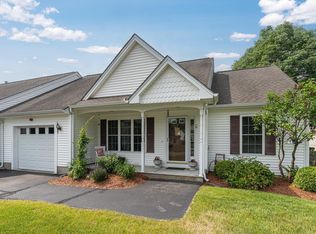
Detached 2 Bedroom/2 Bath Single Level Ranch Condo in Canberra Village (a 55+ plus development) on Cul-De-Sac. Landscaped level lot with private backyard. Hardwood Floors, Carpeted Bedrooms and Cathedral Ceilings. Master Suite with 3/4 Bath. Beautiful 12X12 Heated Sunroom with Attached 10X10 Composite Deck. Full Basement and 1 Car Attached Garage.
Closed
Listed by: Derek Greene • Derek Greene
Bought with: BHGRE Masiello Bedford
$475,000
14 Halsey Court #16, Litchfield, NH 03052
2beds
1,198sqft
Condominium
Built in 2004
-- sqft lot
$485,600 Zestimate®
$396/sqft
$2,677 Estimated rent
Home value
$485,600
$447,000 - $529,000
$2,677/mo
Zestimate® history
Owner options
List your home for rent
$2,677/mo
Rent Zestimate®
Find your next renter with Zillow Rental Manager. Plus, with online applications, you can quickly screen prospective tenants – for free.
$2,677/mo
Rent Zestimate®
Refinance and save
$2,606/mo
Est. payment
Refinancing to a lower rate could help reduce your monthly payments and save thousands over the life of the loan.
$2,606/mo
Est. payment
Explore your selling options
Work with a Zillow partner agent
Leverage their expertise and Zillow's premium Showcase listings to get your home seen by more buyers.
Get startedList with your own agent
Get your home in front of millions of buyers by listing it on Zillow.
Learn how to do itSell it yourself
Take full control of how buyers see your home on Zillow by listing For Sale by Owner (FSBO).
List your homeWhat's special
Private backyardFull basementHardwood floorsLandscaped level lotCarpeted bedroomsCathedral ceilingsMaster suite
Zillow last checked:
Listing updated:
Listed by:
Derek Greene,
Derek Greene 860-560-1006
Bought with:
Scott Vaillancourt
BHGRE Masiello Bedford
Source: PrimeMLS,MLS#: 5046322
Facts & features
Interior
Bedrooms & bathrooms
- Bedrooms: 2
- Bathrooms: 2
- 3/4 bathrooms: 2
Heating
- Forced Air, Gas Heater
Cooling
- Central Air
Appliances
- Included: Dishwasher, Microwave, Electric Range, Refrigerator
- Laundry: Laundry Hook-ups, 1st Floor Laundry
Features
- Cathedral Ceiling(s), Ceiling Fan(s), Kitchen/Dining, Primary BR w/ BA
- Flooring: Carpet, Ceramic Tile, Vinyl, Wood
- Windows: Blinds, Window Treatments, Screens, Double Pane Windows
- Basement: Concrete,Concrete Floor,Full,Partially Finished,Interior Stairs,Sump Pump,Interior Entry
Interior area
- Total structure area: 2,252
- Total interior livable area: 1,198 sqft
- Finished area above ground: 1,198
- Finished area below ground: 0
Property
Parking
- Total spaces: 1
- Parking features: Paved, Direct Entry, Driveway, Attached
- Garage spaces: 1
- Has uncovered spaces: Yes
Accessibility
- Accessibility features: 1st Floor 3/4 Bathroom, 1st Floor Bedroom, Bathroom w/Step-in Shower, Paved Parking, 1st Floor Laundry
Features
- Levels: One
- Stories: 1
- Patio & porch: Covered Porch
- Exterior features: Deck
- Frontage length: Road frontage: 10
Lot
- Features: Condo Development, Landscaped, Subdivided
Details
- Zoning description: RES
- Other equipment: Satellite Dish
Construction
Type & style
- Home type: Condo
- Architectural style: Ranch
- Property subtype: Condominium
Materials
- Wood Frame
- Foundation: Concrete
- Roof: Asphalt Shingle
Condition
- New construction: No
- Year built: 2004
Utilities & green energy
- Electric: Circuit Breakers
- Sewer: Leach Field, Private Sewer, Septic Tank
- Utilities for property: Phone, Cable Available, Propane, Underground Gas, Underground Utilities
Community & HOA
Community
- Security: Security, Carbon Monoxide Detector(s), Security System, Smoke Detector(s)
- Senior community: Yes
HOA
- Amenities included: Snow Removal, Trash Removal
- Services included: Maintenance Grounds, Plowing, Sewer, Trash, Condo Association Fee
- Additional fee info: Fee: $275
Location
- Region: Litchfield
Financial & listing details
- Price per square foot: $396/sqft
- Tax assessed value: $301,300
- Annual tax amount: $6,262
- Date on market: 6/13/2025
- Road surface type: Paved
Price history
| Date | Event | Price |
|---|---|---|
| 7/18/2025 | Sold | $475,000+2.2%$396/sqft |
Source:  PrimeMLS #5046322 Report a problem PrimeMLS #5046322 Report a problem | ||
| 6/13/2025 | Listed for sale | $465,000+102.3%$388/sqft |
Source: PrimeMLS #5046322 Report a problem | ||
| 4/28/2015 | Listing removed | $229,900$192/sqft |
Source: Keller Williams - Bedford-Manchester #4406683 Report a problem | ||
| 4/25/2015 | Pending sale | $229,900$192/sqft |
Source: Keller Williams - Bedford-Manchester #4406683 Report a problem | ||
| 3/13/2015 | Listed for sale | $229,900$192/sqft |
Source: Keller Williams Realty Metropolitan #4406683 Report a problem | ||
Public tax history
Tax history is unavailable.
Neighborhood: 03052
Nearby homes
- $515,0002 bd2 ba1.7k sqft22 Dixon Dr #22, Litchfield, NH 03052Sold

- $425,0002 bd2 ba1.3k sqft6 Halsey Ct #12, Litchfield, NH 03052Sold
- $532,8002 bd2 ba1.9k sqft48 Dixon Dr, Litchfield, NH 03052Off Market
- $454,1002 bd2 ba1.2k sqft46 Dixon Dr, Litchfield, NH 03052Off Market
- $475,3002 bd2 ba1.5k sqft44 Dixon Dr, Litchfield, NH 03052Off Market
- $496,3002 bd2 ba1.7k sqft42 Dixon Dr, Litchfield, NH 03052Off Market
- $486,7002 bd2 ba1.7k sqft40 Dixon Dr, Litchfield, NH 03052Off Market
- $481,4002 bd2 ba1.5k sqft38 Dixon Dr, Litchfield, NH 03052Off Market
Nearby schools
GreatSchools rating
- 5/10Litchfield Middle SchoolGrades: 5-8Distance: 1.3 mi
- 7/10Campbell High SchoolGrades: 9-12Distance: 1.4 mi
- 6/10Griffin Memorial SchoolGrades: PK-4Distance: 1.7 mi
Schools provided by the listing agent
- Elementary: Griffin Memorial School
- Middle: Litchfield Middle School
- High: Campbell High School
- District: Litchfield School District
Source: PrimeMLS. This data may not be complete. We recommend contacting the local school district to confirm school assignments for this home.
Get a cash offer in 3 minutes
Find out how much your home could sell for in as little as 3 minutes with a no-obligation cash offer.
Estimated market value
$485,600
Get a cash offer in 3 minutes
Find out how much your home could sell for in as little as 3 minutes with a no-obligation cash offer.
Estimated market value
$485,600
- New Hampshire
- Hillsborough County
- Litchfield
- 03052
- 14 Halsey Court Unit 16
Nearby cities
Nearby zip codes
Other Litchfield Topics
