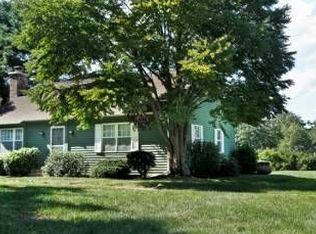
Charming two-bedroom ranch in the desirable North Kensington community. Enjoy central air conditioning, gas heat, and a beautiful screened-in porch overlooking the pond-an inviting space to relax and unwind. The home features generously sized bedrooms and two full bathrooms, offering comfort and convenience for guests and everyday living. Cozy up by the gas fireplace, which is easy to turn on and off. A detached one-car garage provides additional storage and parking.
For sale
$500,000
14 Hampshire Road #14, Madison, CT 06443
2beds
1,280sqft
Condominium
Built in 1977
-- sqft lot
$-- Zestimate®
$391/sqft
$574/mo HOA
What's special
- 10 days
- 559
- 12
Zillow last checked:
Listing updated:
Listed by:
The Walz Team at Coldwell Banker,
Meig Walz (203)996-7209,
Coldwell Banker Realty 203-245-4700
Source: Smart MLS,MLS#: 24203562
Facts & features
Interior
Bedrooms & bathrooms
- Bedrooms: 2
- Bathrooms: 2
- Full bathrooms: 2
Primary bedroom
- Features: Full Bath
- Level: Main
- Area: 224 Square Feet
- Dimensions: 16 x 14
Bedroom
- Level: Main
- Area: 168 Square Feet
- Dimensions: 12 x 14
Dining room
- Level: Main
- Area: 143 Square Feet
- Dimensions: 13 x 11
Kitchen
- Level: Main
- Area: 91 Square Feet
- Dimensions: 13 x 7
Living room
- Level: Main
- Area: 340 Square Feet
- Dimensions: 17 x 20
Heating
- Forced Air, Natural Gas
Cooling
- Central Air
Appliances
- Included: Oven/Range, Refrigerator, Dishwasher, Washer, Dryer, Water Heater
- Laundry: Main Level
Features
- Basement: None
- Attic: Pull Down Stairs
- Number of fireplaces: 1
- Common walls with other units/homes: End Unit
Interior area
- Total structure area: 1,280
- Total interior livable area: 1,280 sqft
- Finished area above ground: 1,280
Video & virtual tour
Property
Parking
- Total spaces: 1
- Parking features: Detached, Driveway
- Garage spaces: 1
- Has uncovered spaces: Yes
Features
- Stories: 1
- Has view: Yes
- View description: Water
- Has water view: Yes
- Water view: Water
Lot
- Features: Sloped
Details
- Parcel number: 1156093
- On leased land: Yes
- Zoning: R-1
Construction
Type & style
- Home type: Condo
- Architectural style: Ranch
- Property subtype: Condominium
- Attached to another structure: Yes
Materials
- Clapboard
Condition
- New construction: No
- Year built: 1977
Utilities & green energy
- Sewer: Shared Septic
- Water: Public
Community & HOA
HOA
- Has HOA: Yes
- Services included: Maintenance Grounds, Trash, Snow Removal, Water, Sewer, Road Maintenance
- HOA fee: $574 monthly
Location
- Region: Madison
Financial & listing details
- Price per square foot: $391/sqft
- Tax assessed value: $269,300
- Annual tax amount: $6,040
- Date on market: 9/2/2026
Estimated market value
Not available
Estimated sales range
Not available
Not available
Price history
| Date | Event | Price |
|---|---|---|
| 9/9/2026 | Listed for sale | $500,000$391/sqft |
Source:  Smart MLS #24203562 Report a problem Smart MLS #24203562 Report a problem | ||
Public tax history
Tax history is unavailable.
Monthly payment
Est. payment
Payment breakdown
Explore the cost of this home by adjusting the details. Changes won't be saved.Climate risks
Neighborhood: 06443
Nearby schools
Schools provided by the listing agent
- Elementary: Neck River
- High: Daniel Hand
Source: Smart MLS. This data may not be complete. We recommend contacting the local school district to confirm school assignments for this home.
Similar homes

- $489,0002 bd3 ba1.6k sqftEsterly Farms, Madison, CT 06443For Sale
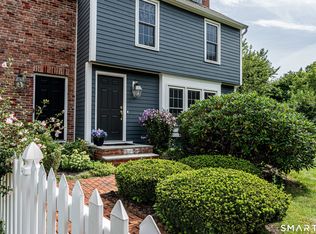
 MLS ID #24203806, Joe Scarpellino, Coldwell Banker Realty. Smart MLS
 - $499,9003 bd2 ba1.2k sqft35 Aileen Drive, Madison, CT 06443For Sale
 MLS ID #24199405, Leslie McLennan Richo, William Raveis Real Estate. Smart MLS
 - $564,9002 bd2 ba1.2k sqftKensington Acres North, Madison, CT 06443For Sale
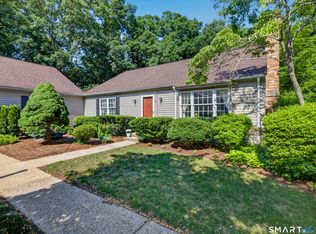 MLS ID #24182034, Lisa S. Edgerton, William Raveis Real Estate. Smart MLS
 - $579,9003 bd1 ba1k sqft6 Bower Road, Madison, CT 06443For Sale
 MLS ID #24203485, Calla Lord, Tier 1 Real Estate. Smart MLS
 - $499,0004 bd2 ba1.6k sqft11 Janes Lane, Clinton, CT 06413For SaleMLS ID #24206254, Sandra Ciarleglio, William Raveis Real Estate. Smart MLS
- $495,0002 bd2 ba1.4k sqftCopper Hill Village, Guilford, CT 06437For SaleMLS ID #24202720, Melanie Scull, William Pitt Sotheby's Int'l. Smart MLS
- $459,0003 bd2 ba1.4k sqft25 Brickyard Road, Clinton, CT 06413For SaleMLS ID #24203375, Alyssa Maikowski, William Raveis Real Estate. Smart MLS
- $550,0002 bd3 ba1.7k sqftHammock Point, Westbrook, CT 06498For SaleMLS ID #24206345, Jodi Strycharz, William Pitt Sotheby's Int'l. Smart MLS
- $589,9003 bd2 ba1.9k sqft130 Glenwood Road, Clinton, CT 06413For SaleMLS ID #24206098, Santina Ragonese, Berkshire Hathaway NE Prop.. Smart MLS
- $499,9993 bd2 ba1.3k sqft62 Featherbed Lane, Branford, CT 06405For SaleMLS ID #24194752, Lauren Freedman, Coldwell Banker Realty. Smart MLS
- $535,0004 bd3 ba1.2k sqft48 Jefferson Circle, Clinton, CT 06413For SaleMLS ID #24200879, Heather Fucci, Coldwell Banker Realty. Smart MLS
- $449,9003 bd2 ba1.4k sqft234 Airline Road, Clinton, CT 06413For SaleMLS ID #24187636, Cheryl Cook, Re/Max Valley Shore. Smart MLS
- $479,9003 bd2 ba1.5k sqft149 Liberty Street, Clinton, CT 06413For SaleMLS ID #24195197, Dianne Crawford, Berkshire Hathaway NE Prop.. Smart MLS
- $579,9002 bd2 ba1.8k sqft41 Glen Grove Road, Deep River, CT 06417For SaleMLS ID #24202496, Syed Musa Kazam, William Raveis Real Estate. Smart MLS
- $500,0002 bd2 ba1.3k sqft79 Wesley Avenue, Westbrook, CT 06498For SaleMLS ID #24161456, Annemarie C. Bellenoit, Berkshire Hathaway NE Prop.. Smart MLS
- $525,0003 bd2 ba1.2k sqft100 Pratt Road, Clinton, CT 06413For SaleMLS ID #24164274, Mary Tirozzi, Century 21 AllPoints Realty. Smart MLS
- $499,9003 bd2 ba1.7k sqft55 Wig Hill Road, Chester, CT 06412For SaleMLS ID #24202647, Kelly Puorro, Puorro Realty Group. Smart MLS
- $624,9003 bd2 ba1.6k sqft67 Emanuel Church Road, Killingworth, CT 06419For SaleMLS ID #24202427, Chuck Conti, Coldwell Banker Realty. Smart MLS
- $379,0003 bd2 ba1.1k sqft79 Pokorny Road, Haddam, CT 06441For SaleMLS ID #24205335, Devon Taylor Assael, Dave Jones Realty, LLC. Smart MLS
