Exceptional cul-de-sac home with panoramic fairway views backing directly to the 13th hole! Set at the end of a quiet street with sweeping golf course views, this beautifully maintained home offers 5 bedrooms and 3.5 baths, finished basement and 2 car garage. As you enter, you will find bright, airy living spaces with inviting sightlines and abundant natural light. The dining room is ideal for gatherings, complemented by a gracious living room and a cozy family room featuring a wood-burning fireplace and enhanced by beautiful golf course views. A main-level bedroom with its own private full bath is ideal for in-laws, guests, or an au pair. The kitchen is the heart of the home, featuring generous counter space, ample cabinetry, and a layout that flows seamlessly to the dining and gathering areas perfect for hosting. Upstairs, spacious bedrooms include a private primary suite featuring its own wood-burning fireplace and tranquil golf course views, plus a spa-like bath and excellent closet space. The finished basement adds even more flexibility with room for a media lounge, playroom, gym, or home office, plus plenty of storage. Out back, relax and dine al fresco while enjoying tranquil fairway views your own backyard escape with the course as a stunning backdrop. Recent upgrades include 2026 automatic blinds, kitchen appliances 2025, new windows 2024, full bathrooms 2019-2024, roof 2020 AS IS ITEMS: Fireplace, chimney, shed, sprinklers-no known issues
Under contract
$1,350,000
14 Hancock Ct, Plainsboro, NJ 08536
5beds
3,192sqft
Single Family Residence
Built in 1989
0.31 Acres Lot
$1,345,600 Zestimate®
$423/sqft
$88/mo HOA
What's special
Finished basementBeautiful golf course viewsAmple cabinetryAbundant natural lightExcellent closet spacePlenty of storageSpa-like bath
- 75 days |
- 212 |
- 0 |
Likely to sell faster than
Zillow last checked:
Listing updated:
Listed by:
MARIA CERTO,
COLDWELL BANKER REALTY 609-799-8181
Source: All Jersey MLS,MLS#: 2615463R
Facts & features
Interior
Bedrooms & bathrooms
- Bedrooms: 5
- Bathrooms: 4
- Full bathrooms: 3
- 1/2 bathrooms: 1
Primary bedroom
- Features: Two Sinks, Full Bath, Walk-In Closet(s)
- Area: 320
- Dimensions: 20 x 16
Bedroom 2
- Area: 150
- Dimensions: 15 x 10
Bedroom 3
- Area: 144
- Dimensions: 12 x 12
Bedroom 4
- Area: 169
- Dimensions: 13 x 13
Dining room
- Features: Formal Dining Room
- Area: 180
- Dimensions: 12 x 15
Family room
- Area: 368
- Length: 23
Kitchen
- Features: Kitchen Island, Eat-in Kitchen
- Area: 195
- Dimensions: 13 x 15
Living room
- Area: 247
- Dimensions: 13 x 19
Basement
- Area: 0
Heating
- Forced Air
Cooling
- Central Air
Appliances
- Included: Dishwasher, Dryer, Gas Range/Oven, Refrigerator, Washer, Gas Water Heater
Features
- Blinds, Security System, 1 Bedroom, Entrance Foyer, Kitchen, Laundry Room, Bath Half, Living Room, Bath Full, Dining Room, Family Room, 4 Bedrooms, Bath Second, Bath Third, None
- Flooring: Carpet, Ceramic Tile, Wood
- Windows: Blinds
- Basement: Finished, Recreation Room, Storage Space
- Number of fireplaces: 2
- Fireplace features: Wood Burning
Interior area
- Total structure area: 3,192
- Total interior livable area: 3,192 sqft
Video & virtual tour
Property
Parking
- Total spaces: 2
- Parking features: 3 Cars Deep, Asphalt, Garage, Attached, Driveway
- Attached garage spaces: 2
- Has uncovered spaces: Yes
Features
- Levels: Two
- Stories: 2
- Patio & porch: Patio
- Exterior features: Lawn Sprinklers, Patio, Storage Shed
- Pool features: Outdoor Pool
Lot
- Size: 0.31 Acres
- Features: On Golf Course, Cul-De-Sac
Details
- Additional structures: Shed(s)
- Parcel number: 1802804000000134
- Zoning: PCD
Construction
Type & style
- Home type: SingleFamily
- Architectural style: Colonial
- Property subtype: Single Family Residence
Materials
- Roof: Asphalt
Condition
- Year built: 1989
Utilities & green energy
- Gas: Natural Gas
- Sewer: Public Sewer
- Water: Public
- Utilities for property: Underground Utilities
Community & HOA
Community
- Features: Clubhouse, Outdoor Pool, Playground, Tennis Court(s)
- Security: Security System
HOA
- Has HOA: Yes
- HOA fee: $265 quarterly
Location
- Region: Plainsboro
Financial & listing details
- Price per square foot: $423/sqft
- Tax assessed value: $759,400
- Annual tax amount: $21,415
- Date on market: 5/8/2026
- Ownership: Fee Simple
Estimated market value
$1,345,600
$1.28M - $1.41M
$4,922/mo
Price history
| Date | Event | Price |
|---|---|---|
| 6/4/2026 | Pending sale | $1,350,000$423/sqft |
Source:  Bright MLS #NJMX2012076 Report a problem Bright MLS #NJMX2012076 Report a problem | ||
| 5/22/2026 | Contingent | $1,350,000$423/sqft |
Source: Bright MLS #NJMX2012076 Report a problem | ||
| 5/8/2026 | Listed for sale | $1,350,000+321.9%$423/sqft |
Source: Bright MLS #NJMX2012076 Report a problem | ||
| 8/15/1994 | Sold | $320,000$100/sqft |
Source: Public Record Report a problem | ||
Public tax history
| Year | Property taxes | Tax assessment |
|---|---|---|
| 2025 | $19,433 | $759,400 |
| 2024 | $19,433 +2.4% | $759,400 |
| 2023 | $18,970 +1.4% | $759,400 |
| 2022 | $18,704 +4.6% | $759,400 +2.4% |
| 2021 | $17,890 | $741,400 |
| 2020 | -- | $741,400 |
| 2019 | $16,956 +2.9% | $741,400 |
| 2018 | $16,474 +4.6% | $741,400 |
| 2017 | $15,747 -0.9% | $741,400 |
| 2016 | $15,891 +1% | $741,400 +17.8% |
| 2015 | $15,734 +0.6% | $629,600 |
| 2014 | $15,633 +1.8% | $629,600 |
| 2013 | $15,362 +2.2% | $629,600 |
| 2012 | $15,029 +5.4% | $629,600 |
| 2011 | $14,260 +5.4% | $629,600 |
| 2010 | $13,524 +5.8% | $629,600 |
| 2009 | $12,781 | $629,600 |
| 2008 | -- | $629,600 |
| 2007 | -- | $629,600 +2.5% |
| 2006 | -- | $614,300 |
| 2005 | -- | $614,300 +98.7% |
| 2004 | $9,916 | $309,100 |
| 2003 | -- | $309,100 |
| 2002 | -- | $309,100 |
| 2001 | -- | $309,100 |
Find assessor info on the county website
Monthly payment
Est. payment
Payment breakdown
Explore the cost of this home by adjusting the details. Changes won't be saved.Climate risks
Neighborhood: Princeton Meadows
Nearby schools
GreatSchools rating
- NATown Center Elementary School at PlainsboroGrades: PK-3Distance: 1.4 mi
- 8/10Thomas R Grover Middle SchoolGrades: 6-8Distance: 4.5 mi
- 8/10West Windsor-Plains High School SouthGrades: 9-12Distance: 3.7 mi
- $1,206,8005 bd2 ba2.9k sqft12 Hancock Ct, Plainsboro, NJ 08536Off Market

- $1,073,5004 bd3 ba2.1k sqft16 Hancock Ct, Plainsboro, NJ 08536Off Market
- $999,0004 bd4 ba2.4k sqft10 Hancock Ct, Plainsboro, NJ 08536Sold
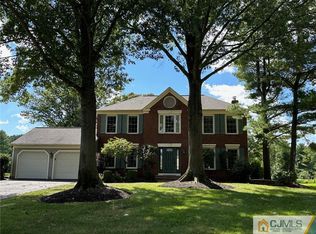
- $1,083,2004 bd3 ba2.4k sqft18 Hancock Ct, Plainsboro, NJ 08536Off Market
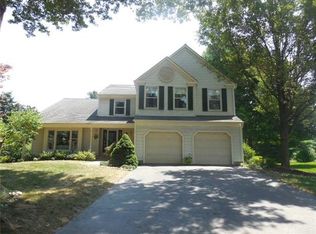
- $1,024,400-- bd-- ba2.4k sqft11 Hancock Ct, Plainsboro, NJ 08536Off Market
- $1,019,000-- bd-- ba2.6k sqft9 Hancock Ct, Plainsboro, NJ 08536Off Market
- $1,031,100-- bd-- ba2.7k sqft15 Hancock Ct, Plainsboro, NJ 08536Off Market
- $1,088,200-- bd-- ba2.7k sqft17 Hancock Ct, Plainsboro, NJ 08536Off Market
A local agent can set up tours, give advice and negotiate with sellers.
A local lender can help you make sure your offer is ready when you are.
Similar homes
- $1,050,0005 bd4 ba3k sqft52 Krebs Rd, Plainsboro, NJ 08536For Sale
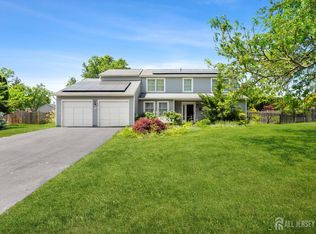
 MLS ID #2615715R, MANISHA MOHITE. All Jersey MLS
 - $1,335,0005 bd3 ba4.6k sqft7 Monroe Pl, Cranbury, NJ 08512For Sale
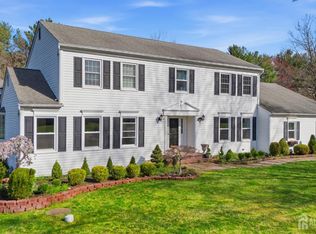 MLS ID #2616988R, RICHARD J. ABRAMS. All Jersey MLS
 - $1,290,0004 bd3 ba3.4k sqft49 Saratoga Dr, West Windsor, NJ 08550For Sale

 MLS ID #NJME2075276, Theza Friedman, Coldwell Banker Residential Brokerage-Princeton Jct. Bright MLS
 - $929,0004 bd4 ba2.2k sqft30 Hamilton Ln N, Plainsboro, NJ 08536For Sale
 MLS ID #2618341R, HUI LIU. All Jersey MLS
 - $1,295,0004 bd4 ba2.7k sqft24 Devonshire Dr, Princeton, NJ 08540For SaleMLS ID #NJME2081072, Trupthi Reddy Vangallu Kusuma, Keller Williams Cornerstone Realty. Bright MLS
- $1,325,0004 bd4 ba4.2k sqft3 Haines Dr, Robbinsville, NJ 08691For SaleMLS ID #NJME2077060, Anthony Rosica, Keller Williams Premier. Bright MLS
- $925,0005 bd4 ba3k sqft18 Lockewood Ln, East Windsor, NJ 08520For SaleMLS ID #NJME2080896, Jody Siano, Keller Williams Premier. Bright MLS
- $1,299,9005 bd4 ba3.6k sqft9 Woodcrest Terrace, Englishtown, NJ 07726For Sale
 MLS ID #22618111, Roman Balandin, Roman Balandin Realty LLC. MoreMLS
 - $1,100,0885 bd3 ba2.6k sqft12 Wendover Rd, East Windsor, NJ 08520For SaleMLS ID #NJME2079826, Frank Ferrara, Metro Homes Real Estate Group LLC. Bright MLS
- $1,088,0005 bd3 ba4.2k sqft1 Dorchester Ct, Princeton, NJ 08540For SaleMLS ID #NJME2078782, Donna Murray, BHHS Fox & Roach - Princeton. Bright MLS
- $975,0004 bd3 ba2.6k sqft11 Tree Farm Rd, Monmouth Junction, NJ 08852For SaleMLS ID #NJMX2012694, Abdulbaset Abdulla, Weichert Realtors - Princeton. Bright MLS
- $1,175,0005 bd4 ba2.9k sqft61 Cliffwood Dr, Allentown, NJ 08501For SaleMLS ID #NJMM2004654, Kathy Froelich, Redfin. Bright MLS
- $949,9994 bd3 ba2.3k sqft74 Agress Road, Perrineville, NJ 08535For SaleMLS ID #22622175, Geula Baity, RE/MAX Central. MoreMLS
- $1,300,0004 bd2 ba2.1k sqft37-39 Davidson Mill Rd, North Brunswick, NJ 08902For SaleMLS ID #2616983R, DIANE EGRI. All Jersey MLS
- $1,300,0004 bd3 ba3.1k sqft109 Janwich Drive, Morganville, NJ 07751For SaleMLS ID #22614741, Alastair Cornell, Coldwell Banker Realty. MoreMLS
- $989,0004 bd4 ba4.6k sqft7 Taft Ct, East Windsor, NJ 08520For SaleMLS ID #NJME2080274, Tim Crew, EXP Realty, LLC. Bright MLS
- $1,149,0004 bd3 ba2.6k sqft3 Erin Ct, Robbinsville, NJ 08691For SaleMLS ID #NJME2080196, Cynthia Weshnak, Callaway Henderson Sotheby's Int'l-Princeton. Bright MLS
- $1,250,0004 bd3 ba2.8k sqft4 Dorene Ct, Monroe Township, NJ 08831For SaleMLS ID #2700398R, RICHARD J. ABRAMS. All Jersey MLS
- $1,180,0004 bd3 ba2.9k sqft44 Walters Rd, Robbinsville, NJ 08691For SaleMLS ID #NJME2075432, Joan Martinez, Smires & Associates. Bright MLS
- $1,150,0005 bd4 ba3.7k sqft15 Eastwood Boulevard, Manalapan, NJ 07726For SaleMLS ID #22613732, Jacob Khodakov, Signature Realty NJ. MoreMLS
