Welcome to The Harbors at Haverstraw—resort-style riverfront living at its best. This beautifully updated 2-bedroom, 2.5-bath townhouse-style condo offers luxury, comfort, and convenience in one of the Hudson River’s most desirable waterfront communities. The inviting entry level features ceramic tile flooring, a walk-in coat closet, a family room, and direct access to the private oversized garage. Upstairs, the open-concept main level showcases gleaming hardwood floors, custom blinds, and a cozy gas fireplace, along with a spacious eat-in kitchen complete with updated LVT flooring, stainless steel appliances, and a center island ideal for cooking and entertaining. The third floor includes a serene primary suite with dual sinks, a glass shower, and a jetted tub, as well as a generous guest bedroom, full hall bath, and a conveniently located private laundry area. The fourth floor offers a versatile den perfect as a media room, reading nook, or optional third bedroom, and currently highlights a beautifully furnished executive home office with LED recessed lighting. From here, step out onto the private rooftop deck—perfect for relaxing, sunbathing, and enjoying fresh river breezes. Additional features include wiring for a portable generator and second refrigerator, plus updated HVAC for comfort and peace of mind.
Residents of The Harbors at Haverstraw enjoy exceptional amenities such as concierge services, a clubhouse with social hall, movie theater and game room, a fitness center with steam room and sauna, an indoor basketball court, two swimming pools, scenic riverfront walking paths, Harbors Cafe with indoor/outdoor dining and takeout, and a seasonal ice cream stand. Ideally located, this home is just a short walk to the NY Waterway Ferry with Metro-North connections, providing easy access to Grand Central Terminal and NYC. Experience luxury waterfront living at The Harbors at Haverstraw—pet-friendly, convenient, and exceptional. Schedule your private tour today!
Sold for $632,500
$632,500
14 Harbor Pointe Drive, Haverstraw, NY 10927
2beds
2,407sqft
Condominium, Residential
Built in 2006
-- sqft lot
$623,800 Zestimate®
$263/sqft
$5,349 Estimated rent
Home value
$623,800
$593,000 - $655,000
$5,349/mo
Zestimate® history
Owner options
List your home for rent
$5,349/mo
Rent Zestimate®
Find your next renter with Zillow Rental Manager. Plus, with online applications, you can quickly screen prospective tenants – for free.
$5,349/mo
Rent Zestimate®
Refinance and save
$5,038/mo
Est. payment
Refinancing to a lower rate could help reduce your monthly payments and save thousands over the life of the loan.
$5,038/mo
Est. payment
Explore your selling options
Work with a Zillow partner agent
Leverage their expertise and Zillow's premium Showcase listings to get your home seen by more buyers.
Get startedList with your own agent
Get your home in front of millions of buyers by listing it on Zillow.
Learn how to do itSell it yourself
Take full control of how buyers see your home on Zillow by listing For Sale by Owner (FSBO).
List your homeWhat's special
Cozy gas fireplaceGenerous guest bedroomOpen-concept main levelPrivate laundry areaStainless steel appliancesDual sinksWalk-in coat closet
Zillow last checked:
Listing updated:
Listed by:
Frank Bohlke 845-642-3355,
Howard Hanna Rand Realty 845-735-3700
Bought with:
Josephine Hannigan, 10401276011
Howard Hanna Rand Realty
Source: OneKey® MLS as distributed by MLS GRID,MLS#: 934368
Facts & features
Interior
Bedrooms & bathrooms
- Bedrooms: 2
- Bathrooms: 3
- Full bathrooms: 2
- 1/2 bathrooms: 1
Primary bedroom
- Level: Third
Bedroom 2
- Level: Third
Primary bathroom
- Level: Third
Bathroom 2
- Level: Third
Den
- Description: 4th Floor
- Level: Other
Dining room
- Level: Second
Family room
- Level: First
Kitchen
- Level: Second
Laundry
- Level: Third
Lavatory
- Level: Second
Living room
- Level: Second
Office
- Description: 4th Floor
- Level: Other
Heating
- Forced Air
Cooling
- Central Air
Appliances
- Included: Convection Oven, Dishwasher, Dryer, Gas Range, Microwave, Range, Refrigerator, Stainless Steel Appliance(s), Washer, Gas Water Heater
- Laundry: Washer/Dryer Hookup, Gas Dryer Hookup, In Hall, In Unit, Inside, Washer Hookup
Features
- Breakfast Bar, Chandelier, Double Vanity, Eat-in Kitchen, Entrance Foyer, Granite Counters, High Speed Internet, Kitchen Island, Open Floorplan, Pantry, Primary Bathroom, Quartz/Quartzite Counters, Recessed Lighting, Storage
- Flooring: Carpet, Ceramic Tile, Hardwood, Laminate, Tile
- Attic: None
- Number of fireplaces: 1
- Fireplace features: Gas, Living Room
- Common walls with other units/homes: 2+ Common Walls
Interior area
- Total structure area: 2,407
- Total interior livable area: 2,407 sqft
Property
Parking
- Total spaces: 2
- Parking features: Driveway, Garage
- Garage spaces: 1
- Has uncovered spaces: Yes
Features
- Levels: Three Or More
- Patio & porch: Deck
- Has view: Yes
- View description: Mountain(s), River, Water
- Has water view: Yes
- Water view: River,Water
- Waterfront features: Waterfront
Lot
- Size: 1,742 Square Feet
Details
- Parcel number: 39220102701800010010010207
- Special conditions: None
Construction
Type & style
- Home type: Condo
- Property subtype: Condominium, Residential
- Attached to another structure: Yes
Materials
- Foundation: Concrete Perimeter
Condition
- Actual
- Year built: 2006
- Major remodel year: 2006
Utilities & green energy
- Sewer: Public Sewer
- Water: Public
- Utilities for property: Cable Connected, Electricity Connected, Natural Gas Connected, Phone Connected, Sewer Connected, Trash Collection Private, Underground Utilities, Water Connected
Community & HOA
Community
- Features: Clubhouse, Curbs, Fitness Center, Pool, Sidewalks
- Security: Fire Alarm, Fire Sprinkler System, Security System, Smoke Detector(s)
HOA
- Has HOA: Yes
- Amenities included: Basketball Court, Boat Dock, Clubhouse, Concierge, Fitness Center, Landscaping, Lounge, Maintenance, Maintenance Grounds, Parking, Playground, Pool, Recreation Facilities, Roof Deck, Sauna, Security, Snow Removal, Trash
- Services included: Common Area Maintenance, Maintenance Structure, Maintenance Grounds, Snow Removal, Trash
- HOA fee: $744 monthly
- HOA name: 1st Service Residential
- HOA phone: 800-870-0010
Location
- Region: Haverstraw
Financial & listing details
- Price per square foot: $263/sqft
- Tax assessed value: $236,800
- Annual tax amount: $15,233
- Date on market: 11/14/2025
- Cumulative days on market: 59 days
- Listing agreement: Exclusive Right To Sell
- Inclusions: All as per MLS, Appliances, Executive office furniture, 2nd Fridge in garage
- Exclusions: Portable Generator
- Electric utility on property: Yes
Price history
| Date | Event | Price |
|---|---|---|
| 4/3/2026 | Sold | $632,500-1.1%$263/sqft |
Source:  OneKey® MLS as distributed by MLS GRID #934368 Report a problem OneKey® MLS as distributed by MLS GRID #934368 Report a problem | ||
| 2/4/2026 | Pending sale | $639,800$266/sqft |
Source: OneKey® MLS as distributed by MLS GRID #934368 Report a problem | ||
| 1/31/2026 | Listing removed | $639,800$266/sqft |
Source: OneKey® MLS as distributed by MLS GRID #934368 Report a problem | ||
| 1/6/2026 | Listed for sale | $639,800$266/sqft |
Source: OneKey® MLS as distributed by MLS GRID #934368 Report a problem | ||
| 12/17/2025 | Listing removed | $639,800$266/sqft |
Source: OneKey® MLS as distributed by MLS GRID #934368 Report a problem | ||
| 11/14/2025 | Listed for sale | $639,800+11.3%$266/sqft |
Source: OneKey® MLS as distributed by MLS GRID #934368 Report a problem | ||
| 9/23/2005 | Sold | $574,965$239/sqft |
Source: Public Record Report a problem | ||
Public tax history
| Year | Property taxes | Tax assessment |
|---|---|---|
| 2025 | -- | $236,800 |
| 2024 | -- | $236,800 |
| 2023 | -- | $236,800 |
| 2022 | -- | $236,800 |
| 2021 | -- | $236,800 |
| 2020 | -- | $236,800 |
| 2019 | -- | $236,800 |
| 2018 | -- | $236,800 |
| 2017 | $8,370 | $236,800 |
| 2016 | -- | $236,800 |
| 2015 | -- | $236,800 |
| 2014 | -- | $236,800 |
| 2013 | -- | $236,800 -38.7% |
| 2012 | -- | $386,300 -5% |
| 2011 | -- | $406,600 |
| 2010 | -- | $406,600 -5% |
| 2009 | -- | $428,000 |
| 2007 | -- | $428,000 |
| 2006 | -- | $428,000 +61042.9% |
| 2005 | -- | $700 |
Find assessor info on the county website
Neighborhood: 10927
Nearby homes
- $338,6001 bd1 ba871 sqft3302 Leeward Dr, Haverstraw, NY 10927Off Market
- $586,2002 bd4 ba2.4k sqft16 Harbor Pointe Dr, Haverstraw, NY 10927Off Market
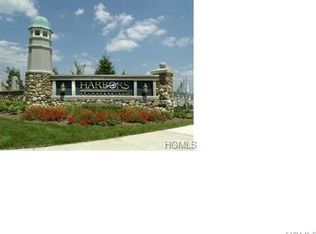
- $695,7003 bd3 ba2.6k sqft12 Harbor Pointe Dr, Haverstraw, NY 10927Off Market
- $452,8002 bd1 ba1.7k sqft3418 Leeward Dr, Haverstraw, NY 10927Off Market
- $685,2003 bd4 ba2.6k sqft10 Harbor Pointe Dr, Haverstraw, NY 10927Off Market
- $702,5003 bd5 ba2.6k sqft18 Harbor Pointe Dr, Haverstraw, NY 10927Off Market
- $598,6002 bd2 ba2.4k sqft8 Harbor Pointe Dr, Haverstraw, NY 10927Off Market
- $696,7003 bd3 ba2.6k sqft20 Harbor Pointe Dr, Haverstraw, NY 10927Off Market
Nearby schools
GreatSchools rating
- 6/10Haverstraw Elementary SchoolGrades: 4-6Distance: 0.8 mi
- 3/10Fieldstone Secondary SchoolGrades: 7-8Distance: 4.2 mi
- 6/10North Rockland High SchoolGrades: 9-12Distance: 3.4 mi
Schools provided by the listing agent
- Elementary: West Haverstraw Elementary School
- Middle: Fieldstone Middle School
- High: North Rockland High School
Source: OneKey® MLS as distributed by MLS GRID. This data may not be complete. We recommend contacting the local school district to confirm school assignments for this home.
Get a cash offer in 3 minutes
Find out how much your home could sell for in as little as 3 minutes with a no-obligation cash offer.
Estimated market value
$623,800
Get a cash offer in 3 minutes
Find out how much your home could sell for in as little as 3 minutes with a no-obligation cash offer.
Estimated market value
$623,800
- New York
- Rockland County
- Haverstraw
- 10927
- 14 Harbor Pointe Drive
Nearby cities
Nearby zip codes
Other Haverstraw Topics
