Skip main navigation
Closed
  • $345,000

    14 Harkins Ln, Marshall, NC 28753

    4beds
    1,792sqft
    Manufactured Home
    Built in 2017
    0.8 Acres Lot
    $-- Zestimate®
    $193/sqft
    $1,577 Estimated rent

    Home value

    Not available

    Estimated sales range

    Not available

    $1,577/mo

    Zestimate® history
    Loading
    Loading...

    Owner options

    List your home for rent

    $1,577/mo

    Rent Zestimate®

    Find your next renter with Zillow Rental Manager. Plus, with online applications, you can quickly screen prospective tenants – for free.

    Learn more

    $1,577/mo

    Rent Zestimate®

    Refinance and save

    $2,031/mo

    Est. payment

    Refinancing to a lower rate could help reduce your monthly payments and save thousands over the life of the loan.

    See today's rates

    $2,031/mo

    Est. payment

    Explore your selling options

    Work with a Zillow partner agent

    Leverage their expertise and Zillow's premium Showcase listings to get your home seen by more buyers.

    Get started

    List with your own agent

    Get your home in front of millions of buyers by listing it on Zillow.

    Learn how to do it

    Sell it yourself

    Take full control of how buyers see your home on Zillow by listing For Sale by Owner (FSBO).

    List your home

    What's special

    Fenced yardSpacious contemporary interiorFlower gardenFarmhouse-style sinkCovered patio areaAttached custom deckBar with stools included
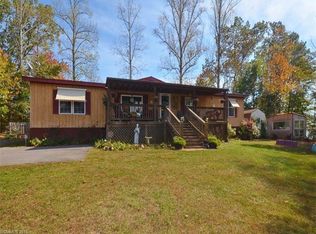
    This beautifully maintained double-wide manufactured home is immaculate inside and out! Step inside to find a spacious, contemporary interior with an open yet cozy floor plan. The living room features a gas fireplace, and the kitchen shines with a farmhouse-style sink, stainless steel appliances, a wall-mounted pot filler, and a bar with stools included. The primary suite offers a generous 13' x 14' bedroom with walk-in closet and a large 13' x 10' bathroom featuring an oversized tub. Three additional bedrooms provide ample guest or family space. Heating and cooling systems include an electric furnace, gas fireplace in the living room, mini-split system providing heat and A/C, plus a propane wall unit in the laundry room. This home offers upgrades rarely found in manufactured homes, including 2x6 exterior walls, sheetrock throughout, and a permanent foundation for added stability, insulation, and efficiency. Outside, enjoy the fenced yard and a 21’ round, 52” deep above-ground steel-frame pool with lifetime warranty, complete with sand filter and attached custom deck. Additional features include a covered patio area, flower garden, and a storage building. The home conveys mostly furnished — including the dining room table, Disney bedroom suite, bunk beds, and Samsung smart stackable washer and dryer — just bring your essentials and move right in! Pride of ownership shines throughout this gorgeous property!

    Zillow last checked:

    Listing updated:

    Listed by:

    Amber Long 828-290-0940,

    Grateful Mindset Properties,

    Charlotte Clubb,

    Grateful Mindset Properties

    Bought with:

    Charlotte Clubb

    Grateful Mindset Properties

    Amber Long

    Grateful Mindset Properties

    Source: Canopy MLS as distributed by MLS GRID,MLS#: 4317170MLS Logo

    Facts & features

    Interior

    Bedrooms & bathrooms
    • Bedrooms: 4
    • Bathrooms: 2
    • Full bathrooms: 2
    • Main level bedrooms: 4
    Primary bedroom
    • Features: Ceiling Fan(s), En Suite Bathroom, Walk-In Closet(s)
    • Level: Main
    Kitchen
    • Features: Kitchen Island, Open Floorplan
    • Level: Main
    Living room
    • Features: Built-in Features, Ceiling Fan(s), Open Floorplan, See Remarks
    • Level: Main
    Heating
    • Electric, Propane, Other
    Cooling
    • Ceiling Fan(s), Electric, Other
    Appliances
    • Included: Dishwasher, Electric Cooktop, Electric Oven, Electric Water Heater, Exhaust Fan, Exhaust Hood, Microwave, Refrigerator with Ice Maker, Self Cleaning Oven, Washer/Dryer
    • Laundry: Electric Dryer Hookup, Utility Room, Washer Hookup
    Features
    • Built-in Features, Kitchen Island, Open Floorplan, Pantry, Storage, Walk-In Closet(s), Other - See Remarks
    • Flooring: Vinyl
    • Doors: Storm Door(s)
    • Windows: Insulated Windows
    • Has basement: No
    • Fireplace features: Living Room, Propane
    Interior area
    • Total structure area: 1,792
    • Total interior livable area: 1,792 sqft
    • Finished area above ground: 1,792
    • Finished area below ground: 0

    Property

    Parking
    • Parking features: Driveway
    • Has uncovered spaces: Yes
    • Details: Plenty of parking on right of home. Room for 4 or more cars, boat or camper.
    Features
    • Levels: One
    • Stories: 1
    • Patio & porch: Covered, Deck, Patio, Rear Porch
    • Exterior features: Storage, Other - See Remarks
    • Pool features: Above Ground
    • Fencing: Back Yard,Fenced,Front Yard,Full
    • Has view: Yes
    • View description: Mountain(s)
    • Waterfront features: None
    Lot
    • Size: 0.8 Acres
    • Features: Cleared, Private, Sloped, Wooded, Views
    Details
    • Additional structures: Shed(s)
    • Parcel number: 879362404700000
    • Zoning: OU
    • Special conditions: Standard

    Construction

    Type & style
    • Home type: MobileManufactured
    • Architectural style: Ranch
    • Property subtype: Manufactured Home
    Materials
    • Stucco, Vinyl
    • Foundation: Crawl Space
    • Roof: Composition
    Condition
    • New construction: No
    • Year built: 2017
    Details
    • Builder name: Champion

    Utilities & green energy

    • Sewer: Septic Installed
    • Water: Shared Well
    • Utilities for property: Cable Available, Electricity Connected, Propane, Wired Internet Available

    Community & HOA

    Community
    • Features: None
    • Security: Carbon Monoxide Detector(s), Smoke Detector(s)
    • Subdivision: Pineywood Estates
    Location
    • Region: Marshall
    • Elevation: 1500 Feet

    Financial & listing details

    • Price per square foot: $193/sqft
    • Tax assessed value: $140,500
    • Annual tax amount: $965
    • Date on market: 11/6/2025
    • Cumulative days on market: 102 days
    • Listing terms: Cash,Conventional
    • Electric utility on property: Yes
    • Road surface type: Gravel

    Price history

    DateEventPrice
    4/17/2026Sold$345,000-1.4%$193/sqft
    Source: Canopy MLS as distributed by MLS GRID #4317170 Report a problem
    3/10/2026Price change$350,000-4.1%$195/sqft
    Source: Canopy MLS as distributed by MLS GRID #4317170 Report a problem
    1/10/2026Listed for sale$365,000$204/sqft
    Source: Canopy MLS as distributed by MLS GRID #4317170 Report a problem
    12/11/2025Listing removed$365,000$204/sqft
    Source: Canopy MLS as distributed by MLS GRID #4317170 Report a problem
    11/22/2025Price change$365,000-3.9%$204/sqft
    Source: Canopy MLS as distributed by MLS GRID #4317170 Report a problem
    11/6/2025Listed for sale$380,000+1257.1%$212/sqft
    Source: Canopy MLS as distributed by MLS GRID #4317170 Report a problem
    9/26/2016Sold$28,000+100%$16/sqft
    Source: Canopy MLS as distributed by MLS GRID #3210647 Report a problem
    8/29/2016Listed for sale$13,999-70.8%$8/sqft
    Source: Berkshire Hathaway HomeService #3210647 Report a problem
    7/13/2016Sold$47,990$27/sqft
    Source: Public Record Report a problem

    Public tax history

    YearProperty taxesTax assessment
    2025$965 +4.4%$140,500
    2024$924 +3.1%$140,500
    2023$897 +1.6%$140,500
    2022$883 $140,500
    2021$883 +9.1%$140,500 +16.2%
    2020$809 $120,900
    2019$809 $120,900
    2018$809 +76.2%$120,900 +95.9%
    2017$459 +48.3%$61,700
    2016$310 -32.6%$61,700
    2015$459 +4.2%$61,700
    2014$441 $61,700
    2013-- $61,700 -1.1%
    2012-- $62,400
    2011-- $62,400
    2010-- $62,400
    2009-- $62,400
    Find assessor info on the county website

    Neighborhood: 28753

    Nearby schools

    GreatSchools rating
    Schools provided by the listing agent
    • Elementary: Leicester/Eblen
    • Middle: Clyde A Erwin
    • High: Clyde A Erwin

    Source: Canopy MLS as distributed by MLS GRID. This data may not be complete. We recommend contacting the local school district to confirm school assignments for this home.