Welcome to your serene retreat in this vibrant adult community! This 3-bedroom, 2-bath home is designed for comfortable living and entertaining. The open floor plan creates a spacious atmosphere, allowing natural light to flood the living spaces. The heart of the home features a cozy gas fireplace in the family room, perfect for chilly evenings and gathering with friends and family. The modern kitchen boasts stainless steel appliances and ample counter space, making meal preparation a delight. Enjoy your morning coffee or afternoon reading in the bonus 3-season Florida room, where you can appreciate the beautiful views of your private backyard, which backs up to a tranquil wooded area. This serene setting offers the perfect backdrop for relaxation and nature walks. Step outside to the beautiful paver patio, ideal for outdoor gatherings, barbecues, or simply enjoying the fresh air. Additional features include owned solar panels for energy efficiency, providing both savings and sustainability. This home is part of an active adult community, offering a lifestyle rich in amenities and activities. Whether you’re looking to socialize with neighbors, enjoy community events, or embrace a peaceful retreat, this property checks all the boxes. Don’t miss this incredible opportunity to live in a beautifully appointed home in a serene location. Schedule your tour today and discover the perfect blend of comfort, community, and nature!
Sold for $515,000
$515,000
14 Harrington Dr, Columbus, NJ 08022
3beds
1,974sqft
Single Family Residence
Built in 1999
7,649 Square Feet Lot
$552,000 Zestimate®
$261/sqft
$3,373 Estimated rent
Home value
$552,000
$519,000 - $591,000
$3,373/mo
Zestimate® history
Owner options
List your home for rent
$3,373/mo
Rent Zestimate®
Find your next renter with Zillow Rental Manager. Plus, with online applications, you can quickly screen prospective tenants – for free.
$3,373/mo
Rent Zestimate®
Refinance and save
$3,299/mo
Est. payment
Refinancing to a lower rate could help reduce your monthly payments and save thousands over the life of the loan.
$3,299/mo
Est. payment
Explore your selling options
Work with a Zillow partner agent
Leverage their expertise and Zillow's premium Showcase listings to get your home seen by more buyers.
Get startedList with your own agent
Get your home in front of millions of buyers by listing it on Zillow.
Learn how to do itSell it yourself
Take full control of how buyers see your home on Zillow by listing For Sale by Owner (FSBO).
List your homeWhat's special
Cozy gas fireplaceModern kitchenTranquil wooded areaAmple counter spaceNatural lightStainless steel appliancesOpen floor plan
Zillow last checked:
Listing updated:
Listed by:
Mary Beth Tomaro 732-580-1529,
Keller Williams Realty West Monmouth
Bought with:
Joseph Jurik, 2445590
Keller Williams Premier
Source: Bright MLS,MLS#: NJBL2073688
Facts & features
Interior
Bedrooms & bathrooms
- Bedrooms: 3
- Bathrooms: 2
- Full bathrooms: 2
- Main level bathrooms: 2
- Main level bedrooms: 3
Rooms
- Room types: Living Room, Dining Room, Bedroom 2, Bedroom 3, Kitchen, Family Room, Bedroom 1, Sun/Florida Room, Laundry, Bathroom 1, Bathroom 2
Bedroom 1
- Level: Main
Bedroom 2
- Level: Main
Bedroom 3
- Level: Main
Bathroom 1
- Level: Main
Bathroom 2
- Level: Main
Dining room
- Level: Main
Family room
- Level: Main
Kitchen
- Level: Main
Laundry
- Level: Main
Living room
- Level: Main
Other
- Level: Main
Heating
- Forced Air, Natural Gas
Cooling
- Central Air, Electric
Appliances
- Included: Microwave, Built-In Range, Dishwasher, Dryer, Refrigerator, Trash Compactor, Washer, Water Heater, Gas Water Heater
- Laundry: Has Laundry, Laundry Room
Features
- Recessed Lighting, Bathroom - Tub Shower, Combination Dining/Living, Eat-in Kitchen, Bathroom - Walk-In Shower, Family Room Off Kitchen, Open Floorplan, Primary Bath(s), Walk-In Closet(s), Cathedral Ceiling(s), Dry Wall, 9'+ Ceilings
- Flooring: Carpet, Ceramic Tile, Luxury Vinyl
- Has basement: No
- Number of fireplaces: 1
- Fireplace features: Gas/Propane, Mantel(s)
Interior area
- Total structure area: 1,974
- Total interior livable area: 1,974 sqft
- Finished area above ground: 1,974
- Finished area below ground: 0
Property
Parking
- Total spaces: 4
- Parking features: Garage Door Opener, Garage Faces Front, Inside Entrance, Attached, Driveway
- Attached garage spaces: 2
- Uncovered spaces: 2
Accessibility
- Accessibility features: 2+ Access Exits
Features
- Levels: One
- Stories: 1
- Patio & porch: Patio
- Exterior features: Underground Lawn Sprinkler, Other
- Pool features: Community
- Has view: Yes
- View description: Trees/Woods
Lot
- Size: 7,649 Square Feet
Details
- Additional structures: Above Grade, Below Grade
- Parcel number: 1800023 0100142
- Zoning: R-1
- Special conditions: Standard
- Other equipment: See Remarks
Construction
Type & style
- Home type: SingleFamily
- Architectural style: Ranch/Rambler
- Property subtype: Single Family Residence
Materials
- Vinyl Siding, Brick Front
- Foundation: Slab
- Roof: Asphalt
Condition
- Very Good
- New construction: No
- Year built: 1999
Details
- Builder name: Hovnanian
Utilities & green energy
- Sewer: Public Sewer
- Water: Public
Community & HOA
Community
- Features: Pool
- Security: Monitored, Security System, Smoke Detector(s)
- Senior community: Yes
- Subdivision: Four Seasons
HOA
- Has HOA: Yes
- Amenities included: Billiard Room, Clubhouse, Fitness Center, Golf Course, Indoor Pool, Pool, Tennis Court(s)
- Services included: Common Area Maintenance, Maintenance Grounds, Management, Pool(s), Recreation Facility, Snow Removal
- HOA fee: $285 monthly
Location
- Region: Columbus
- Municipality: MANSFIELD TWP
Financial & listing details
- Price per square foot: $261/sqft
- Tax assessed value: $232,900
- Annual tax amount: $7,557
- Date on market: 9/29/2024
- Listing agreement: Exclusive Right To Sell
- Inclusions: Security System, Washer, Dryer, Stove, Dishwasher, Generac Generator, Owned Solar Panels, Microwave, Blinds,
- Exclusions: Seller's Personal Belongings
- Ownership: Fee Simple
Price history
| Date | Event | Price |
|---|---|---|
| 2/12/2025 | Sold | $515,000$261/sqft |
Source:  Bright MLS #NJBL2073688 Report a problem Bright MLS #NJBL2073688 Report a problem | ||
| 12/17/2024 | Pending sale | $515,000$261/sqft |
Source: Bright MLS #NJBL2073688 Report a problem | ||
| 10/25/2024 | Price change | $515,000-4.5%$261/sqft |
Source: Bright MLS #NJBL2073688 Report a problem | ||
| 9/29/2024 | Listed for sale | $539,000+82.5%$273/sqft |
Source: Bright MLS #NJBL2073688 Report a problem | ||
| 5/31/2001 | Sold | $295,360$150/sqft |
Source: Public Record Report a problem | ||
Public tax history
| Year | Property taxes | Tax assessment |
|---|---|---|
| 2026 | -- | $232,900 |
| 2025 | $7,558 -0.7% | $232,900 |
| 2024 | $7,611 | $232,900 |
| 2023 | -- | $232,900 |
| 2022 | $7,688 -2% | $232,900 |
| 2021 | $7,849 +3.6% | $232,900 |
| 2020 | $7,574 +4.3% | $232,900 |
| 2019 | $7,262 +0.1% | $232,900 |
| 2018 | $7,257 -0.1% | $232,900 |
| 2017 | $7,262 +8.5% | $232,900 |
| 2016 | $6,694 +4.3% | $232,900 +7.4% |
| 2015 | $6,416 +1.1% | $216,900 |
| 2014 | $6,349 -0.2% | $216,900 |
| 2013 | $6,364 +4.3% | $216,900 -31.6% |
| 2012 | $6,104 -0.7% | $317,100 |
| 2011 | $6,149 +0.9% | $317,100 |
| 2010 | $6,095 +3.5% | $317,100 |
| 2009 | $5,889 +2% | $317,100 |
| 2008 | $5,771 -19.7% | $317,100 |
| 2007 | $7,188 +4.6% | $317,100 +55.3% |
| 2006 | $6,871 +3.8% | $204,200 |
| 2005 | $6,622 +11.3% | $204,200 |
| 2004 | $5,948 | $204,200 |
| 2003 | -- | $204,200 |
| 2002 | -- | $204,200 |
Find assessor info on the county website
Neighborhood: 08022
Nearby homes
- $600,4003 bd2 ba2.1k sqft16 Harrington Dr, Columbus, NJ 08022Off Market
- $543,8003 bd2 ba2k sqft12 Harrington Dr, Columbus, NJ 08022Off Market
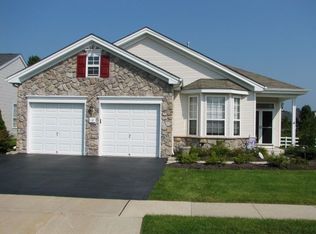
- $541,8003 bd2 ba2k sqft10 Harrington Dr, Columbus, NJ 08022Off Market
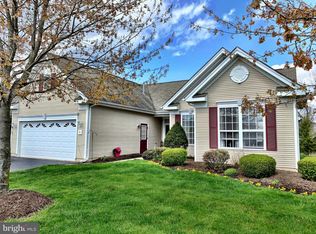
- $580,300-- bd-- ba2.3k sqft18 Harrington Dr, Columbus, NJ 08022Off Market
- $550,7002 bd2 ba2.1k sqft13 Harrington Dr, Columbus, NJ 08022Off Market
- $470,0002 bd2 ba2k sqft15 Harrington Dr, Columbus, NJ 08022Sold
- $467,900-- bd-- ba1.6k sqft11 Harrington Dr, Columbus, NJ 08022Off Market
- $534,400-- bd-- ba2.2k sqft8 Harrington Dr, Columbus, NJ 08022Off Market
Nearby schools
GreatSchools rating
- 8/10Mansfield Twp Elementary SchoolGrades: 3-6Distance: 0.7 mi
- 6/10North Burlington County Regional Middle SchoolGrades: 7-8Distance: 0.7 mi
- 7/10North Burlington County Regional High SchoolGrades: 9-12Distance: 0.5 mi
Schools provided by the listing agent
- District: Mansfield Township Public Schools
Source: Bright MLS. This data may not be complete. We recommend contacting the local school district to confirm school assignments for this home.
Get a cash offer in 3 minutes
Find out how much your home could sell for in as little as 3 minutes with a no-obligation cash offer.
Estimated market value
$552,000
Get a cash offer in 3 minutes
Find out how much your home could sell for in as little as 3 minutes with a no-obligation cash offer.
Estimated market value
$552,000
- New Jersey
- Burlington County
- Mansfield Township
- 08022
- 14 Harrington Dr
Nearby cities
Nearby zip codes
Other Mansfield Township Topics
- Apartments for Rent in 08022
- Houses for Sale in 08022
- Houses for Rent in 08022
- 08022 Real Estate
- Mansfield Township Condos
- Houses for Sale in Mansfield Township
- Newest Listings in Mansfield Township
- Mansfield Township Home Values
- Mansfield Township Real Estate Agents
- Mansfield Township Refinance
- Mansfield Township Mortgage Rates
