This home will make you say WOW. Located in the highly desirable Brakeley Park section of Lopatcong Township, this spacious bi level is tucked away on a quiet cul de sac and sits on a large private lot. From the moment you enter, you ll feel the warmth and charm of the home. The main level features a bright living room and dining room combination with sliding doors leading to a huge brand new Trex deck perfect for entertaining, relaxing, or enjoying the private surroundings. Stairs from the deck lead to an additional patio and backyard area. The spacious kitchen offers plenty of room and functionality. Down the hallway you ll find a full bathroom, three bedrooms, and pull down attic access for additional storage. The ground level offers even more living space with a large family room that can be used to fit your needs, an additional bedroom, one half bathroom, and access to the oversized garage. A private exterior door leads directly to the patio and backyard. Conveniently located near the elementary school, approximately 1 mile from the middle school and 2 miles from the high school. Commuters will appreciate easy access to Routes 22 and 78, making travel throughout New Jersey and Pennsylvania convenient. Downtown Easton is approximately 5 minutes away, offering restaurants, shopping, entertainment, festivals, and year-round community events
Coming soon 08/29
$475,990
14 Harwich Rd, Lopatcong Twp., NJ 08865
4beds
--sqft
Single Family Residence
Built in 1973
0.36 Acres Lot
$-- Zestimate®
$--/sqft
$-- HOA
What's special
- 4 days
- 398
- 21
Zillow last checked:
Listing updated:
Listed by:
Ralph Velez Jr. 610-867-8888,
Keller Williams Real Estate
Source: GSMLS,MLS#: 4048510
Facts & features
Interior
Bedrooms & bathrooms
- Bedrooms: 4
- Bathrooms: 2
- Full bathrooms: 1
- 1/2 bathrooms: 1
Primary bedroom
- Description: 1st Floor
Dining room
- Features: Formal Dining Room
Kitchen
- Features: Breakfast Bar, Not Eat-In Kitchen
Heating
- 1 Unit, Forced Air, Natural Gas
Cooling
- 1 Unit, Central Air
Appliances
- Included: Carbon Monoxide Detector, Dishwasher, Dryer, Microwave, Refrigerator, Washer, Gas Water Heater
Features
- Flooring: Tile, Wood
- Basement: None
- Has fireplace: No
Property
Parking
- Total spaces: 4
- Parking features: 2 Car Width, Asphalt
- Garage spaces: 2
- Uncovered spaces: 4
Features
- Levels: Bi-Level
- Patio & porch: Deck, Patio
- Exterior features: Curbs
Lot
- Size: 0.36 Acres
- Dimensions: .36 ACRE
- Features: Cul-De-Sac
Details
- Parcel number: 3015001230000000030000
- Zoning description: R120
Construction
Type & style
- Home type: SingleFamily
- Property subtype: Single Family Residence
Materials
- Brick, Vinyl Siding
- Roof: Asphalt Shingle
Condition
- Year built: 1973
Utilities & green energy
- Gas: Gas-Natural
- Sewer: Public Sewer
- Water: Public
- Utilities for property: Natural Gas Connected, Cable Available, Garbage Extra Charge
Community & HOA
Community
- Security: Carbon Monoxide Detector
- Subdivision: Brakeley Park
Location
- Region: Phillipsburg
Financial & listing details
- Tax assessed value: $196,900
- Annual tax amount: $5,989
- Date on market: 8/29/2026
- Exclusions: No Exclusions
- Ownership type: Fee Simple
Estimated market value
Not available
Estimated sales range
Not available
Not available
Price history
| Date | Event | Price |
|---|---|---|
| 4/6/2023 | Sold | $400,000+0% |
Source:  GSMLS #3819893 Report a problem GSMLS #3819893 Report a problem | ||
| 3/7/2023 | Listed for sale | $399,999 |
Source: GSMLS #3819893 Report a problem | ||
| 2/6/2023 | Pending sale | $399,999+0.3% |
Source: GSMLS #3819893 Report a problem | ||
| 1/13/2023 | Price change | $399,000-0.2% |
Source:  Bright MLS #NJWR2000202 Report a problem Bright MLS #NJWR2000202 Report a problem | ||
| 12/2/2022 | Price change | $399,999+0.3% |
Source: GSMLS #3819893 Report a problem | ||
| 10/17/2022 | Pending sale | $399,000 |
Source: GSMLS #3801479 Report a problem | ||
| 10/7/2022 | Contingent | $399,000 |
Source: Bright MLS #NJWR2000202 Report a problem | ||
| 8/20/2022 | Listed for sale | $399,000+121.7% |
Source: GSMLS #3801479 Report a problem | ||
| 12/9/2003 | Sold | $180,000 |
Source: Public Record Report a problem | ||
Public tax history
| Year | Property taxes | Tax assessment |
|---|---|---|
| 2025 | $5,881 | $196,900 |
| 2024 | $5,881 +4.5% | $196,900 |
| 2023 | $5,629 -3.6% | $196,900 |
| 2022 | $5,842 +0.4% | $196,900 |
| 2021 | $5,818 -0.2% | $196,900 |
| 2020 | $5,832 +0.5% | $196,900 |
| 2019 | $5,803 -0.2% | $196,900 |
| 2018 | $5,812 +2.4% | $196,900 |
| 2017 | $5,677 +4% | $196,900 |
| 2016 | $5,456 +0.4% | $196,900 |
| 2015 | $5,434 +2.8% | $196,900 |
| 2014 | $5,289 -2.8% | $196,900 |
| 2012 | $5,442 +0.5% | $196,900 -25.9% |
| 2011 | $5,416 +2.1% | $265,600 |
| 2010 | $5,304 +0.6% | $265,600 |
| 2009 | $5,272 +1.8% | $265,600 |
| 2008 | $5,179 +3.7% | $265,600 |
| 2007 | $4,993 +27.9% | $265,600 |
| 2006 | $3,903 +11.2% | $265,600 +110.3% |
| 2005 | $3,511 -7% | $126,300 |
| 2004 | $3,776 | $126,300 |
| 2003 | -- | $126,300 |
| 2002 | -- | $126,300 |
| 2001 | -- | $126,300 |
Find assessor info on the county website
Monthly payment
Est. payment
Payment breakdown
Explore the cost of this home by adjusting the details. Changes won't be saved.Climate risks
Neighborhood: 08865
Nearby schools
Schools provided by the listing agent
- Elementary: Lopatcong
- Middle: Lopatcong
- High: Philipsbrg
Source: GSMLS. This data may not be complete. We recommend contacting the local school district to confirm school assignments for this home.
Similar homes
- $487,5004 bd2 ba-- sqft10 Lynnfield Ter, Lopatcong Twp., NJ 08865For Sale
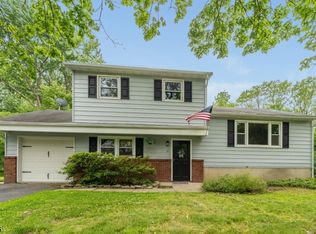 MLS ID #4038851, Karen Raab, Weichert Realtors. GSMLS
 - $539,0004 bd3 ba-- sqft30 Wordsworth Ln, Lopatcong Twp., NJ 08865For Sale
 MLS ID #4045713, Fred Dilorenzo, Keller Williams Real Estate. GSMLS
 - $585,0004 bd3 ba-- sqft280 Stonehenge Dr, Lopatcong Twp., NJ 08865For Sale
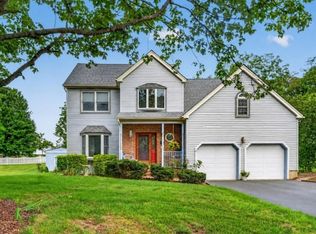 MLS ID #4047426, Karen Raab, Weichert Realtors. GSMLS
 - $479,0004 bd2 ba-- sqft355 Kent St, Phillipsburg Town, NJ 08865For Sale
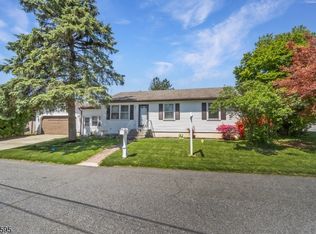 MLS ID #4044888, Adriana Cueva, Weichert Realtors. GSMLS
