Offer deadline Tuesday 3/31 at noon! Stunning loft-style third-floor condo in the heart of JP offering 1,200 sq ft of sun-drenched living space. This unique home features a dramatic open floor plan with soaring vaulted ceilings, multiple skylights, and a beautiful blend of period Art Nouveau curves and striking Art Deco window lines that flood the space with natural light. Oak flooring with inlaid walnut accents and recessed lighting. Entertainer's paradise! The living area flows seamlessly into a designer kitchen featuring a gorgeous tiled accent wall and a waterfall island with seating for four. Enjoy outdoor living on the oversized covered back deck. The main level includes a spacious bedroom with large walk-in closet, while the loft offers a second expansive bedroom with walk-in closets. Additional highlights include in-unit laundry, private basement storage, and a brand-new gas heating/hot water system. Shared backyard patio area. Easy access to bus/train, shopping & restaurants.
Sold for $645,000
$645,000
14 Haverford St #3, Jamaica Plain, MA 02130
2beds
1,200sqft
Condominium
Built in 1905
-- sqft lot
$-- Zestimate®
$538/sqft
$1,024 Estimated rent
Home value
Not available
Estimated sales range
Not available
$1,024/mo
Zestimate® history
Owner options
List your home for rent
$1,024/mo
Rent Zestimate®
Find your next renter with Zillow Rental Manager. Plus, with online applications, you can quickly screen prospective tenants – for free.
$1,024/mo
Rent Zestimate®
Refinance and save
$4,216/mo
Est. payment
Refinancing to a lower rate could help reduce your monthly payments and save thousands over the life of the loan.
$4,216/mo
Est. payment
Explore your selling options
Work with a Zillow partner agent
Leverage their expertise and Zillow's premium Showcase listings to get your home seen by more buyers.
Get startedList with your own agent
Get your home in front of millions of buyers by listing it on Zillow.
Learn how to do itSell it yourself
Take full control of how buyers see your home on Zillow by listing For Sale by Owner (FSBO).
List your homeWhat's special
In-unit laundryShared backyard patio areaRecessed lightingOversized covered back deckGorgeous tiled accent wallSoaring vaulted ceilingsMultiple skylights
Zillow last checked:
Listing updated:
Listed by:
Watson Homes Team 617-921-5918,
RE/MAX Real Estate Center 781-326-5855
Bought with:
Watson Homes Team
RE/MAX Way
Source: MLS PIN,MLS#: 73491631
Facts & features
Interior
Bedrooms & bathrooms
- Bedrooms: 2
- Bathrooms: 1
- Full bathrooms: 1
Primary bedroom
- Features: Walk-In Closet(s), Flooring - Hardwood, Recessed Lighting
- Level: Third
- Area: 156.51
- Dimensions: 14.1 x 11.1
Bedroom 2
- Features: Walk-In Closet(s), Flooring - Hardwood
- Level: Fourth Floor
- Area: 240.66
- Dimensions: 19.1 x 12.6
Bathroom 1
- Features: Bathroom - Full, Skylight, Vaulted Ceiling(s)
- Level: Basement
- Area: 59.13
- Dimensions: 8.1 x 7.3
Kitchen
- Features: Flooring - Hardwood, Countertops - Stone/Granite/Solid, Kitchen Island, Deck - Exterior, Exterior Access, Open Floorplan, Recessed Lighting, Remodeled, Stainless Steel Appliances
- Level: Third
- Area: 252.96
- Dimensions: 18.6 x 13.6
Living room
- Features: Skylight, Vaulted Ceiling(s), Flooring - Hardwood, Open Floorplan, Recessed Lighting
- Level: Third
- Area: 338.4
- Dimensions: 23.5 x 14.4
Heating
- Baseboard, Natural Gas
Cooling
- None
Appliances
- Included: Range, Dishwasher, Disposal, Refrigerator, Washer, Dryer
- Laundry: Third Floor, In Unit
Features
- Flooring: Hardwood
- Has basement: Yes
- Has fireplace: No
- Common walls with other units/homes: No One Above
Interior area
- Total structure area: 1,200
- Total interior livable area: 1,200 sqft
- Finished area above ground: 1,200
Property
Parking
- Parking features: On Street
- Has uncovered spaces: Yes
Features
- Patio & porch: Deck, Patio
- Exterior features: Deck, Patio
Details
- Parcel number: 1350575
- Zoning: RES
Construction
Type & style
- Home type: Condo
- Property subtype: Condominium
Materials
- Roof: Shingle
Condition
- Year built: 1905
- Major remodel year: 2026
Utilities & green energy
- Electric: Circuit Breakers
- Sewer: Public Sewer
- Water: Public
- Utilities for property: for Gas Range
Community & HOA
Community
- Features: Public Transportation, Shopping, Park, Walk/Jog Trails, Bike Path, House of Worship, T-Station
HOA
- Services included: Water, Sewer, Insurance
- HOA fee: $368 monthly
Location
- Region: Jamaica Plain
Financial & listing details
- Price per square foot: $538/sqft
- Date on market: 5/18/2026
Price history
| Date | Event | Price |
|---|---|---|
| 5/29/2026 | Sold | $645,000+7.5%$538/sqft |
Source: MLS PIN #73491631 Report a problem | ||
| 4/1/2026 | Contingent | $599,900$500/sqft |
Source: MLS PIN #73491631 Report a problem | ||
| 3/25/2026 | Listed for sale | $599,900$500/sqft |
Source: MLS PIN #73491631 Report a problem | ||
| 7/21/2021 | Listing removed | -- |
Source: Zillow Rental Network Premium Report a problem | ||
| 7/10/2021 | Listed for rent | $2,900$2/sqft |
Source: Zillow Rental Network Premium #72863401 Report a problem | ||
Public tax history
Tax history is unavailable.
Neighborhood: Jamaica Plain
Nearby homes
- $645,1003 bd3 ba3.2k sqft14 Haverford St, Jamaica Plain, MA 02130Off Market
- $---- bd-- ba-- sqft14 Haverford St #01, Jamaica Plain, MA 02130Off Market
- $--2 bd1 ba950 sqft14 Haverford St #2, Boston, MA 02130Off Market
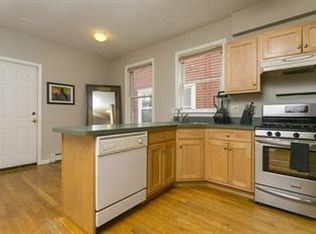
- $--2 bd1 ba900 sqft14 Haverford St #1, Boston, MA 02130Off Market
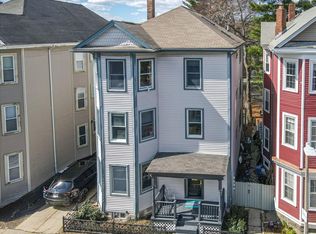
- $1,282,4002 bd1 ba999 sqft16 Haverford St, Jamaica Plain, MA 02130Off Market
- $--2 bd1 ba999 sqft16 Haverford St #39, Boston, MA 02130Off Market
- $--3 bd1 ba-- sqft16 Haverford St #3, Boston, MA 02130Off Market
- $--2 bd1 ba-- sqft16 Haverford St #2, Jamaica Plain, MA 02130Off Market
Nearby schools
GreatSchools rating
- 6/10Hernandez K-8 SchoolGrades: PK-6,8Distance: 0.3 mi
- NAEgleston Community High SchoolGrades: 9-12Distance: 0.2 mi
- NACommunity AcademyGrades: 9-12Distance: 0.2 mi


Get pre-qualified for a loan
At Zillow Home Loans, we can pre-qualify you in as little as 5 minutes with no impact to your credit score.An equal housing lender. NMLS #10287.
- Massachusetts
- Suffolk County
- Boston
- 02130
- Jamaica Plain
- 14 Haverford St Unit 3
Nearby cities
Nearby neighborhoods
Nearby zip codes
Other Boston Topics
