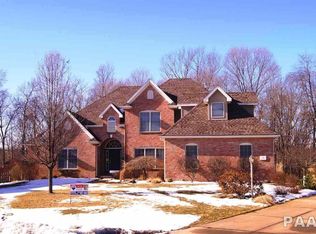
Your dream home awaits! Stunning stately 4 bedroom 3.5 bath home nestled on a 1.22 wooded lot at the end of a cul-de-sac. Enter the grand foyer and an open staircase greets you! An office with french doors and a formal dining room flank the foyer. Beautiful white kitchen with large island, granite countertops and stainless steel appliances . Informal dining area is a sunny nook. Large open great room boasts hardwood floors and a gas fireplace. Main floor laundry and powder room complete the main level that has 9' ceilings and hardwood floors throughout. Upstairs features a large primary bedroom suite with full bath including tiled shower, soaker tub, dual sinks, tile floor and walk-in closet. Bedrooms 2 and 3 both have double closets. Bedroom 4 has skylights and could be a bonus room or an extra large bedroom. The spacious basement features a family room with projector and 120" screen that stays with all audio equipment. The second kitchen in basement is open to a rec room. Basement also hosts another full bath. All of this plus a patio and fenced backyard!! 2 furnaces, 2 air conditioning units 2022, water heater new in 2023. Septic pumped in 2021. $200 annual water association fee.
Sold for $418,000
Zillow last checked:
Listing updated:
Bought with:
Janelle Clark, 475.126466
Sunflower Real Estate Group, LLC
Source: RMLS Alliance as distributed by MLS GRID,MLS#: PA1244240 Originating MLS: Peoria Area Association of Realtors
Originating MLS: Peoria Area Association of Realtors
Price history
| Date | Event | Price |
|---|---|---|
| 10/20/2023 | Sold | $418,000-5%$136/sqft |
Source:  RMLS Alliance as distributed by MLS GRID #PA1244240 Report a problem RMLS Alliance as distributed by MLS GRID #PA1244240 Report a problem | ||
| 9/6/2023 | Pending sale | $439,900$143/sqft |
Source: RMLS Alliance as distributed by MLS GRID #PA1244240 Report a problem | ||
| 8/25/2023 | Price change | $439,900-2.2%$143/sqft |
Source: RMLS Alliance as distributed by MLS GRID #PA1244240 Report a problem | ||
| 8/19/2023 | Price change | $449,900-4.3%$146/sqft |
Source: RMLS Alliance as distributed by MLS GRID #PA1244240 Report a problem | ||
| 8/2/2023 | Price change | $469,900-2.1%$152/sqft |
Source: RMLS Alliance as distributed by MLS GRID #PA1244240 Report a problem | ||
| 7/25/2023 | Listed for sale | $479,900+21.5%$156/sqft |
Source: RMLS Alliance as distributed by MLS GRID #PA1244240 Report a problem | ||
| 3/4/2019 | Sold | $395,000-1.2%$128/sqft |
Source: Public Record Report a problem | ||
| 1/29/2019 | Pending sale | $399,900$130/sqft |
Source: Jim Maloof/REALTOR #1199039 Report a problem | ||
| 10/11/2018 | Listed for sale | $399,900+17.6%$130/sqft |
Source: Jim Maloof/REALTOR #1199039 Report a problem | ||
| 7/15/2010 | Sold | $340,000-5.3%$110/sqft |
Source: Public Record Report a problem | ||
| 5/29/2010 | Listed for sale | $359,000+6.8%$116/sqft |
Source: Jim Maloof Realtor #1118281 Report a problem | ||
| 3/3/2008 | Sold | $336,000$109/sqft |
Source: Public Record Report a problem | ||

Sell for more on Zillow
Get a Zillow Showcase℠ listing at no additional cost and you could sell for .
$497,500
2% more
+$9,950
With Zillow Showcase(estimated)
$507,450
