Beautifully Remodeled 3-Bedroom Home Near Downtown Greenville & the West End!
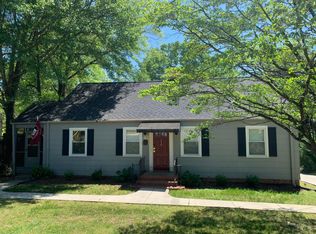
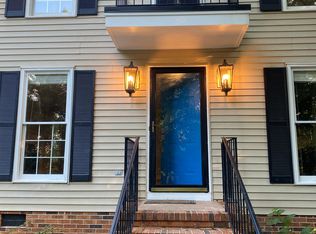
Discover modern style and convenience in this beautifully remodeled 3-bedroom, 2.5-bath single-family home, ideally located just minutes from downtown Greenville and the vibrant West End district. Enjoy easy access to Cleveland Park, the Greenville Zoo, and an excellent selection of local restaurants, cafes, and downtown attractions.

Inside, you'll find a thoughtfully updated interior featuring sleek LVP flooring, quartz countertops, modern European-style cabinetry, stainless steel appliances, and contemporary lighting fixtures throughout. The primary bathroom offers a stylish retreat with a double vanity and spacious walk-in shower.
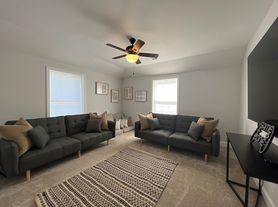
The home also features a finished basement with a separate bedroom and bathroom, offering additional flexibility for guests, a home office, or extra living space. Step outside to enjoy a spacious deck overlooking a large backyard-perfect for relaxing or entertaining.
With its modern finishes, flexible living space, and prime location near everything Greenville has to offer, this home is a must-see!
Please Note: A minimum of 14 days is required between application approval and move-in to allow time for the removal of furniture and personal items, followed by professional cleaning and preparation of the home.
How to See the Home
All of our properties are self-tour, with availability as soon as today!
Contact us to schedule a convenient time.
Valid photo ID required for self-tour access.
Lease Terms & Application
12-Month Lease - Standard rental term for stability
Fast & Easy Online Application - $39.99 non-refundable fee; approvals usually within 48 hours (we have partnered with Rentspree, in cooperation with Transunion, for a seamless application process)
For this property, the lease application link is is found on our website.
Standard Security Deposit - Equal to one month's rent (can be increased based on perceived risks due to income, credit, rental history, pets, etc.)
Maximum 2 pets up to 40 LBS with additional security deposit (Does not apply to Service Animals)
Utilities - Tenant pays power, gas, water, sewer, and trash
HOA Dues - Paid by the homeowner
Smoke-Free Living - No smoking allowed anywhere on the property, including garage
Tenant Responsibility - Please verify all information, including schools
Equal Housing Opportunity
Why Lease with Uptown Property Management?
Uptown Property Management is a top-rated, professional management company in Greenville, South Carolina. When you lease with us, you can be confident you're working with trusted professionals - and avoiding rental scams!
Licensed & Trusted - Licensed SC property manager; compliant with fair housing & real estate laws
Well-Maintained Homes - Prompt, reliable maintenance backed by landlord responsibility
Protected Deposits - Security deposits held safely in a trust account
Professional Support - Friendly, dedicated team with clear communication and easy online rent payments
Peace of Mind - Transparent leases with a fair and consistent process
House for rent
Single family residence
Available now
Cats, small dogs OK
Air conditioner, central air
Hookups laundry
Off street parking
Forced air
What's special
Contemporary lighting fixtures throughoutThoughtfully updated interiorStainless steel appliancesModern european-style cabinetrySleek lvp flooringQuartz countertopsFlexible living space
- 11 days |
- -- |
- -- |
Zillow last checked:
Listing updated:
Travel times

Let’s turn your rent into credit progress
Build credit history with every on-time payment and get credit for the payment you’re already making.
Facts & features
Interior
Bedrooms & bathrooms
- Bedrooms: 3
- Bathrooms: 3
- Full bathrooms: 3
Heating
- Forced Air
Cooling
- Air Conditioner, Central Air
Appliances
- Included: Dishwasher, Microwave Oven, Oven, Refrigerator
- Laundry: Hookups
Features
- Flooring: Carpet, Hardwood, Tile
Interior area
- Total interior livable area: 1,983 sqft
Property
Parking
- Parking features: Off Street
- Details: Contact manager
Features
- Exterior features: Large Yard, Lvp Floors, Modern Cabinets, Quartz Counters
Details
- Parcel number: 0105000101600
Construction
Type & style
- Home type: SingleFamily
- Property subtype: Single Family Residence
Community & HOA
Location
- Region: Greenville
Financial & listing details
- Lease term: 1 Year
Price history
| Date | Event | Price |
|---|---|---|
| 10/12/2026 | Listed for rent | $2,750$1/sqft |
Source: Zillow Rentals Report a problem | ||
| 10/1/2026 | Listing removed | $599,900$303/sqft |
Source:  Greater Greenville AOR #1585484 Report a problem Greater Greenville AOR #1585484 Report a problem | ||
| 9/15/2026 | Price change | $599,900-1.6%$303/sqft |
Source: Greater Greenville AOR #1585484 Report a problem | ||
| 9/1/2026 | Price change | $609,900-3.2%$308/sqft |
Source: Greater Greenville AOR #1585484 Report a problem | ||
| 4/23/2026 | Price change | $630,000-1.6%$318/sqft |
Source: Greater Greenville AOR #1585484 Report a problem | ||
| 3/20/2026 | Listed for sale | $640,000-1.5%$323/sqft |
Source: Greater Greenville AOR #1585484 Report a problem | ||
| 1/26/2026 | Listing removed | $650,000$328/sqft |
Source: Greater Greenville AOR #1577372 Report a problem | ||
| 12/18/2025 | Listed for sale | $650,000$328/sqft |
Source: Greater Greenville AOR #1577372 Report a problem | ||
| 11/5/2025 | Listing removed | $650,000$328/sqft |
Source: Greater Greenville AOR #1569227 Report a problem | ||
| 9/12/2025 | Listed for sale | $650,000+188.9%$328/sqft |
Source: Greater Greenville AOR #1569227 Report a problem | ||
| 3/10/2025 | Sold | $225,000-28.6%$113/sqft |
Source: Greater Greenville AOR #1550367 Report a problem | ||
| 3/8/2025 | Contingent | $315,000$159/sqft |
Source: Greater Greenville AOR #1550367 Report a problem | ||
| 3/1/2025 | Listing removed | $315,000$159/sqft |
Source: Greater Greenville AOR #1547446 Report a problem | ||
| 2/6/2025 | Contingent | $315,000$159/sqft |
Source: Greater Greenville AOR #1547446 Report a problem | ||
| 2/6/2025 | Listed for sale | $315,000$159/sqft |
Source: Greater Greenville AOR #1547446 Report a problem | ||
| 2/6/2025 | Listing removed | $315,000$159/sqft |
Source: BHHS broker feed #1537771 Report a problem | ||
| 12/13/2024 | Listed for sale | $315,000-3.1%$159/sqft |
Source: Greater Greenville AOR #1537771 Report a problem | ||
| 12/6/2024 | Contingent | $325,000$164/sqft |
Source: Greater Greenville AOR #1537771 Report a problem | ||
| 10/30/2024 | Pending sale | $325,000$164/sqft |
Source: Greater Greenville AOR #1537771 Report a problem | ||
| 10/12/2024 | Price change | $325,000-4.4%$164/sqft |
Source: Greater Greenville AOR #1537771 Report a problem | ||
| 9/17/2024 | Listed for sale | $340,000$171/sqft |
Source: Greater Greenville AOR #1537771 Report a problem | ||