Skip main navigation
Active
  • Listed by: Keller Williams Realty-Metropolitan • Karen F Cormier
    $464,900

    14 Heather Court #38, Nashua, NH 03062

    2beds
    1,229sqft
    : 
    Loading
    Get pre-qualified
    Condominium
    Built in 1986
    -- sqft lot
    $450,100 Zestimate®
    $378/sqft
    $-- HOA

    What's special

    Acres of common landWalking trailsFreshly paintedRemodeled kitchen and bathsNew windowsLush landscapingGazebo and clubhouse
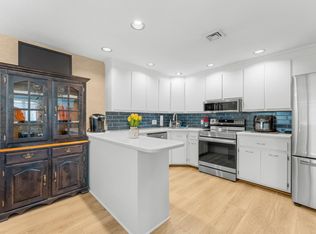
    Welcome to the Desirable "Ledgewood Hills Condominiums"! It's truly a a Magnificent Development with Acres of Common Land filled with an assortment of pretty Condos tucked in between little streets surrounded by Lush Landscaping, Walking Trails, 4 Tennis Cts, 2 Pickleball Cts, 2 In-Ground Pools, Scenic Pond w/Fountains, Gazebo & Clubhouse! Nicest complex in Nashua! Very well kept up! This Turnkey Condo is a RARE End-Unit Ranch! Everything on 1 Floor which means NO STAIRS! The Sellers have taken Extreme Care in maintaining & Upgrading their home. It's sooooo.....clean that you can eat off the floors!! Newer Luxury Vinyl Flooring throughout, all Freshly Painted, Remodeled Kitchen & Baths w/New Cabinets, New SS Fridge w/Warranty, Tiled Floors & Accessories, Granite Kitchen Counters, Lighting, New Windows, Garage Dr, Slider to Deck. The Roof, Gutters & Water Heater are only 5 yrs old. All Closets have new extra shelving!! Garage has a pull down ladder for Storage above! Nice flow throughout the house. LR w/a Cozy Wood fireplace, Dining Rm w/Slider to a Deck which overlooks a Private Backyard w/Views of the Pond, Pretty Granite Kit w/a cute Breakfast nook, Brand new SS Fridge, Lrg Primary Bedroom w/a Walk-in Closet, 2nd Closet & Private Update Tiled Bath w/Marble Vanity, 2nd Bedroom w/a Dbl Closet, Separate Tiled Laundry Rm w/Newer Cabinets & a Fully Remodeled Tiled Full Bath w/pretty Marble Vanity. Walking distance to the Pool & Pickle Ball Ct! Close to Rte 3, Shopping, Golfing, Hospitals, Restaurants, YMCA, Stellos Stadiium, Mines Falls, Skate Park, Casinos, Mall within minutes & small Airport off Exit 4! Pet Friendly! Natural Gas! Don't Delay for not too many Condos come on the market in here...especially Ranch Style End Units! Click on the 3D Virtual Tour for a complete walk-thru of the Condo plus outside & aerial views. Sellers are flexible with Closing Dates!
    10 days
    |
    1,400
    |
    58
    |

    Zillow last checked:

    Listing updated:

    Listed by:

    Karen F Cormier,

    Keller Williams Realty-Metropolitan 603-232-8282

    Source: PrimeMLS,MLS#: 5098860MLS Logo

    Loading...

      Facts & features

      Interior

      Bedrooms & bathrooms
      • Bedrooms: 2
      • Bathrooms: 2
      • Full bathrooms: 1
      • 3/4 bathrooms: 1
      Heating
      • Natural Gas, Forced Air
      Cooling
      • Central Air
      Appliances
      • Included: Dishwasher, Disposal, Dryer, Microwave, Electric Range, Refrigerator, Washer, Natural Gas Water Heater
      • Laundry: Laundry Hook-ups, 1st Floor Laundry
      Features
      • Dining Area, Living/Dining, Primary BR w/ BA, Walk-In Closet(s), Programmable Thermostat
      • Flooring: Ceramic Tile, Vinyl Plank
      • Windows: Blinds
      • Has basement: No
      • Attic: Pull Down Stairs
      • Has fireplace: Yes
      • Fireplace features: Wood Burning
      Interior area
      • Total structure area: 1,229
      • Total interior livable area: 1,229 sqft
      • Finished area above ground: 1,229
      • Finished area below ground: 0
      Video & virtual tour

      Property

      Parking
      • Total spaces: 2
      • Parking features: Paved, Auto Open, Storage Above, Assigned, Garage, On Site, Parking Spaces 2, Attached
      • Garage spaces: 1
      Features
      • Levels: One
      • Stories: 1
      • Exterior features: Trash, Deck, Garden
      • Waterfront features: Pond Site
      Lot
      • Features: Condo Development, Deed Restricted, Landscaped, Recreational, Walking Trails, Wooded, Near Country Club, Near Golf Course, Near Paths, Near Shopping, Near Hospital, Near School(s)
      Details
      • Zoning description: Residential

      Construction

      Type & style
      • Home type: Condo
      • Architectural style: Ranch
      • Property subtype: Condominium
      Materials
      • Wood Siding
      • Foundation: Concrete
      • Roof: Architectural Shingle
      Condition
      • New construction: No
      • Year built: 1986

      Utilities & green energy

      • Electric: 100 Amp Service, Circuit Breakers
      • Sewer: Public Sewer
      • Utilities for property: Underground Utilities

      Community & HOA

      Community
      • Security: Carbon Monoxide Detector(s), Smoke Detector(s), Hardwired Smoke Detector
      • Subdivision: Ledgewood Hills
      HOA
      • Amenities included: Maintenance Structure, Master Insurance, Playground, Landscaping, Common Acreage, Snow Removal, Tennis Court(s), Trash Removal
      • Services included: Maintenance Grounds, Plowing, Recreation, Sewer, Trash, Water, Condo Association Fee
      • Additional fee info: Fee: $636
      Location
      • Region: Nashua

      Financial & listing details

      • Price per square foot: $378/sqft
      • Annual tax amount: $5,776
      • Date on market: 7/8/2026
      • Road surface type: Paved

        Estimated market value

        $450,100

        $428,000 - $473,000

        $2,575/mo

        Price history

        DateEventPrice
        7/8/2026Listed for sale$464,900+97.9%$378/sqft
        Source: PrimeMLS #5098860 Report a problem
        3/11/2008Listing removed$234,900$191/sqft
        Source: Visual Tour #2690582 Report a problem
        1/18/2008Listed for sale$234,900$191/sqft
        Source: Visual Tour #2690582 Report a problem

        Public tax history

        Tax history is unavailable.

        Monthly payment

        Est. payment

        Payment breakdown

        Explore the cost of this home by adjusting the details. Changes won't be saved.
        All calculations are estimates and provided by Zillow, Inc. for informational purposes only. Actual amounts may vary.
        HOA fees may include property taxes on listings classified as Co-Ops. Contact the listing agent and/or owner for fee details.
        Mortgage interest rates are dependent on a number of factors, including credit score, down payment, and repayment length. Interest rate data provided by Zillow Group Marketplace, Inc. as of 1/1/1970 from various mortgage lenders with which we have lead or other similar arrangements; the Estimated Payment is an average of those rates.
        See how much you could borrow to make a competitive offer.

        Climate risks

        Neighborhood: 03062

        Getting around

        8 / 100
        Car-Dependent
        6 / 100
        Somewhat Bikeable

        Nearby schools

        GreatSchools rating
        Schools provided by the listing agent
        • High: Nashua High School South
        • District: Nashua School District

        Source: PrimeMLS. This data may not be complete. We recommend contacting the local school district to confirm school assignments for this home.

        A local agent can set up tours, give advice and negotiate with sellers.

        A local lender can help you make sure your offer is ready when you are.

        Browse local experts

        Similar homes