Skip main navigation
Sold for $570,000
  • $570,000

    14 Heather Hill, Barkhamsted, CT 06063

    5beds
    2,480sqft
    Single Family Residence
    Built in 1999
    2.22 Acres Lot
    $613,800 Zestimate®
    $230/sqft
    $3,445 Estimated rent

    Home value

    $613,800

    $522,000 - $724,000

    $3,445/mo

    Zestimate® history
    Loading
    Loading...

    Owner options

    List your home for rent

    $3,445/mo

    Rent Zestimate®

    Find your next renter with Zillow Rental Manager. Plus, with online applications, you can quickly screen prospective tenants – for free.

    Learn more

    $3,445/mo

    Rent Zestimate®

    Refinance and save

    $3,871/mo

    Est. payment

    Refinancing to a lower rate could help reduce your monthly payments and save thousands over the life of the loan.

    See today's rates

    $3,871/mo

    Est. payment

    Explore your selling options

    Work with a Zillow partner agent

    Leverage their expertise and Zillow's premium Showcase listings to get your home seen by more buyers.

    Get started

    List with your own agent

    Get your home in front of millions of buyers by listing it on Zillow.

    Learn how to do it

    Sell it yourself

    Take full control of how buyers see your home on Zillow by listing For Sale by Owner (FSBO).

    List your home

    What's special

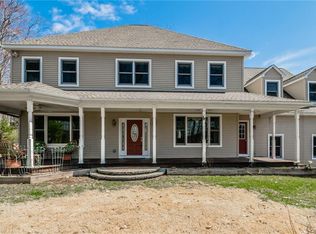
    Welcome to this beautifully updated modern expanded Cape Cod, where classic charm meets contemporary living. The inviting front porch sets the stage for relaxation, perfect for enjoying the peaceful surroundings. As you step inside, you'll be greeted by spacious living areas that flow seamlessly together. The open-concept design features a bright and airy living room, highlighted by a cozy fireplace with a woodstove insert, creating a warm ambiance for gatherings. The updated kitchen, complete with stainless steel appliances and hardwood cabinets, overlooks the living space, making it easy to stay connected with family and friends. Adjacent to the kitchen is an elegant formal dining room, ideal for hosting memorable dinners and special occasions. The first-floor master bedroom serves as a tranquil retreat, featuring a luxurious full bath and its own fireplace for added comfort. Upstairs, you'll find four additional bedrooms and a second full bath, providing ample space for family and guests. Step outside to discover a fenced-in backyard, complete with an above-ground swimming pool-a perfect spot for summer fun and relaxation. The standout feature of this home is the finished basement, which includes a stylish bar-ideal for entertaining or enjoying movie nights. This Cape Cod beautifully combines comfort and style, all set in a serene country backdrop. Don't miss your chance to make this inviting home your own!

    Zillow last checked:

    Listing updated:

    Listed by:

    The Heather Crabtree Team,

    Heather Crabtree 203-558-7720,

    Coldwell Banker Realty 203-264-1400

    Bought with:

    Angeline Glanville, RES.0787033

    Glanville Real Estate

    Source: Smart MLS,MLS#: 24052490MLS Logo

    Facts & features

    Interior

    Bedrooms & bathrooms
    • Bedrooms: 5
    • Bathrooms: 3
    • Full bathrooms: 3
    Primary bedroom
    • Features: Vaulted Ceiling(s), Built-in Features, Ceiling Fan(s), Fireplace, Full Bath, Walk-In Closet(s)
    • Level: Main
    Bedroom
    • Level: Upper
    Bedroom
    • Level: Upper
    Bedroom
    • Level: Upper
    Bedroom
    • Level: Upper
    Dining room
    • Features: Hardwood Floor
    • Level: Main
    Kitchen
    • Features: Hardwood Floor, Kitchen Island
    • Level: Main
    Living room
    • Features: Fireplace, French Doors, Hardwood Floor
    • Level: Main
    Heating
    • Hot Water, Wood/Coal Stove, Oil, Wood
    Cooling
    • None
    Appliances
    • Included: Oven/Range, Microwave, Range Hood, Refrigerator, Dishwasher, Washer, Dryer, Water Heater
    • Laundry: Main Level, Mud Room
    Features
    • Central Vacuum
    • Doors: French Doors
    • Basement: Full
    • Attic: Floored,Pull Down Stairs
    • Number of fireplaces: 2
    Interior area
    • Total structure area: 2,480
    • Total interior livable area: 2,480 sqft
    • Finished area above ground: 2,480

    Property

    Parking
    • Total spaces: 2
    • Parking features: Attached, Garage Door Opener
    • Attached garage spaces: 2
    Features
    • Patio & porch: Porch, Deck, Patio
    • Exterior features: Lighting
    • Has private pool: Yes
    • Pool features: Solar Cover, Above Ground
    • Fencing: Partial
    Lot
    • Size: 2.22 Acres
    • Features: Few Trees
    Details
    • Additional structures: Shed(s)
    • Parcel number: 794516
    • Zoning: RA-2

    Construction

    Type & style
    • Home type: SingleFamily
    • Architectural style: Cape Cod
    • Property subtype: Single Family Residence
    Materials
    • Vinyl Siding
    • Foundation: Concrete Perimeter
    • Roof: Asphalt
    Condition
    • New construction: No
    • Year built: 1999

    Utilities & green energy

    • Sewer: Septic Tank
    • Water: Well
    • Utilities for property: Underground Utilities
    Green energy
    • Energy efficient items: Thermostat

    Community & neighborhood

    Location
    • Region: Barkhamsted

    Price history

    DateEventPrice
    12/17/2024Sold$570,000+0.9%$230/sqft
    Source: Smart MLS #24052490 Report a problem
    12/9/2024Pending sale$565,000$228/sqft
    Source: Smart MLS #24052490 Report a problem
    10/17/2024Listed for sale$565,000+64%$228/sqft
    Source: Smart MLS #24052490 Report a problem
    12/20/2018Sold$344,500-3%$139/sqft
    Source: Smart MLS #170088481 Report a problem
    10/14/2018Pending sale$355,000$143/sqft
    Source: Coldwell Banker Residential Brokerage - Simsbury Office #170088481 Report a problem
    9/17/2018Price change$355,000-1.1%$143/sqft
    Source: Coldwell Banker Residential Brokerage - Simsbury Office #170088481 Report a problem
    6/30/2018Listed for sale$359,000+4.5%$145/sqft
    Source: Coldwell Banker Residential Brokerage - Simsbury Office #170088481 Report a problem
    12/12/2016Sold$343,500$139/sqft
    Source: Smart MLS #G10165909 Report a problem

    Public tax history

    YearProperty taxesTax assessment
    2025$8,962 +2.3%$353,250 +3.2%
    2024$8,761 +15.5%$342,230 +53.1%
    2023$7,586 +1.5%$223,500
    2022$7,476 +0.7%$223,500
    2021$7,422 +2.4%$223,500
    2020$7,248 -0.6%$223,500
    2019$7,293 +2.7%$223,500 -0.8%
    2018$7,101 +1.7%$225,290
    2017$6,984 +4.2%$225,290 +0.9%
    2016$6,704 $223,330

    Find assessor info on the county website

    Neighborhood: 06063

    Nearby schools

    GreatSchools rating
    Get pre-qualified for a loan
    At Zillow Home Loans, we can pre-qualify you in as little as 5 minutes with no impact to your credit score.

    An equal housing lender. NMLS #10287.