REFRESHED PRICE & SELLERS JUST INSTALLED NEW ROOFING, SIDING AND PAINT ON GARAGE & NEW TRIM AND SIDING ON THE HOME AND OFFICE!!!
Charming and well-maintained 2-bedroom, 1-bath home offering comfort, convenience, and plenty of space both inside and out! This inviting property features a full basement, attached 2-car garage, and numerous updates completed over the years, to include heat pumps for heating and cooling in the home and office/gym, providing peace of mind and move-in-ready appeal.
Step outside and enjoy your own private backyard retreat with a large yard, above-ground pool, and spacious deck--perfect for summer gatherings, outdoor entertaining, or simply relaxing at home. A detached insulated and heated and cooled office adds exceptional flexibility for remote work, hobbies, or a small business setup, while the additional shed provides even more storage space.
Ideally located near shopping and service centers, hospitals, and medical practices, this home also offers easy access to lakes, rivers, and recreational areas, making it a wonderful choice for outdoor enthusiasts who enjoy boating, fishing, hiking, ATV trails, snowmobiling, and year-round recreation.
Whether you are looking for a comfortable primary residence, a place to enjoy the outdoors, or a property with extra workspace and storage, this home has so much to offer. Schedule your private showing today!
COME AND EXPLORE THE POSSIBILITIES!!!
Active
Price cut: $10K (8/12)
$265,000
14 Helen Street, Auburn, ME 04210
2beds
955sqft
Single Family Residence
Built in 1945
0.57 Acres Lot
$-- Zestimate®
$277/sqft
$-- HOA
What's special
Large yardPrivate backyard retreatAbove-ground poolSpacious deckFull basement
- 89 days |
- 1,590 |
- 88 |
Zillow last checked:
Listing updated:
Listed by:
Palmer Realty Group 800-988-3055
Source: Maine Listings,MLS#: 1663500
Facts & features
Interior
Bedrooms & bathrooms
- Bedrooms: 2
- Bathrooms: 1
- Full bathrooms: 1
Bedroom 1
- Features: Closet
- Level: Second
- Area: 169 Square Feet
- Dimensions: 13 x 13
Bedroom 2
- Features: Closet
- Level: Second
- Area: 96 Square Feet
- Dimensions: 8 x 12
Dining room
- Level: First
- Area: 104 Square Feet
- Dimensions: 8 x 13
Kitchen
- Level: First
- Area: 120 Square Feet
- Dimensions: 10 x 12
Living room
- Level: First
- Area: 143 Square Feet
- Dimensions: 11 x 13
Mud room
- Level: First
- Area: 42 Square Feet
- Dimensions: 6 x 7
Heating
- Forced Air, Heat Pump
Cooling
- Heat Pump
Appliances
- Included: Dishwasher, Electric Range, Refrigerator
Features
- Bathtub
- Flooring: Laminate, Wood
- Basement: Bulkhead,Interior Entry,Full,Unfinished
- Has fireplace: No
Interior area
- Total structure area: 955
- Total interior livable area: 955 sqft
- Finished area above ground: 955
- Finished area below ground: 0
Property
Parking
- Total spaces: 2
- Parking features: Paved, 1 - 4 Spaces, On Site
- Garage spaces: 2
Features
- Patio & porch: Deck, Porch
Lot
- Size: 0.57 Acres
- Features: Near Shopping, Near Turnpike/Interstate, Neighborhood, Suburban, Corner Lot, Level, Open Lot, Pasture, Landscaped
Details
- Parcel number: AUBNM227L114
- Zoning: Residential
- Other equipment: Internet Access Available
Construction
Type & style
- Home type: SingleFamily
- Architectural style: Cape Cod
- Property subtype: Single Family Residence
Materials
- Wood Frame, Vinyl Siding
- Foundation: Slab, Poured Concrete
- Roof: Shingle
Condition
- Year built: 1945
Utilities & green energy
- Electric: On Site, Circuit Breakers
- Sewer: Private Sewer, Septic Tank
- Water: Public
Community & HOA
Location
- Region: Auburn
Financial & listing details
- Price per square foot: $277/sqft
- Tax assessed value: $99,200
- Annual tax amount: $2,270
- Date on market: 5/22/2026
- Electric utility on property: Yes
- Road surface type: Gravel, Paved
Estimated market value
Not available
Estimated sales range
Not available
Not available
Price history
| Date | Event | Price |
|---|---|---|
| 8/12/2026 | Price change | $265,000-3.6%$277/sqft |
Source:  Maine Listings #1663500 Report a problem Maine Listings #1663500 Report a problem | ||
| 7/17/2026 | Price change | $275,000-3.5%$288/sqft |
Source: Maine Listings #1663500 Report a problem | ||
| 7/15/2026 | Listed for sale | $285,000$298/sqft |
Source: Maine Listings #1663500 Report a problem | ||
| 7/7/2026 | Contingent | $285,000$298/sqft |
Source: Maine Listings #1663500 Report a problem | ||
| 6/18/2026 | Price change | $285,000-5%$298/sqft |
Source: Maine Listings #1663500 Report a problem | ||
| 5/22/2026 | Listed for sale | $299,999+185.7%$314/sqft |
Source: Maine Listings #1663500 Report a problem | ||
| 4/8/2016 | Sold | $105,000-4.5%$110/sqft |
Source: Maine Listings #1252119 Report a problem | ||
| 3/1/2016 | Pending sale | $110,000$115/sqft |
Source: Fontaine Family-The Real Estate Leader #1252119 Report a problem | ||
| 2/24/2016 | Listed for sale | $110,000$115/sqft |
Source: Fontaine Family-The Real Estate Leader #1252119 Report a problem | ||
Public tax history
| Year | Property taxes | Tax assessment |
|---|---|---|
| 2024 | $2,207 +10.1% | $99,200 +12.6% |
| 2023 | $2,004 | $88,100 |
| 2022 | $2,004 +14.6% | $88,100 +20% |
| 2021 | $1,748 +0.3% | $73,400 |
| 2020 | $1,743 +51.6% | $73,400 |
| 2019 | $1,150 -9.1% | $73,400 |
| 2018 | $1,265 -25.1% | $73,400 |
| 2017 | $1,687 +29.3% | $73,400 |
| 2016 | $1,305 | $73,400 |
| 2015 | $1,305 -3.1% | $73,400 |
| 2013 | $1,347 -6.3% | $73,400 |
| 2012 | $1,438 -3.4% | $73,400 -4.4% |
| 2011 | $1,489 +4.9% | $76,800 -0.9% |
| 2009 | $1,419 -1% | $77,500 -0.5% |
| 2008 | $1,434 | $77,900 +32% |
| 2006 | -- | $59,000 |
Find assessor info on the county website
Monthly payment
Est. payment
Payment breakdown
Explore the cost of this home by adjusting the details. Changes won't be saved.Climate risks
Neighborhood: 04210
Nearby schools
GreatSchools rating
- 8/10Fairview SchoolGrades: PK-6Distance: 0.9 mi
- 4/10Auburn Middle SchoolGrades: 7-8Distance: 0.5 mi
- 4/10Edward Little High SchoolGrades: 9-12Distance: 1.4 mi
- $267,1003 bd1 ba1.8k sqft61 Howe St, Auburn, ME 04210Off Market
- $195,8003 bd1 ba876 sqft7 Helen St, Auburn, ME 04210Off Market
- $236,1002 bd1 ba1k sqft1236 Hotel Rd, Auburn, ME 04210Off Market
- $3,4000.34 acres1222 Hotel Rd, Auburn, ME 04210Off Market
- $216,4001 bd1 ba915 sqft81 Howe St, Auburn, ME 04210Off Market
- $293,3003 bd1 ba1.1k sqft53 Howe St, Auburn, ME 04210Off Market
- $21,4004,791 sqft82 Howe St, Auburn, ME 04210Off Market
- $224,9002 bd1 ba998 sqft1252 Hotel Rd, Auburn, ME 04210Off Market
A local agent can set up tours, give advice and negotiate with sellers.
Similar homes
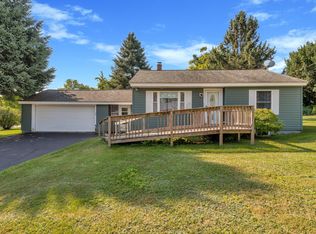
- $290,0003 bd1 ba1k sqft196 Stevens Mill Road, Auburn, ME 04210Active
 MLS ID #1676368, Maine Real Estate Experts. Maine Listings
 - $299,9002 bd1 ba1k sqft863 Minot Avenue, Auburn, ME 04210Active
 MLS ID #1666633, Maine Source Realty. Maine Listings
 - $299,9003 bd1 ba792 sqft1618 Hotel Road, Auburn, ME 04210Active
 MLS ID #1666020, Better Homes & Gardens Real Estate/The Masiello Group. Maine Listings
 - $275,0003 bd2 ba1.4k sqft213 S Main Street, Auburn, ME 04210Active
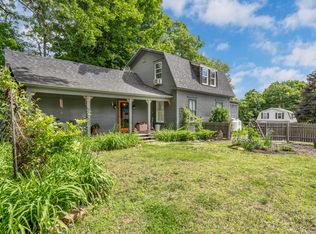 MLS ID #1668325, Better Homes & Gardens Real Estate/The Masiello Group. Maine Listings
 - $269,9003 bd1 ba1.3k sqft127 Broad Street, Auburn, ME 04210ActiveMLS ID #1668070, Keller Williams Realty. Maine Listings
- $265,0003 bd1 ba1.2k sqft152 Lake Street, Auburn, ME 04210ActiveMLS ID #1656211, Keller Williams Realty. Maine Listings
- $217,0003 bd2 ba1.2k sqft403 Summer Street, Auburn, ME 04210ActiveMLS ID #1671189, Fontaine Family-The Real Estate Leader. Maine Listings
- $325,0003 bd2 ba1.3k sqft68 Smith Street, Auburn, ME 04210ActiveMLS ID #1675430, RE/MAX Shoreline. Maine Listings
- $359,9003 bd2 ba1.1k sqft1233 Turner Street, Auburn, ME 04210ActiveMLS ID #1676733, Androvise Realty. Maine Listings
- $289,0002 bd1 ba1k sqft38 Mary Carroll Street, Auburn, ME 04210ActiveMLS ID #1665433, Keller Williams Realty. Maine Listings
- $340,0002 bd2 ba1.3k sqft1776 Perkins Ridge Road, Auburn, ME 04210ActiveMLS ID #1673703, Better Homes & Gardens Real Estate/The Masiello Group. Maine Listings
- $299,0004 bd1 ba1.2k sqft188 Second Street, Auburn, ME 04210ActiveMLS ID #1671277, Meservier & Associates. Maine Listings
- $276,0003 bd1 ba1.2k sqft26 Vernon Street, Auburn, ME 04210ActiveMLS ID #1660986, Keller Williams Realty. Maine Listings
- $369,9002 bd2 ba1.3k sqft800 Summer Street, Auburn, ME 04210ActiveMLS ID #1670454, Fontaine Family-The Real Estate Leader. Maine Listings
- $325,0003 bd2 ba1.1k sqft16 Beacon Avenue, Auburn, ME 04210ActiveMLS ID #1674686, Real Broker. Maine Listings
- $289,9002 bd1 ba836 sqft132 Apple Road, Lewiston, ME 04240ActiveMLS ID #1674024, Coldwell Banker Realty. Maine Listings
- $339,0002 bd2 ba1.2k sqft50 Braman Street, Auburn, ME 04210ActiveMLS ID #1670158, Maine Real Estate Choice. Maine Listings
- $259,9002 bd1 ba784 sqft424 Poland Corner Road, Poland, ME 04274ActiveMLS ID #1675778, Continental Real Estate Group, Inc.. Maine Listings
- $279,0002 bd1 ba952 sqft23 Beckett Street, Lewiston, ME 04240ActiveMLS ID #1674319, Listings Direct. Maine Listings
- $290,0003 bd2 ba1.2k sqft109 Coburn Street, Auburn, ME 04210ActiveMLS ID #1661598, Hearth & Key Realty. Maine Listings
