Welcome to 14 Hemlock Circle in DESIRABLE Burns—where comfort, convenience, and CUSTOM touches come together beautifully!**ONE OWNER HOME featuring thoughtful upgrades throughout + an OPEN CONCEPT layout designed for easy living and entertaining || Gorgeous HARDWOOD FLOORS + durable HARDIBOARD SIDING = timeless style + low maintenance living || The heart of the home flows seamlessly into a LARGE SCREENED-IN PORCH—your new favorite spot for morning coffee, game days, or winding down in the evenings… truly a space you can enjoy ALL YEAR LONG || Peace of mind matters—this home includes a STORM SHELTER + access to HIGH SPEED INTERNET (a must-have for today’s lifestyle!) || LOCATION: Perfect for commuters—QUICK ACCESS to Nashville while still enjoying the charm and quiet of Burns || ZONED for Stuart Burns Elementary + Burns Middle School***THIS HOME CHECKS THE BOXES—quality construction, functional layout, & the comfort of home!
Under contract - showing
Price cut: $35K (8/18)
$464,900
14 Hemlock Cir, Burns, TN 37029
3beds
1,623sqft
Single Family Residence, Residential
Built in 2018
0.64 Acres Lot
$-- Zestimate®
$286/sqft
$-- HOA
What's special
Custom touchesOpen concept layoutFunctional layoutLarge screened-in porchGorgeous hardwood floorsDurable hardiboard siding
- 43 days
- 67
- 3
Likely to sell faster than
Zillow last checked:
Listing updated:
Listed by:
Kayla Carter Williams 615-604-8853,
Realty Executives Hometown Living 615-802-2000
Source: RealTracs MLS as distributed by MLS GRID,MLS#: 3322433
Facts & features
Interior
Bedrooms & bathrooms
- Bedrooms: 3
- Bathrooms: 2
- Full bathrooms: 2
- Main level bedrooms: 3
Bedroom 1
- Features: Suite
- Level: Suite
- Area: 196 Square Feet
- Dimensions: 14x14
Bedroom 2
- Features: Extra Large Closet
- Level: Extra Large Closet
- Area: 144 Square Feet
- Dimensions: 12x12
Bedroom 3
- Features: Extra Large Closet
- Level: Extra Large Closet
- Area: 121 Square Feet
- Dimensions: 11x11
Primary bathroom
- Features: Double Vanity
- Level: Double Vanity
Dining room
- Features: Combination
- Level: Combination
Kitchen
- Area: 336 Square Feet
- Dimensions: 21x16
Living room
- Features: Great Room
- Level: Great Room
- Area: 270 Square Feet
- Dimensions: 18x15
Recreation room
- Features: Second Floor
- Level: Second Floor
- Area: 264 Square Feet
- Dimensions: 22x12
Heating
- Central
Cooling
- Central Air
Appliances
- Included: Oven, Range, Dishwasher, Dryer, Microwave, Refrigerator, Stainless Steel Appliance(s), Washer
Features
- Kitchen Island
- Flooring: Carpet, Wood, Tile
- Basement: Crawl Space
Interior area
- Total structure area: 1,623
- Total interior livable area: 1,623 sqft
- Finished area above ground: 1,623
Property
Parking
- Total spaces: 2
- Parking features: Garage Faces Side
- Garage spaces: 2
Features
- Levels: One
- Stories: 2
Lot
- Size: 0.64 Acres
- Dimensions: 150 x 188.84 IRR
Details
- Parcel number: 131 11900 000
- Special conditions: Standard
Construction
Type & style
- Home type: SingleFamily
- Property subtype: Single Family Residence, Residential
Materials
- Fiber Cement
Condition
- New construction: No
- Year built: 2018
Utilities & green energy
- Sewer: Public Sewer
- Water: Public
- Utilities for property: Water Available
Community & HOA
Community
- Subdivision: Camp Ravine Estates Phase5
HOA
- Has HOA: No
Location
- Region: Burns
Financial & listing details
- Price per square foot: $286/sqft
- Tax assessed value: $472,700
- Annual tax amount: $2,391
- Date on market: 8/8/2026
Estimated market value
Not available
Estimated sales range
Not available
Not available
Price history
| Date | Event | Price |
|---|---|---|
| 8/22/2026 | Contingent | $464,900$286/sqft |
Source:  RealTracs MLS as distributed by MLS GRID #3322433 Report a problem RealTracs MLS as distributed by MLS GRID #3322433 Report a problem | ||
| 8/18/2026 | Price change | $464,900-7%$286/sqft |
Source: RealTracs MLS as distributed by MLS GRID #3322433 Report a problem | ||
| 8/8/2026 | Listed for sale | $499,900-3.8%$308/sqft |
Source: RealTracs MLS as distributed by MLS GRID #3322433 Report a problem | ||
| 7/21/2026 | Listing removed | $519,900$320/sqft |
Source: RealTracs MLS as distributed by MLS GRID #3220091 Report a problem | ||
| 6/10/2026 | Listed for sale | $519,900$320/sqft |
Source: RealTracs MLS as distributed by MLS GRID #3220091 Report a problem | ||
| 5/28/2026 | Contingent | $519,900$320/sqft |
Source: RealTracs MLS as distributed by MLS GRID #3220091 Report a problem | ||
| 5/22/2026 | Listed for sale | $519,900+4%$320/sqft |
Source: RealTracs MLS as distributed by MLS GRID #3220091 Report a problem | ||
| 5/15/2026 | Listing removed | $499,999+60.7%$308/sqft |
Source: RealTracs MLS as distributed by MLS GRID #3165642 Report a problem | ||
| 1/18/2019 | Sold | $311,100$192/sqft |
Source: Public Record Report a problem | ||
Public tax history
| Year | Property taxes | Tax assessment |
|---|---|---|
| 2025 | $2,391 +3% | $118,175 |
| 2024 | $2,321 -3.8% | $118,175 +34.7% |
| 2023 | $2,414 | $87,750 |
| 2022 | $2,414 | $87,750 |
| 2021 | $2,414 | $87,750 |
| 2020 | $2,414 | $87,750 |
| 2019 | $2,414 | $87,750 |
Find assessor info on the county website
Monthly payment
Est. payment
Payment breakdown
Explore the cost of this home by adjusting the details. Changes won't be saved.Climate risks
Neighborhood: 37029
Nearby schools
Schools provided by the listing agent
- Elementary: Stuart Burns Elementary
- Middle: Burns Middle School
- High: Dickson County High School
Source: RealTracs MLS as distributed by MLS GRID. This data may not be complete. We recommend contacting the local school district to confirm school assignments for this home.
Similar homes
- $349,9003 bd2 ba1.2k sqft1505 Bakers Work Rd, Burns, TN 37029For Sale
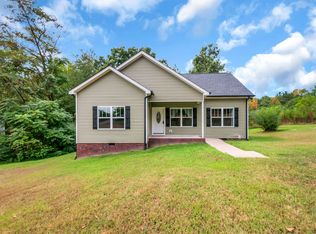
 MLS ID #3545983, Rachel Harding. RealTracs MLS as distributed by MLS GRID
 - $339,0003 bd3 ba1.1k sqft1011 Sycamore Rdg E, Burns, TN 37029For Sale
 MLS ID #3269963, Christi Darby. RealTracs MLS as distributed by MLS GRID
 - $589,9003 bd3 ba2k sqft544 Aubrey Ln, Burns, TN 37029For Sale
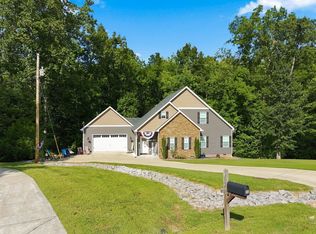 MLS ID #3531026, Nathaniel Stewart. RealTracs MLS as distributed by MLS GRID
 - $469,9004 bd4 ba2.3k sqft3217 Church St, Burns, TN 37029For Sale
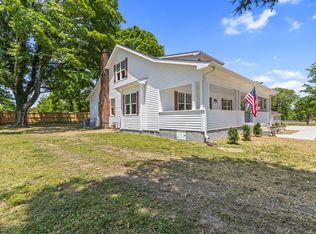 MLS ID #3520219, R. Scott England. RealTracs MLS as distributed by MLS GRID
 - $429,9004 bd3 ba2k sqft610 Whirlaway Dr, Burns, TN 37029For SaleMLS ID #3531713, Laura Pierce. RealTracs MLS as distributed by MLS GRID
- $659,0003 bd2 ba2.3k sqft948 Goslin Branch Rd, Burns, TN 37029For SaleMLS ID #3542706, Amanda Anderson. RealTracs MLS as distributed by MLS GRID
- $474,9004 bd4 ba2k sqft809 Ruby Way, White Bluff, TN 37187For SaleMLS ID #3516610, Nikki Spurlock. RealTracs MLS as distributed by MLS GRID
- $369,9003 bd2 ba1.4k sqft1003 Village Ct, Burns, TN 37029For SaleMLS ID #3513867, Nikki Spurlock. RealTracs MLS as distributed by MLS GRID
- $499,9003 bd2 ba1.9k sqft206 Eastwood Dr #A, Dickson, TN 37055For SaleMLS ID #3320141, Hayley Thornton. RealTracs MLS as distributed by MLS GRID
- $524,9003 bd3 ba2.1k sqft4530 General Forest Cir, Bon Aqua, TN 37025For SaleMLS ID #3229936, Brent Storey. RealTracs MLS as distributed by MLS GRID
- $439,0002 bd2 ba1k sqft1055 Lonesome Pine Rd, Kingston Springs, TN 37082For SaleMLS ID #3218146, Evan Hedrick. RealTracs MLS as distributed by MLS GRID
- $399,9003 bd3 ba2.1k sqft110 Marty Ln, White Bluff, TN 37187For SaleMLS ID #3228504, Barbara Whittington-Curtis. RealTracs MLS as distributed by MLS GRID
- $469,0004 bd2 ba2.2k sqft7524 Cherokee Hills Rd, Fairview, TN 37062For SaleMLS ID #3513392, Kim Bell, ABR. RealTracs MLS as distributed by MLS GRID
- $500,0004 bd2 ba2k sqft608 Harpeth Pkwy E, Nashville, TN 37221For SaleMLS ID #3593559, Blair Blaylock Teasdale. RealTracs MLS as distributed by MLS GRID
- $435,0003 bd3 ba1.8k sqft7415 Master Shane Rd, Fairview, TN 37062For SaleMLS ID #3251637, Michael B McKee. RealTracs MLS as distributed by MLS GRID
- $415,0003 bd2 ba1.3k sqft1063 Promise Land Rd Lot 5, Charlotte, TN 37036New ConstructionMLS ID #3594505, Missy Chandler. RealTracs MLS as distributed by MLS GRID
- $499,9003 bd2 ba1.7k sqft7108 Gregory Ct, Fairview, TN 37062For SaleMLS ID #3513402, Blair Carver. RealTracs MLS as distributed by MLS GRID
- $479,9993 bd3 ba1.9k sqft3005 Kirk Ct, Fairview, TN 37062For SaleMLS ID #3546054, Brittney Darby. RealTracs MLS as distributed by MLS GRID
- $499,0003 bd3 ba1.9k sqft4513 Tanglewood Rd, Pegram, TN 37143For SaleMLS ID #3234614, Rylee Vavra. RealTracs MLS as distributed by MLS GRID
- $530,0003 bd2 ba2k sqft1151 Harmon Springs Rd, Dickson, TN 37055For SaleMLS ID #3305826, Corinne Gonzalez. RealTracs MLS as distributed by MLS GRID
