Skip main navigation
Closed
  • $360,000

    14 Hemlock Lane, Albany, NY 12208

    4beds
    2,020sqft
    Single Family Residence, Residential
    Built in 1980
    0.27 Acres Lot
    $374,600 Zestimate®
    $178/sqft
    $2,984 Estimated rent

    Home value

    $374,600

    $330,000 - $427,000

    $2,984/mo

    Zestimate® history
    Loading
    Loading...

    Owner options

    List your home for rent

    $2,984/mo

    Rent Zestimate®

    Find your next renter with Zillow Rental Manager. Plus, with online applications, you can quickly screen prospective tenants – for free.

    Learn more

    $2,984/mo

    Rent Zestimate®

    Refinance and save

    $2,418/mo

    Est. payment

    Refinancing to a lower rate could help reduce your monthly payments and save thousands over the life of the loan.

    See today's rates

    $2,418/mo

    Est. payment

    Explore your selling options

    Work with a Zillow partner agent

    Leverage their expertise and Zillow's premium Showcase listings to get your home seen by more buyers.

    Get started

    List with your own agent

    Get your home in front of millions of buyers by listing it on Zillow.

    Learn how to do it

    Sell it yourself

    Take full control of how buyers see your home on Zillow by listing For Sale by Owner (FSBO).

    List your home

    What's special

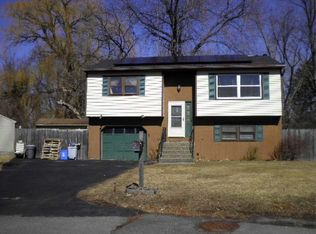
    Classic brick exteriorBeautifully landscaped yardDeck and patioCustom built-insStrong curb appealStriking fireplaceCozy family room
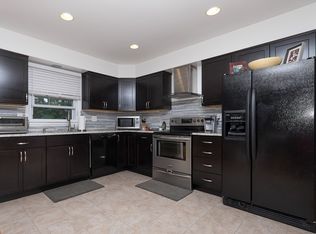
    ''MAJOR PRICE ADJUSTMENT!'' The new & improved 14 Hemlock Ln! Now featuring a brand new roof & more! From the classic brick exterior to the beautifully landscaped yard, this well-maintained home boasts strong curb appeal & a spacious interior ready to make your own. The main floor features 2 bedrooms, a full bath, a generous living room brightened by a bay window, formal dining, an eat-in kitchen & a cozy family room w/ a striking fireplace & custom built-ins. Upstairs offers 2 large bedrooms & a tastefully updated full bath. Step outside to a fully fenced-in backyard w/ a deck & patio perfect for outdoor dining or relaxing in privacy. Additional highlights include a full basement w/ laundry & finish potential, a freshly paved driveway, an attached garage & a storage shed. WOW!

    Zillow last checked:

    Listing updated:

    Listed by:

    Robert J Bradley 518-764-2180,

    Miuccio Real Estate Group

    Bought with:

    T Michael Ferrigan, 10401233118

    Gabler Realty, LLC

    Source: Global MLS,MLS#: 202523523MLS Logo

    Facts & features

    Interior

    Bedrooms & bathrooms
    • Bedrooms: 4
    • Bathrooms: 2
    • Full bathrooms: 2
    Bedroom
    • Level: First
    Bedroom
    • Level: First
    Bedroom
    • Level: Second
    Bedroom
    • Level: Second
    Full bathroom
    • Level: First
    Full bathroom
    • Level: Second
    Dining room
    • Level: First
    Family room
    • Level: First
    Kitchen
    • Level: First
    Living room
    • Level: First
    Heating
    • Other, Natural Gas
    Cooling
    • Central Air
    Appliances
    • Included: Dishwasher, Oven, Range, Refrigerator, Washer/Dryer
    • Laundry: In Basement
    Features
    • Solid Surface Counters, Built-in Features
    • Flooring: Ceramic Tile, Hardwood
    • Basement: Full,Unfinished
    • Number of fireplaces: 1
    • Fireplace features: Family Room
    Interior area
    • Total structure area: 2,020
    • Total interior livable area: 2,020 sqft
    • Finished area above ground: 2,020
    • Finished area below ground: 0

    Property

    Parking
    • Total spaces: 3
    • Parking features: Off Street, Paved, Attached, Driveway
    • Garage spaces: 1
    • Has uncovered spaces: Yes
    Features
    • Patio & porch: Deck, Patio
    • Fencing: Back Yard,Fenced,Partial
    Lot
    • Size: 0.27 Acres
    • Features: Level, Cleared, Landscaped
    Details
    • Additional structures: Shed(s)
    • Parcel number: 010100 75.517
    • Special conditions: Standard

    Construction

    Type & style
    • Home type: SingleFamily
    • Architectural style: Cape Cod
    • Property subtype: Single Family Residence, Residential
    Materials
    • Brick, Vinyl Siding
    • Roof: Shingle,Asphalt
    Condition
    • New construction: No
    • Year built: 1980

    Utilities & green energy

    • Sewer: Public Sewer
    • Water: Public

    Community & neighborhood

    Location
    • Region: Albany

    Price history

    DateEventPrice
    11/20/2025Sold$360,000+0%$178/sqft
    Source: Global MLS #202523523 Report a problem
    9/29/2025Pending sale$359,900$178/sqft
    Source: Global MLS #202523523 Report a problem
    9/12/2025Price change$359,900-5.3%$178/sqft
    Source: Global MLS #202523523 Report a problem
    9/8/2025Listed for sale$380,000$188/sqft
    Source: Global MLS #202523523 Report a problem
    9/3/2025Pending sale$380,000$188/sqft
    Source: Global MLS #202523523 Report a problem
    8/9/2025Listed for sale$380,000$188/sqft
    Source: Global MLS #202523523 Report a problem
    8/9/2025Listing removed$380,000$188/sqft
    Source: Global MLS #202516229 Report a problem
    6/3/2025Pending sale$380,000$188/sqft
    Source: Global MLS #202516229 Report a problem
    4/29/2025Listed for sale$380,000$188/sqft
    Source: Global MLS #202516229 Report a problem

    Public tax history

    YearProperty taxesTax assessment
    2025-- $257,712 -7%
    2024-- $277,000 +78.7%
    2023-- $155,000
    2022-- $155,000
    2021-- $155,000
    2020-- $155,000
    2019-- $155,000
    2018-- $155,000
    2017$1,463 +6.8%$155,000
    2016$1,370 $155,000 +6.9%
    2015-- $145,000
    2014-- $145,000
    2013-- $145,000
    2012-- $145,000
    2011-- $145,000
    2010-- $145,000
    2009-- $145,000
    2008-- $145,000
    2007-- $145,000 +20.3%
    2006-- $120,500
    2005-- $120,500
    2004-- $120,500
    2003-- $120,500 +1.7%
    2002-- $118,500
    2001-- $118,500
    2000-- $118,500

    Find assessor info on the county website

    Neighborhood: Buckingham Lake - Crestwood

    Nearby schools

    GreatSchools rating
    Schools provided by the listing agent
    • High: Albany

    Source: Global MLS. This data may not be complete. We recommend contacting the local school district to confirm school assignments for this home.