Skip main navigation
Closed
  • $350,000

    14 Hemlock Ln, Amherst, NY 14226

    5beds
    2,281sqft
    Single Family Residence
    Built in 1942
    4,613 Square Feet Lot
    $391,900 Zestimate®
    $153/sqft
    $2,800 Estimated rent

    Home value

    $391,900

    $372,000 - $411,000

    $2,800/mo

    Zestimate® history
    Loading
    Loading...

    Owner options

    List your home for rent

    $2,800/mo

    Rent Zestimate®

    Find your next renter with Zillow Rental Manager. Plus, with online applications, you can quickly screen prospective tenants – for free.

    Learn more

    $2,800/mo

    Rent Zestimate®

    Refinance and save

    $2,386/mo

    Est. payment

    Refinancing to a lower rate could help reduce your monthly payments and save thousands over the life of the loan.

    See today's rates

    $2,386/mo

    Est. payment

    Explore your selling options

    Work with a Zillow partner agent

    Leverage their expertise and Zillow's premium Showcase listings to get your home seen by more buyers.

    Get started

    List with your own agent

    Get your home in front of millions of buyers by listing it on Zillow.

    Learn how to do it

    Sell it yourself

    Take full control of how buyers see your home on Zillow by listing For Sale by Owner (FSBO).

    List your home

    What's special

    Large and spacious backyardAmple spaceStainless steel appliancesConvenient breakfast barUpdated vinyl windows
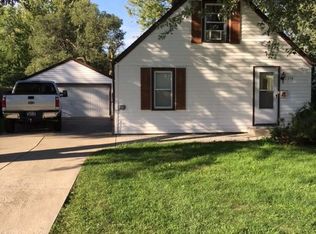
    Welcome to 14 Hemlock Ln, located in the desirable Sweet Home school district of Amherst, NY. This stunning 2-story home features 5 bedrooms, 2 bath and an in-law suite! Step inside to discover modern upgrades throughout, including stainless steel appliances in the kitchen, complemented by a tiled backsplash and a convenient breakfast bar. The main level features luxury vinyl plank flooring and recessed lighting, creating a welcoming atmosphere for entertaining or relaxation. With a 2-car garage and a newer concrete driveway that seamlessly flows into the garage, parking is never an issue. Enjoy the comfort of some updated vinyl windows and vinyl siding, ensuring both style and efficiency. Practical amenities such as first-floor laundry add convenience to everyday living. Outside, the large and spacious backyard provides ample space for outdoor activities and gatherings. Don't miss out on the opportunity to make this beautiful property your new home! Open House Saturday 4/20 1pm-3pm

    Zillow last checked:

    Listing updated:

    Listed by:

    Brandon Kmiotek 716-473-9000,

    HUNT Real Estate Corporation

    Bought with:

    Kekeli Olympio, 10401350130

    Atlas Realty Trading Co LLC

    Source: NYSAMLSs,MLS#: B1528479MLS LogoOriginating MLS: Buffalo

    Facts & features

    Interior

    Bedrooms & bathrooms
    • Bedrooms: 5
    • Bathrooms: 2
    • Full bathrooms: 2
    • Main level bathrooms: 1
    • Main level bedrooms: 1
    Heating
    • Gas, Forced Air
    Appliances
    • Included: Dishwasher, Electric Oven, Electric Range, Electric Water Heater, Microwave, Refrigerator
    • Laundry: Main Level
    Features
    • Breakfast Bar, Home Office, Living/Dining Room, Other, See Remarks, Second Kitchen, Bedroom on Main Level, In-Law Floorplan
    • Flooring: Carpet, Luxury Vinyl, Varies
    • Basement: Crawl Space
    • Has fireplace: No
    Interior area
    • Total structure area: 2,281
    • Total interior livable area: 2,281 sqft

    Property

    Parking
    • Total spaces: 2
    • Parking features: Attached, Electricity, Garage, Garage Door Opener
    • Attached garage spaces: 2
    Features
    • Levels: Two
    • Stories: 2
    • Exterior features: Concrete Driveway, Fully Fenced
    • Fencing: Full
    Lot
    • Size: 4,613 sqft
    • Dimensions: 39 x 117
    • Features: Cul-De-Sac
    Details
    • Parcel number: 1422890675000004017000
    • Special conditions: Standard

    Construction

    Type & style
    • Home type: SingleFamily
    • Architectural style: Two Story
    • Property subtype: Single Family Residence
    Materials
    • Vinyl Siding
    • Foundation: Poured
    • Roof: Asphalt
    Condition
    • Resale
    • Year built: 1942

    Utilities & green energy

    • Electric: Fuses
    • Sewer: Connected
    • Water: Connected, Public
    • Utilities for property: High Speed Internet Available, Sewer Connected, Water Connected

    Community & neighborhood

    Location
    • Region: Amherst
    • Subdivision: Sheridan Woods Sub

    Other

    Other facts
    • Listing terms: Cash,Conventional,FHA,VA Loan

    Price history

    DateEventPrice
    7/17/2024Sold$350,000+0.3%$153/sqft
    Source: NYSAMLSs #B1528479 Report a problem
    4/26/2024Pending sale$349,000$153/sqft
    Source: NYSAMLSs #B1528479 Report a problem
    4/1/2024Listed for sale$349,000-8.2%$153/sqft
    Source: NYSAMLSs #B1528479 Report a problem
    3/11/2024Listing removed--
    Source: NYSAMLSs #B1513190 Report a problem
    12/9/2023Listed for sale$380,000+88.1%$167/sqft
    Source: NYSAMLSs #B1513190 Report a problem
    8/30/2019Sold$202,000-3.3%$89/sqft
    Source: NYSAMLSs #B1194069 Report a problem
    7/18/2019Pending sale$209,000$92/sqft
    Source: Lancaster Branch #B1194069 Report a problem
    7/13/2019Listed for sale$209,000$92/sqft
    Source: Lancaster Branch #B1194069 Report a problem
    7/8/2019Pending sale$209,000$92/sqft
    Source: Lancaster Branch #B1194069 Report a problem
    6/12/2019Price change$209,000-4.6%$92/sqft
    Source: Lancaster Branch #B1194069 Report a problem
    5/16/2019Listed for sale$219,000+130.5%$96/sqft
    Source: Hunt Real Estate ERA #B1194069 Report a problem
    5/6/2008Sold$95,000-4.9%$42/sqft
    Source: Public Record Report a problem
    1/17/2008Listed for sale$99,900$44/sqft
    Source: Listhub #299509 Report a problem

    Public tax history

    YearProperty taxesTax assessment
    2025-- $278,000
    2024-- $278,000 +73.8%
    2023-- $160,000
    2022-- $160,000
    2021-- $160,000
    2020-- $160,000
    2019-- $160,000
    2018-- $160,000
    2017$1,793 +58.1%$160,000 +118.6%
    2016$1,135 $73,200
    2015-- $73,200
    2014-- $73,200
    2013-- $73,200
    2012-- $73,200
    2011-- $73,200
    2010-- $73,200
    2009-- $73,200 +12.6%
    2008-- $65,000
    2007-- $65,000
    2006-- $65,000 -23.3%
    2005-- $84,700
    2004-- $84,700
    2003-- $84,700
    2002-- $84,700
    2001-- $84,700
    2000-- $84,700

    Find assessor info on the county website

    Neighborhood: Eggertsville

    Nearby schools

    GreatSchools rating
    Schools provided by the listing agent
    • District: Sweet Home

    Source: NYSAMLSs. This data may not be complete. We recommend contacting the local school district to confirm school assignments for this home.