14 Heritage Dr, West Yarmouth, MA 02673
Home value
$1,895,600
$1.71M - $2.10M
$5,795/mo
Owner options
$5,795/mo
Rent Zestimate®
Find your next renter with Zillow Rental Manager. Plus, with online applications, you can quickly screen prospective tenants – for free.
$5,795/mo
Rent Zestimate®
$10,945/mo
Est. payment
Refinancing to a lower rate could help reduce your monthly payments and save thousands over the life of the loan.
$10,945/mo
Est. payment
Explore your selling options
Work with a Zillow partner agent
Leverage their expertise and Zillow's premium Showcase listings to get your home seen by more buyers.
Get startedList with your own agent
Get your home in front of millions of buyers by listing it on Zillow.
Learn how to do itSell it yourself
Take full control of how buyers see your home on Zillow by listing For Sale by Owner (FSBO).
List your homeWhat's special
Zillow last checked:
Listing updated:
Joseph Guide 781-864-9958,
Guide Real Estate Services 781-864-9958,
Joseph Guide 781-864-9958
Thomas O'Hearn
Cranberry Real Estate
Facts & features
Interior
Bedrooms & bathrooms
- Bedrooms: 6
- Bathrooms: 6
- Full bathrooms: 5
- 1/2 bathrooms: 1
- Main level bedrooms: 1
Primary bedroom
- Features: Bathroom - 3/4, Bathroom - Double Vanity/Sink, Flooring - Hardwood, Flooring - Stone/Ceramic Tile, Closet - Double
- Level: Main,First
- Area: 416
- Dimensions: 26 x 16
Bedroom 2
- Features: Bathroom - 3/4, Closet - Linen, Walk-In Closet(s), Closet/Cabinets - Custom Built, Attic Access, Dressing Room, Recessed Lighting
- Level: Second
- Area: 252
- Dimensions: 18 x 14
Bedroom 3
- Features: Bathroom - Full, Ceiling Fan(s), Closet - Linen, Walk-In Closet(s), Flooring - Hardwood, Flooring - Wall to Wall Carpet
- Level: Second
- Area: 196
- Dimensions: 14 x 14
Bedroom 4
- Features: Flooring - Hardwood, Closet - Double
- Level: Second
- Area: 196
- Dimensions: 14 x 14
Bedroom 5
- Features: Closet, Flooring - Hardwood, Flooring - Wall to Wall Carpet
- Level: Second
- Area: 144
- Dimensions: 12 x 12
Primary bathroom
- Features: Yes
Bathroom 1
- Features: Bathroom - Half, Flooring - Stone/Ceramic Tile
- Level: First
- Area: 48
- Dimensions: 8 x 6
Bathroom 2
- Features: Bathroom - Full, Flooring - Stone/Ceramic Tile
- Level: Second
- Area: 80
- Dimensions: 8 x 10
Bathroom 3
- Features: Bathroom - 3/4, Flooring - Stone/Ceramic Tile
- Level: Second
- Area: 60
- Dimensions: 6 x 10
Dining room
- Features: Flooring - Hardwood, Wet Bar, Deck - Exterior, Exterior Access, Slider
- Level: Main,First
- Area: 224
- Dimensions: 14 x 16
Family room
- Features: Wood / Coal / Pellet Stove, Flooring - Hardwood, Window(s) - Picture, Cable Hookup, Exterior Access, Recessed Lighting, Crown Molding
- Level: Main,First
- Area: 336
- Dimensions: 21 x 16
Kitchen
- Features: Ceiling Fan(s), Closet/Cabinets - Custom Built, Flooring - Hardwood, Countertops - Stone/Granite/Solid, Cabinets - Upgraded, Country Kitchen, Deck - Exterior, Exterior Access, Recessed Lighting, Second Dishwasher, Slider, Gas Stove
- Level: Main,First
- Area: 392
- Dimensions: 28 x 14
Living room
- Features: Flooring - Hardwood, Chair Rail
- Level: Main,First
- Area: 392
- Dimensions: 28 x 14
Heating
- Baseboard, Natural Gas, Other
Cooling
- Central Air, Dual
Appliances
- Included: Gas Water Heater, Water Heater, Range, Oven, Dishwasher, Microwave, Refrigerator, Washer, Dryer, Water Treatment, Plumbed For Ice Maker
- Laundry: Electric Dryer Hookup, Washer Hookup, Second Floor
Features
- Closet, Vaulted Ceiling(s), Lighting - Overhead, Entrance Foyer, Sun Room, Bedroom, Wet Bar, Internet Available - Broadband
- Flooring: Tile, Carpet, Hardwood, Flooring - Hardwood, Flooring - Stone/Ceramic Tile, Flooring - Wall to Wall Carpet
- Doors: French Doors, Insulated Doors, Storm Door(s)
- Windows: Skylight, Insulated Windows, Screens
- Basement: Full,Interior Entry,Bulkhead,Concrete,Unfinished
- Number of fireplaces: 1
- Fireplace features: Family Room
Interior area
- Total structure area: 3,738
- Total interior livable area: 3,738 sqft
- Finished area above ground: 3,800
Property
Parking
- Total spaces: 10
- Parking features: Attached, Garage Door Opener, Storage, Garage Faces Side, Oversized, Paved Drive, Off Street, Paved
- Attached garage spaces: 2
- Uncovered spaces: 8
Features
- Patio & porch: Porch, Deck, Deck - Wood, Deck - Composite, Patio
- Exterior features: Porch, Deck, Deck - Wood, Deck - Composite, Patio, Pool - Inground Heated, Rain Gutters, Storage, Professional Landscaping, Sprinkler System, Screens, Fenced Yard, Outdoor Shower, Other, Outdoor Gas Grill Hookup
- Has private pool: Yes
- Pool features: Pool - Inground Heated
- Fencing: Fenced/Enclosed,Fenced
- Waterfront features: Beach Access, Ocean, Sound, Walk to, Other (See Remarks), 0 to 1/10 Mile To Beach, Beach Ownership(Public)
- Frontage length: 150.00
Lot
- Size: 1.11 Acres
- Features: Level
Details
- Parcel number: 1727
- Zoning: 1010
Construction
Type & style
- Home type: SingleFamily
- Architectural style: Colonial
- Property subtype: Single Family Residence
Materials
- Frame
- Foundation: Concrete Perimeter
- Roof: Shingle,Rubber
Condition
- Year built: 1975
Utilities & green energy
- Electric: 220 Volts, Circuit Breakers, Other (See Remarks)
- Sewer: Private Sewer
- Water: Public
- Utilities for property: for Gas Range, for Electric Range, for Gas Oven, for Electric Oven, for Electric Dryer, Washer Hookup, Icemaker Connection, Outdoor Gas Grill Hookup
Green energy
- Energy efficient items: Thermostat
- Energy generation: Solar
Community & HOA
Community
- Features: Other
- Security: Security System
- Subdivision: West Yarmouth
HOA
- Has HOA: Yes
- HOA fee: $100 annually
Location
- Region: West Yarmouth
Financial & listing details
- Price per square foot: $495/sqft
- Tax assessed value: $1,465,500
- Annual tax amount: $10,376
- Date on market: 8/31/2025
- Listing terms: Contract
- Exclusions: Personal Items
- Road surface type: Paved
Price history
| Date | Event | Price |
|---|---|---|
| 10/29/2025 | Sold | $1,850,000-1.3%$495/sqft |
Source: MLS PIN #73365091 Report a problem | ||
| 8/22/2025 | Contingent | $1,875,000$502/sqft |
Source: MLS PIN #73365091 Report a problem | ||
| 5/19/2025 | Price change | $1,875,000-1.3%$502/sqft |
Source: MLS PIN #73365091 Report a problem | ||
| 4/26/2025 | Listed for sale | $1,899,000+0.2%$508/sqft |
Source: MLS PIN #73365091 Report a problem | ||
| 4/24/2025 | Listing removed | $1,895,000$507/sqft |
Source: MLS PIN #73280331 Report a problem | ||
| 9/24/2024 | Price change | $1,895,000-5%$507/sqft |
Source: | ||
| 8/21/2024 | Listed for sale | $1,995,000-11.3%$534/sqft |
Source: MLS PIN #73280331 Report a problem | ||
| 8/13/2024 | Listing removed | $2,250,000$602/sqft |
Source: | ||
| 6/7/2024 | Price change | $2,250,000-1.1%$602/sqft |
Source: MLS PIN #73242099 Report a problem | ||
| 5/23/2024 | Listed for sale | $2,275,000$609/sqft |
Source: MLS PIN #73242099 Report a problem | ||
| 5/21/2024 | Listing removed | $2,275,000$609/sqft |
Source: | ||
| 4/27/2024 | Price change | $2,275,000-1.1%$609/sqft |
Source: MLS PIN #73111311 Report a problem | ||
| 5/12/2023 | Listed for sale | $2,300,000$615/sqft |
Source: | ||
| 5/4/2023 | Listing removed | -- |
Source: | ||
| 12/2/2022 | Listed for sale | $2,300,000+237.2%$615/sqft |
Source: | ||
| 5/31/2013 | Sold | $682,000-8.9%$182/sqft |
Source: | ||
| 3/31/2012 | Price change | $749,000-4.6%$200/sqft |
Source: ERA Cape Real Estate #21110638 Report a problem | ||
| 2/5/2012 | Price change | $785,000-10.3%$210/sqft |
Source: ERA Cape Real Estate #21110638 Report a problem | ||
| 12/27/2011 | Listed for sale | $875,000$234/sqft |
Source: ERA Cape Real Estate #21110638 Report a problem | ||
Public tax history
| Year | Property taxes | Tax assessment |
|---|---|---|
| 2025 | $10,376 +5.1% | $1,465,500 +9.5% |
| 2024 | $9,873 -3.4% | $1,337,800 +6.2% |
| 2023 | $10,220 +21.4% | $1,260,200 +43.2% |
| 2022 | $8,416 | $880,300 |
| 2021 | $8,416 +1.6% | $880,300 +6.3% |
| 2020 | $8,281 +4.4% | $828,100 +5.4% |
| 2019 | $7,933 -0.2% | $785,400 +1.6% |
| 2018 | $7,952 +2.7% | $772,800 |
| 2017 | $7,743 +0.7% | $772,800 +0.3% |
| 2016 | $7,687 -3.5% | $770,200 -2.9% |
| 2015 | $7,964 +6.7% | $793,200 +8.3% |
| 2014 | $7,461 +3.9% | $732,200 +0.7% |
| 2013 | $7,183 +7.8% | $727,000 +1.8% |
| 2012 | $6,663 +0.2% | $714,200 -7.2% |
| 2011 | $6,648 +7.9% | $769,400 -3.6% |
| 2010 | $6,160 +2.8% | $797,900 -10.4% |
| 2009 | $5,992 +7.1% | $890,400 -0.8% |
| 2008 | $5,593 +2.2% | $897,700 -3.4% |
| 2007 | $5,474 +3.1% | $929,300 +3.8% |
| 2006 | $5,308 -1.9% | $895,100 +13.2% |
| 2005 | $5,410 -38.3% | $791,000 |
| 2004 | $8,764 | $791,000 |
| 2003 | $8,764 +80.1% | $791,000 +74.9% |
| 2001 | $4,866 | $452,200 |
Neighborhood: West Yarmouth
Nearby homes
- $1,371,3004 bd1 ba2.3k sqft24 Heritage Dr, West Yarmouth, MA 02673Off Market

- $1,046,4003 bd2 ba2.2k sqft6 Heritage Dr, West Yarmouth, MA 02673Off Market
- $1,563,3003 bd2 ba2.4k sqft229 S Sea Ave, West Yarmouth, MA 02673Off Market
- $1,218,9006 bd4 ba2.5k sqft3 Baldwin Ln, West Yarmouth, MA 02673Off Market
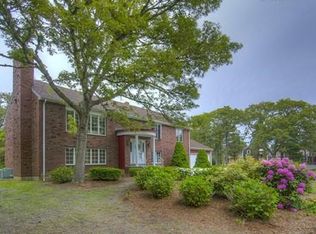
- $490,0000.56 acres21 Heritage Dr, West Yarmouth, MA 02673Sold
- $1,436,6005 bd4 ba3.7k sqft32 Heritage Dr, West Yarmouth, MA 02673Off Market
- $608,3003 bd2 ba1k sqft79 Lorena Rd, West Yarmouth, MA 02673Off Market
- $574,2003 bd1 ba1.1k sqft11 Lorena Rd, West Yarmouth, MA 02673Off Market
Nearby schools
GreatSchools rating
- 5/10Marguerite E Small Elementary SchoolGrades: PK-3Distance: 2.5 mi
- 4/10Dennis-Yarmouth Regional High SchoolGrades: 8-12Distance: 3.5 mi
- 7/10Station Avenue Elementary SchoolGrades: K-3Distance: 3.5 mi
Get a cash offer in 3 minutes
- Massachusetts
- Barnstable County
- Yarmouth
- 02673
- West Yarmouth
- 14 Heritage Dr