Skip main navigation
Sold for $557,000
  • $557,000

    14 Hiawatha Trl, Medford, NJ 08055

    4beds
    2,283sqft
    Single Family Residence
    Built in 1969
    0.3 Acres Lot
    $-- Zestimate®
    $244/sqft
    $4,283 Estimated rent

    Home value

    Not available

    Estimated sales range

    Not available

    $4,283/mo

    Zestimate® history
    Loading
    Loading...

    Owner options

    List your home for rent

    $4,283/mo

    Rent Zestimate®

    Find your next renter with Zillow Rental Manager. Plus, with online applications, you can quickly screen prospective tenants – for free.

    Learn more

    $4,283/mo

    Rent Zestimate®

    Refinance and save

    $4,638/mo

    Est. payment

    Refinancing to a lower rate could help reduce your monthly payments and save thousands over the life of the loan.

    See today's rates

    $4,638/mo

    Est. payment

    Explore your selling options

    Work with a Zillow partner agent

    Leverage their expertise and Zillow's premium Showcase listings to get your home seen by more buyers.

    Get started

    List with your own agent

    Get your home in front of millions of buyers by listing it on Zillow.

    Learn how to do it

    Sell it yourself

    Take full control of how buyers see your home on Zillow by listing For Sale by Owner (FSBO).

    List your home

    What's special

    Enclosed porchSitting roomPrivate bathFrench doorsHardwood floorsMain floor master suiteEnclosed patio
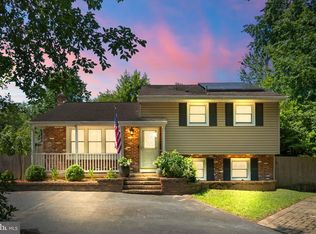
    Beautiful 4 BR, 2 full & 2 half bath home featuring a main floor master suite with sitting room, private bath & French doors to enclosed patio—perfect as an in-law suite. Enjoy a cozy family room with fireplace & built-ins, hardwood floors, and fresh neutral carpeting. Upstairs offers a second master with bath plus 2 bedrooms. Outside, relax in the fenced yard with EP Henry paver patio and 2-car detached garage. Enclosed porch off kitchen adds extra living space.Home is being sold as is. Purchaser is responsible to complete their own due diligence and will be responsible for all lender and/or municipal required inspections, certifications and CO. State realty transfer tax will be split between the buyer(s) and the seller at the time of closing. All information is deemed reliable but not guaranteed. Property must be listed in the MLS for 7 days before the seller will review, negotiate or accept any offers.

    Zillow last checked:

    Listing updated:

    Listed by:

    Jermaine English 856-740-2955,

    Expressway Realty LLC

    Bought with:

    Lauren Gormley, 2191303

    Keller Williams Realty - Marlton

    Source: Bright MLS,MLS#: NJBL2096520MLS Logo

    Facts & features

    Interior

    Bedrooms & bathrooms
    • Bedrooms: 4
    • Bathrooms: 4
    • Full bathrooms: 2
    • 1/2 bathrooms: 2
    • Main level bathrooms: 2
    • Main level bedrooms: 1
    Rooms
    • Room types: Living Room, Dining Room, Primary Bedroom, Bedroom 2, Bedroom 3, Kitchen, Family Room, Bedroom 1, Other, Attic
    Primary bedroom
    • Features: Primary Bedroom - Sitting Area, Walk-In Closet(s)
    • Level: Unspecified
    Primary bedroom
    • Level: Main
    • Area: 555 Square Feet
    • Dimensions: 15 X 37
    Bedroom 1
    • Level: Upper
    • Area: 220 Square Feet
    • Dimensions: 10 X 22
    Bedroom 2
    • Level: Upper
    • Area: 132 Square Feet
    • Dimensions: 11 X 12
    Bedroom 3
    • Level: Upper
    • Area: 100 Square Feet
    • Dimensions: 10 X 10
    Other
    • Features: Attic - Pull-Down Stairs
    • Level: Unspecified
    Dining room
    • Level: Main
    • Area: 132 Square Feet
    • Dimensions: 11 X 12
    Family room
    • Level: Main
    • Area: 209 Square Feet
    • Dimensions: 11 X 19
    Kitchen
    • Features: Kitchen - Gas Cooking, Kitchen Island
    • Level: Main
    • Area: 154 Square Feet
    • Dimensions: 11 X 14
    Living room
    • Level: Main
    • Area: 308 Square Feet
    • Dimensions: 14 X 22
    Other
    • Description: PORCH
    • Level: Main
    • Area: 228 Square Feet
    • Dimensions: 12 X 19
    Heating
    • Hot Water, Natural Gas, Electric
    Cooling
    • Central Air, Other
    Appliances
    • Included: Self Cleaning Oven, Dishwasher, Disposal, Electric Water Heater
    • Laundry: Main Level
    Features
    • Primary Bath(s), Kitchen Island, Ceiling Fan(s), Exposed Beams, Eat-in Kitchen
    • Flooring: Wood, Carpet, Tile/Brick
    • Has basement: No
    • Has fireplace: No
    Interior area
    • Total structure area: 2,283
    • Total interior livable area: 2,283 sqft
    • Finished area above ground: 2,283
    • Finished area below ground: 0

    Property

    Parking
    • Total spaces: 2
    • Parking features: Garage Faces Front, Attached
    • Attached garage spaces: 2
    Accessibility
    • Accessibility features: None
    Features
    • Levels: Two
    • Stories: 2
    • Patio & porch: Porch
    • Pool features: None
    Lot
    • Size: 0.3 Acres
    Details
    • Additional structures: Above Grade, Below Grade
    • Parcel number: 213010803823
    • Zoning: LR
    • Special conditions: Real Estate Owned

    Construction

    Type & style
    • Home type: SingleFamily
    • Architectural style: Colonial
    • Property subtype: Single Family Residence
    Materials
    • Frame
    • Foundation: Concrete Perimeter
    • Roof: Pitched
    Condition
    • New construction: No
    • Year built: 1969

    Utilities & green energy

    • Electric: Circuit Breakers
    • Sewer: Public Sewer
    • Water: Well
    • Utilities for property: Cable Connected

    Community & HOA

    Community
    • Subdivision: Medford Lakes
    HOA
    • Has HOA: Yes
    • Amenities included: Clubhouse, Basketball Court, Baseball Field, Beach Access, Common Grounds, Tot Lots/Playground, Water/Lake Privileges
    • Services included: Common Area Maintenance
    • HOA fee: $725 annually
    • HOA name: MEDFORD LAKES COLONY
    Location
    • Region: Medford
    • Municipality: MEDFORD LAKES BORO

    Financial & listing details

    • Price per square foot: $244/sqft
    • Tax assessed value: $325,700
    • Annual tax amount: $12,383
    • Date on market: 9/25/2025
    • Listing agreement: Exclusive Right To Sell
    • Listing terms: Conventional,FHA,Cash,VA Loan
    • Ownership: Fee Simple

    Price history

    DateEventPrice
    1/16/2026Sold$557,000+66.3%$244/sqft
    Source: Bright MLS #NJBL2096520 Report a problem
    10/25/2020Listing removed--
    Source: Auction.com Report a problem
    10/6/2020Listed for sale--
    Source: Auction.com Report a problem
    7/17/2018Listing removed$2,275$1/sqft
    Source: WRI Property Management Report a problem
    5/11/2018Price change$2,275-1.1%$1/sqft
    Source: WRI Property Management Report a problem
    2/14/2018Price change$2,300-1.1%$1/sqft
    Source: WRI Property Management Report a problem
    2/1/2018Price change$2,325-1.1%$1/sqft
    Source: WRI Property Management Report a problem
    12/21/2017Price change$2,350-1.9%$1/sqft
    Source: WRI Property Management Report a problem
    11/18/2017Price change$2,395-0.2%$1/sqft
    Source: WRI Property Management Report a problem
    11/11/2017Listed for rent$2,400$1/sqft
    Source: WRI Property Management Report a problem
    5/28/2008Listing removed$334,900+3.4%$147/sqft
    Source: Number1Expert #5094257 Report a problem
    12/14/2007Sold$324,000-3.3%$142/sqft
    Source: Public Record Report a problem
    11/14/2007Listed for sale$334,900+63.4%$147/sqft
    Source: Number1Expert #5094257 Report a problem
    4/2/2001Sold$205,000+23.1%$90/sqft
    Source: Public Record Report a problem
    11/9/1993Sold$166,500$73/sqft
    Source: Public Record Report a problem

    Public tax history

    YearProperty taxesTax assessment
    2025$12,383 +5.8%$325,700
    2024$11,709 $325,700
    2023-- $325,700 +4.9%
    2022$11,455 +7.8%$310,400
    2021$10,628 +3%$310,400
    2020$10,318 +2.6%$310,400
    2019$10,057 +4.7%$310,400
    2018$9,604 +5.4%$310,400
    2017$9,115 +0.7%$310,400
    2016$9,056 +2.5%$310,400
    2015$8,839 +1.8%$310,400
    2014$8,680 +2.2%$310,400
    2013$8,497 +4.6%$310,400
    2012$8,123 +0.8%$310,400
    2011$8,058 -6%$310,400
    2010$8,575 -2.2%$310,400 +85%
    2009$8,768 +2.3%$167,800
    2008$8,575 +3.4%$167,800
    2007$8,291 +5.4%$167,800
    2006$7,863 +7.1%$167,800
    2005$7,343 +3.2%$167,800
    2004$7,115 $167,800
    2003-- $167,800
    2002-- $167,800
    2001-- $167,800
    Find assessor info on the county website

    Neighborhood: 08055

    Nearby schools

    GreatSchools rating
    Schools provided by the listing agent
    • High: Shawnee
    • District: Lenape Regional High

    Source: Bright MLS. This data may not be complete. We recommend contacting the local school district to confirm school assignments for this home.

    Get pre-qualified for a loan
    At Zillow Home Loans, we can pre-qualify you in as little as 5 minutes with no impact to your credit score.

    An equal housing lender. NMLS #10287.