Private backyard oasis featuring a screened in pool and hot tub complete with a beautiful, large, tropical landscaped backyard. The remodeled kitchen has all stainless-steel appliances and a floor to ceiling garden atrium with a view of the pool. The split floor plan has double master suites. Living room has a cathedral beamed ceiling leading up to a loft area which can serve as an office, playroom or art studio. Upgrades include new roof 2018, new HVAC 2020, stone countertops, remodeled bathrooms, LVP and tile flooring and more. Schedule a showing today!
Sold for $349,900
$349,900
14 Hibiscus Ct, Eustis, FL 32726
2beds
1,532sqft
Single Family Residence
Built in 1984
8,800 Square Feet Lot
$355,000 Zestimate®
$228/sqft
$2,073 Estimated rent
Home value
$355,000
$337,000 - $373,000
$2,073/mo
Zestimate® history
Owner options
List your home for rent
$2,073/mo
Rent Zestimate®
Find your next renter with Zillow Rental Manager. Plus, with online applications, you can quickly screen prospective tenants – for free.
$2,073/mo
Rent Zestimate®
Refinance and save
$2,363/mo
Est. payment
Refinancing to a lower rate could help reduce your monthly payments and save thousands over the life of the loan.
$2,363/mo
Est. payment
Explore your selling options
Work with a Zillow partner agent
Leverage their expertise and Zillow's premium Showcase listings to get your home seen by more buyers.
Get startedList with your own agent
Get your home in front of millions of buyers by listing it on Zillow.
Learn how to do itSell it yourself
Take full control of how buyers see your home on Zillow by listing For Sale by Owner (FSBO).
List your homeWhat's special
Zillow last checked:
Listing updated:
Listed by:
Jacquie Lavigne 352-978-7472,
GAFF'S REALTY COMPANY 386-756-9999
Bought with:
Jacquie Lavigne
GAFF'S REALTY COMPANY
Brionna Taylor
KELLER WILLIAMS HERITAGE REALTY
Source: Stellar MLS,MLS#: V4936520 Originating MLS: West Volusia
Originating MLS: West Volusia
Facts & features
Interior
Bedrooms & bathrooms
- Bedrooms: 2
- Bathrooms: 2
- Full bathrooms: 2
Rooms
- Room types: Attic, Bonus Room
Primary bedroom
- Features: Built-In Shower Bench, Ceiling Fan(s), En Suite Bathroom, Garden Bath, Multiple Shower Heads, Rain Shower Head, Tub with Separate Shower Stall, Walk-In Closet(s)
- Level: First
Bonus room
- Features: Built-In Shelving, Ceiling Fan(s), No Closet
- Level: Second
Kitchen
- Features: Pantry
- Level: First
Living room
- Features: Built-In Shelving, Ceiling Fan(s)
- Level: First
Heating
- Central, Electric, Heat Pump
Cooling
- Central Air, Humidity Control
Appliances
- Included: Dishwasher, Disposal, Microwave, Range, Refrigerator
- Laundry: In Garage
Features
- Built-in Features, Cathedral Ceiling(s), Ceiling Fan(s)
- Flooring: Luxury Vinyl, Porcelain Tile
- Doors: Sliding Doors
- Has fireplace: Yes
Interior area
- Total structure area: 2,225
- Total interior livable area: 1,532 sqft
Property
Parking
- Total spaces: 2
- Parking features: Garage - Attached
- Attached garage spaces: 2
Features
- Levels: Two
- Stories: 2
- Exterior features: Awning(s), Irrigation System, Sidewalk
- Has private pool: Yes
- Pool features: Gunite, Heated, In Ground, Screen Enclosure
- Has spa: Yes
- Spa features: In Ground
- Fencing: Fenced,Wood
Lot
- Size: 8,800 Square Feet
- Dimensions: 55 x 160
Details
- Parcel number: 121926315000001400
- Zoning: PI
- Special conditions: None
Construction
Type & style
- Home type: SingleFamily
- Property subtype: Single Family Residence
Materials
- Block, Stucco, Vinyl Siding
- Foundation: Slab
- Roof: Shingle
Condition
- New construction: No
- Year built: 1984
Utilities & green energy
- Sewer: Public Sewer
- Water: Public
- Utilities for property: Cable Available, Electricity Connected, Public, Sewer Connected, Water Connected
Community & HOA
Community
- Security: Closed Circuit Camera(s), Security Lights, Smoke Detector(s)
- Pet fee: $0 monthly
- Subdivision: EUSTIS TOWNHILL SUB
HOA
- Has HOA: Yes
- HOA fee: $22 monthly
- HOA name: Linda Cerniglia
Location
- Region: Eustis
Financial & listing details
- Price per square foot: $228/sqft
- Tax assessed value: $275,035
- Annual tax amount: $2,455
- Date on market: 5/31/2024
- Cumulative days on market: 4 days
- Listing terms: Cash,Conventional,FHA,VA Loan
- Ownership: Fee Simple
- Total actual rent: 0
- Electric utility on property: Yes
- Road surface type: Asphalt
Price history
| Date | Event | Price |
|---|---|---|
| 7/23/2024 | Sold | $349,900$228/sqft |
Source:  Stellar MLS #V4936520 Report a problem Stellar MLS #V4936520 Report a problem | ||
| 6/4/2024 | Pending sale | $349,900$228/sqft |
Source: Stellar MLS #V4936520 Report a problem | ||
| 5/31/2024 | Listed for sale | $349,900+70.7%$228/sqft |
Source: Stellar MLS #V4936520 Report a problem | ||
| 5/24/2018 | Sold | $205,000$134/sqft |
Source: Public Record Report a problem | ||
| 4/7/2018 | Pending sale | $205,000$134/sqft |
Source: Coldwell Banker Camelot Realty #G4854517 Report a problem | ||
| 4/3/2018 | Listed for sale | $205,000$134/sqft |
Source: Coldwell Banker Camelot Realty #G4854517 Report a problem | ||
| 3/30/2018 | Pending sale | $205,000$134/sqft |
Source: Coldwell Banker Camelot Realty #G4854517 Report a problem | ||
| 3/26/2018 | Listed for sale | $205,000-17.8%$134/sqft |
Source: COLDWELL BANKER CAMELOT REALTY #G4854517 Report a problem | ||
| 5/24/2008 | Listing removed | $249,500$163/sqft |
Source: NCI #G4630103 Report a problem | ||
| 4/6/2008 | Listed for sale | $249,500+54.5%$163/sqft |
Source: NCI #G4630103 Report a problem | ||
| 10/13/2004 | Sold | $161,500$105/sqft |
Source: Public Record Report a problem | ||
Public tax history
| Year | Property taxes | Tax assessment |
|---|---|---|
| 2025 | $4,612 +79.2% | $275,035 +61.8% |
| 2024 | $2,574 +4.8% | $169,960 +3% |
| 2023 | $2,456 +2% | $165,010 +3% |
| 2022 | $2,407 +4.2% | $160,210 +3% |
| 2021 | $2,310 -2.7% | $155,547 +1.4% |
| 2020 | $2,375 +1.6% | $153,400 +2.3% |
| 2019 | $2,337 +41.6% | $149,952 +25.2% |
| 2018 | $1,651 | $119,795 +2.1% |
| 2017 | $1,651 +2.6% | $117,332 +2.1% |
| 2016 | $1,609 +1.7% | $114,919 +0.7% |
| 2015 | $1,583 -0.9% | $114,121 +0.8% |
| 2014 | $1,598 +5.7% | $113,216 +1.5% |
| 2013 | $1,511 -23.8% | $111,543 -18% |
| 2012 | $1,983 -0.9% | $135,985 -2% |
| 2011 | $2,000 -9.3% | $138,815 -7.7% |
| 2010 | $2,205 -0.4% | $150,386 -2.2% |
| 2009 | $2,214 +2.2% | $153,791 +0.1% |
| 2008 | $2,165 -10.3% | $153,638 +3% |
| 2007 | $2,414 -6.1% | $149,164 +2.5% |
| 2006 | $2,572 +0.8% | $145,526 +3% |
| 2005 | $2,552 +41% | $141,288 |
| 2004 | $1,810 +1.5% | -- |
| 2003 | $1,784 +3% | $107,735 +4.9% |
| 2002 | $1,732 +6.8% | $102,745 +1.6% |
| 2001 | $1,621 +3% | $101,127 +0.9% |
| 2000 | $1,574 | $100,273 |
Find assessor info on the county website
Neighborhood: 32726
Nearby homes
- $290,5002 bd2 ba1.3k sqft13 Hibiscus Ct, Eustis, FL 32726Off Market
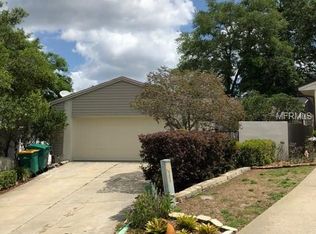
- $260,3003 bd2 ba1.2k sqft12 Hibiscus Ct, Eustis, FL 32726Off Market
- $324,2003 bd2 ba1.4k sqft1235 E Lakeview Ave, Eustis, FL 32726Off Market
- $323,6003 bd2 ba1.7k sqft6 Orange Blossom Dr, Eustis, FL 32726Off Market

- $294,9002 bd2 ba1.6k sqft5 Orange Blossom Dr, Eustis, FL 32726Off Market
- $265,7002 bd2 ba1.4k sqft16 Hibiscus Ct, Eustis, FL 32726Off Market
- $355,1004 bd2 ba1.6k sqft1301 E Lakeview Ave, Eustis, FL 32726Off Market
- $334,9003 bd2 ba1.7k sqft4 Orange Blossom Dr, Eustis, FL 32726Off Market
Nearby schools
GreatSchools rating
- 2/10Eustis Heights Elementary SchoolGrades: PK-5Distance: 1 mi
- 3/10Eustis Middle SchoolGrades: 6-8Distance: 2.1 mi
- 3/10Eustis High SchoolGrades: 9-12Distance: 0.2 mi
Get a cash offer in 3 minutes
Find out how much your home could sell for in as little as 3 minutes with a no-obligation cash offer.
Estimated market value
$355,000
Get a cash offer in 3 minutes
Find out how much your home could sell for in as little as 3 minutes with a no-obligation cash offer.
Estimated market value
$355,000
- Florida
- Lake County
- Eustis
- 32726
- 14 Hibiscus Ct
Nearby cities
Nearby zip codes
Other Eustis Topics
