3 Bedroom 1 Bath rancher setting on a very nice .60-acre lot in Bonneauville. This is an estate sale home and is being sold "AS IS". A large open kitchen in need of a little updating gives someone the opportunity to add value and make the kitchen the way they want. The primary bedroom was added approximately 2005 and features a vaulted ceiling, large walk-in closet, a sitting area and oak hardwood flooring. A large mudroom/laundry area are located on the main floor. This home has a newer heating/AC system along with a whole house generator. All the windows had been replaced at some point. There is an additional laundry hook-up in the basement if needed. Off the back of home is a 25' x 26' concrete patio area. A very nice 24' x 24' two car garage and newer 10' x 12' shed in the back yard complete this property. Schedule your showing today and make 14 Hickory Avenue your new Bonneauville adress! Offer deadline of 3/1/25 at 3:00 pm. Please have any offer submitted by 3pm on Sat. the 1st
Sold for $240,000
$240,000
14 Hickory Ave, Gettysburg, PA 17325
3beds
1,530sqft
Single Family Residence
Built in 1950
0.6 Acres Lot
$259,700 Zestimate®
$157/sqft
$1,678 Estimated rent
Home value
$259,700
$145,000 - $496,000
$1,678/mo
Zestimate® history
Owner options
List your home for rent
$1,678/mo
Rent Zestimate®
Find your next renter with Zillow Rental Manager. Plus, with online applications, you can quickly screen prospective tenants – for free.
$1,678/mo
Rent Zestimate®
Refinance and save
$1,673/mo
Est. payment
Refinancing to a lower rate could help reduce your monthly payments and save thousands over the life of the loan.
$1,673/mo
Est. payment
Explore your selling options
Work with a Zillow partner agent
Leverage their expertise and Zillow's premium Showcase listings to get your home seen by more buyers.
Get startedList with your own agent
Get your home in front of millions of buyers by listing it on Zillow.
Learn how to do itSell it yourself
Take full control of how buyers see your home on Zillow by listing For Sale by Owner (FSBO).
List your homeWhat's special
Two car garageSitting areaOak hardwood flooringVaulted ceilingLarge walk-in closetLarge open kitchen
Zillow last checked:
Listing updated:
Listed by:
John Weikert 717-309-5162,
Sites Realty, Inc.
Bought with:
Leroy Moore, RS200625L
House Broker Realty LLC
Source: Bright MLS,MLS#: PAAD2016570
Facts & features
Interior
Bedrooms & bathrooms
- Bedrooms: 3
- Bathrooms: 1
- Full bathrooms: 1
- Main level bathrooms: 1
- Main level bedrooms: 3
Rooms
- Room types: Living Room, Dining Room, Sitting Room, Bedroom 2, Bedroom 3, Kitchen, Basement, Foyer, Bedroom 1, Bathroom 1
Bedroom 1
- Features: Ceiling Fan(s), Flooring - HardWood
- Level: Main
- Area: 208 Square Feet
- Dimensions: 13 x 16
Bedroom 2
- Features: Ceiling Fan(s), Flooring - HardWood
- Level: Main
- Area: 130 Square Feet
- Dimensions: 10 x 13
Bedroom 3
- Features: Flooring - Carpet
- Level: Main
- Area: 132 Square Feet
- Dimensions: 12 x 11
Bathroom 1
- Features: Flooring - Vinyl, Bathroom - Tub Shower
- Level: Main
- Area: 70 Square Feet
- Dimensions: 10 x 7
Basement
- Features: Basement - Unfinished
- Level: Lower
Basement
- Features: Flooring - Concrete
- Level: Lower
- Area: 140 Square Feet
- Dimensions: 14 x 10
Dining room
- Features: Ceiling Fan(s), Flooring - Vinyl
- Level: Main
- Area: 132 Square Feet
- Dimensions: 11 x 12
Foyer
- Features: Flooring - HardWood
- Level: Main
- Area: 32 Square Feet
- Dimensions: 8 x 4
Kitchen
- Features: Ceiling Fan(s), Flooring - Vinyl
- Level: Main
- Area: 220 Square Feet
- Dimensions: 20 x 11
Living room
- Features: Flooring - HardWood
- Level: Main
- Area: 180 Square Feet
- Dimensions: 12 x 15
Mud room
- Level: Main
- Area: 120 Square Feet
- Dimensions: 20 x 6
Sitting room
- Features: Flooring - Vinyl
- Level: Main
- Area: 80 Square Feet
- Dimensions: 8 x 10
Heating
- Forced Air, Oil
Cooling
- Central Air, Electric
Appliances
- Included: Electric Water Heater
- Laundry: In Basement, Main Level, Mud Room
Features
- Basement: Full,Interior Entry,Concrete,Sump Pump,Unfinished
- Has fireplace: No
Interior area
- Total structure area: 2,744
- Total interior livable area: 1,530 sqft
- Finished area above ground: 1,530
- Finished area below ground: 0
Property
Parking
- Total spaces: 2
- Parking features: Garage Faces Front, Driveway, Detached
- Garage spaces: 2
- Has uncovered spaces: Yes
- Details: Garage Sqft: 575
Accessibility
- Accessibility features: 2+ Access Exits
Features
- Levels: One
- Stories: 1
- Pool features: None
- Has view: Yes
- View description: Street
Lot
- Size: 0.6 Acres
Details
- Additional structures: Above Grade, Below Grade, Outbuilding
- Parcel number: 060090005000
- Zoning: RESIDENTIAL
- Special conditions: Standard
Construction
Type & style
- Home type: SingleFamily
- Architectural style: Ranch/Rambler
- Property subtype: Single Family Residence
Materials
- Vinyl Siding, Wood Siding
- Foundation: Block
Condition
- New construction: No
- Year built: 1950
Utilities & green energy
- Sewer: Public Sewer
- Water: Public
Community & HOA
Community
- Subdivision: Bonneauville Borough
HOA
- Has HOA: No
Location
- Region: Gettysburg
- Municipality: BONNEAUVILLE BORO
Financial & listing details
- Price per square foot: $157/sqft
- Tax assessed value: $200,100
- Annual tax amount: $4,271
- Date on market: 2/24/2025
- Listing agreement: Exclusive Right To Sell
- Inclusions: Refrigerator, Stove, Microwave, Generator, Dishwasher,
- Ownership: Fee Simple
Price history
| Date | Event | Price |
|---|---|---|
| 3/21/2025 | Sold | $240,000+2.1%$157/sqft |
Source:  Bright MLS #PAAD2016570 Report a problem Bright MLS #PAAD2016570 Report a problem | ||
| 3/2/2025 | Pending sale | $234,999$154/sqft |
Source: Bright MLS #PAAD2016570 Report a problem | ||
| 2/25/2025 | Listed for sale | $234,999$154/sqft |
Source: Bright MLS #PAAD2016570 Report a problem | ||
Public tax history
| Year | Property taxes | Tax assessment |
|---|---|---|
| 2025 | $4,291 +2.4% | $201,000 +0.4% |
| 2024 | $4,192 +2.1% | $200,100 |
| 2023 | $4,105 +11% | $200,100 |
| 2022 | $3,697 -2.2% | $200,100 |
| 2021 | $3,782 -4.6% | $200,100 |
| 2020 | $3,964 +211.5% | $200,100 |
| 2019 | $1,272 -64.5% | $200,100 |
| 2018 | $3,589 | $200,100 +4.2% |
| 2017 | -- | $192,100 |
| 2016 | -- | $192,100 |
| 2015 | -- | $192,100 |
| 2014 | -- | $192,100 |
| 2013 | -- | -- |
| 2012 | -- | -- |
| 2011 | -- | -- |
| 2010 | -- | $33,346 |
| 2009 | -- | $33,346 |
| 2008 | -- | $33,346 |
| 2007 | -- | $33,346 |
| 2006 | -- | $33,346 +0% |
| 2005 | -- | $33,345 |
| 2004 | -- | $33,345 |
| 2003 | -- | $33,345 |
| 2002 | -- | $33,345 |
| 2000 | -- | $33,345 |
Find assessor info on the county website
Neighborhood: 17325
Nearby homes
- $218,0003 bd2 ba1.2k sqft16 Hickory Ave, Gettysburg, PA 17325Sold
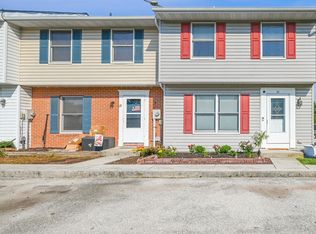
- $181,2002 bd1 ba1k sqft12 Hickory Ave, Gettysburg, PA 17325Off Market
- $204,5003 bd2 ba1.2k sqft18 Hickory Ave, Gettysburg, PA 17325Off Market
- $193,4002 bd1 ba1.5k sqft10R Hickory Ave, Gettysburg, PA 17325Off Market
- $209,1003 bd1 ba1.1k sqft20 Hickory Ave, Gettysburg, PA 17325Off Market
- $204,8003 bd2 ba1.2k sqft22 Hickory Ave, Gettysburg, PA 17325Off Market
- $215,2003 bd2 ba1.2k sqft24 Hickory Ave, Gettysburg, PA 17325Off Market
- $185,0002 bd1 ba1k sqft13 Hickory Ave, Gettysburg, PA 17325Sold
Nearby schools
GreatSchools rating
- 5/10Alloway Creek Elementary SchoolGrades: K-5Distance: 4.5 mi
- 5/10Maple Avenue Middle SchoolGrades: 6-8Distance: 4.7 mi
- 8/10Littlestown Senior High SchoolGrades: 9-12Distance: 4.7 mi
Schools provided by the listing agent
- District: Littlestown Area
Source: Bright MLS. This data may not be complete. We recommend contacting the local school district to confirm school assignments for this home.
Sell for more on Zillow
Get a Zillow Showcase℠ listing at no additional cost and you could sell for .
$259,700
2% more
+$5,194
With Zillow Showcase(estimated)
$264,894
Sell for more on Zillow
Get a Zillow Showcase℠ listing at no additional cost and you could sell for .
$259,700
2% more
+$5,194
With Zillow Showcase(estimated)
$264,894
- Pennsylvania
- Adams County
- Gettysburg
- 17325
- 14 Hickory Ave
