Introducing a beautiful three-bedroom, two-bathroom home featuring beautiful hardwood floors and elegant crown molding. As you step into this home, you are welcomed by an inviting open floor plan that seamlessly blends the living and dining area. This spacious design creates a wam and airy atomsphere perfect for both relaxing and entertaining. The kitchen boasts new stainless refrigerator, upgraded cabinetry, corian countertops and lovely breakfast bar to enjoy your morning coffee. This home features a sunroom and a charming see-through fireplace, perfect for cozy evenings at home! Whether you use it as a cozy reading nook, a home office or a casual gathering area , this sunroom adds an extra touch charm and versatilityto the home. Additionally this home includes a two-car garage with a four-foot extension, providing ample space for your vehicles and storage needs. HVAC has been replaced 3 years ago and holds a 10 year warranty for parts and labor, Global Termite warranty until 1/12/26. Located in the premier 55+ community, this Osprey model offers sought-after amenities both within the park and in Ocean Pines, all while being conveniently situated away from the beaches. Priced aggressively for a quick sale, this is an opportunity you won’t want to miss! Please note:The annual HOA fee comprises of both OPA of $850 per year and $215 per month for the Parke of Ocean Pines.
Sold for $450,000
$450,000
14 Hidden Lake Ct, Berlin, MD 21811
3beds
1,788sqft
Single Family Residence
Built in 2005
5,610 Square Feet Lot
$456,500 Zestimate®
$252/sqft
$2,504 Estimated rent
Home value
$456,500
$402,000 - $516,000
$2,504/mo
Zestimate® history
Owner options
List your home for rent
$2,504/mo
Rent Zestimate®
Find your next renter with Zillow Rental Manager. Plus, with online applications, you can quickly screen prospective tenants – for free.
$2,504/mo
Rent Zestimate®
Refinance and save
$6,328/mo
Est. payment
Refinancing to a lower rate could help reduce your monthly payments and save thousands over the life of the loan.
$6,328/mo
Est. payment
Explore your selling options
Work with a Zillow partner agent
Leverage their expertise and Zillow's premium Showcase listings to get your home seen by more buyers.
Get startedList with your own agent
Get your home in front of millions of buyers by listing it on Zillow.
Learn how to do itSell it yourself
Take full control of how buyers see your home on Zillow by listing For Sale by Owner (FSBO).
List your homeWhat's special
Charming see-through fireplaceSpacious designElegant crown moldingBeautiful hardwood floorsLovely breakfast barCorian countertopsNew stainless refrigerator
Zillow last checked:
Listing updated:
Listed by:
Debbie Bennington 410-603-8065,
Berkshire Hathaway HomeServices PenFed Realty - OP
Bought with:
Ivaylo Angelov, 5011508
EXP Realty, LLC
Source: Bright MLS,MLS#: MDWO2029140
Facts & features
Interior
Bedrooms & bathrooms
- Bedrooms: 3
- Bathrooms: 2
- Full bathrooms: 2
- Main level bathrooms: 2
- Main level bedrooms: 3
Rooms
- Room types: Living Room, Dining Room, Primary Bedroom, Bedroom 2, Bedroom 3, Kitchen, Sun/Florida Room, Laundry, Bathroom 2, Primary Bathroom
Primary bedroom
- Features: Crown Molding, Flooring - Solid Hardwood, Window Treatments, Recessed Lighting
- Level: Main
- Area: 224 Square Feet
- Dimensions: 16 x 14
Bedroom 2
- Features: Flooring - Solid Hardwood, Window Treatments
- Level: Main
Bedroom 3
- Features: Flooring - Solid Hardwood, Crown Molding, Window Treatments
- Level: Main
- Area: 110 Square Feet
- Dimensions: 11 x 10
Primary bathroom
- Features: Soaking Tub, Bathroom - Stall Shower, Double Sink, Flooring - Ceramic Tile
- Level: Main
Bathroom 2
- Features: Flooring - Solid Hardwood, Bathroom - Tub Shower
- Level: Main
Dining room
- Features: Flooring - Solid Hardwood, Crown Molding, Recessed Lighting
- Level: Main
- Area: 210 Square Feet
- Dimensions: 15 x 14
Kitchen
- Features: Flooring - Solid Hardwood, Crown Molding, Window Treatments
- Level: Main
Laundry
- Features: Flooring - Solid Hardwood
- Level: Main
Living room
- Features: Flooring - Solid Hardwood, Fireplace - Gas, Crown Molding
- Level: Main
- Area: 224 Square Feet
- Dimensions: 16 x 14
Other
- Features: Flooring - Solid Hardwood, Window Treatments, Fireplace - Gas
- Level: Main
Heating
- Heat Pump, Central
Cooling
- Central Air, Ceiling Fan(s), Electric
Appliances
- Included: Microwave, Dishwasher, Disposal, Dryer, Oven/Range - Electric, Washer, Water Heater, Refrigerator, Electric Water Heater
- Laundry: Main Level, Laundry Room
Features
- Soaking Tub, Breakfast Area, Ceiling Fan(s), Combination Dining/Living, Crown Molding, Entry Level Bedroom, Family Room Off Kitchen, Open Floorplan, Pantry, Recessed Lighting, Upgraded Countertops, Walk-In Closet(s)
- Flooring: Hardwood, Ceramic Tile
- Doors: Sliding Glass
- Windows: Bay/Bow, Double Pane Windows, Window Treatments
- Has basement: No
- Number of fireplaces: 1
- Fireplace features: Glass Doors, Double Sided
Interior area
- Total structure area: 1,788
- Total interior livable area: 1,788 sqft
- Finished area above ground: 1,788
- Finished area below ground: 0
Property
Parking
- Total spaces: 4
- Parking features: Garage Door Opener, Garage Faces Front, Inside Entrance, Oversized, Asphalt, Attached, Driveway
- Attached garage spaces: 2
- Uncovered spaces: 2
Accessibility
- Accessibility features: Accessible Hallway(s)
Features
- Levels: One
- Stories: 1
- Exterior features: Street Lights
- Pool features: Community
- Has view: Yes
- View description: Trees/Woods
Lot
- Size: 5,610 Square Feet
- Features: Backs to Trees
Details
- Additional structures: Above Grade, Below Grade
- Parcel number: 2403159450
- Zoning: R3-R5
- Special conditions: Standard
Construction
Type & style
- Home type: SingleFamily
- Architectural style: Coastal
- Property subtype: Single Family Residence
Materials
- Stick Built, Frame, Vinyl Siding
- Foundation: Crawl Space
- Roof: Asphalt
Condition
- Excellent
- New construction: No
- Year built: 2005
Details
- Builder model: Osprey
- Builder name: Centex Homes
Utilities & green energy
- Electric: 200+ Amp Service
- Sewer: Public Sewer
- Water: Public
- Utilities for property: Cable Connected
Community & HOA
Community
- Features: Pool
- Security: Carbon Monoxide Detector(s), Smoke Detector(s)
- Senior community: Yes
- Subdivision: Ocean Pines - The Parke
HOA
- Has HOA: Yes
- Amenities included: Baseball Field, Basketball Court, Beach Access, Beach Club, Bike Trail, Billiard Room, Boat Ramp, Clubhouse, Community Center, Dog Park, Fitness Center, Game Room, Gift Shop, Golf Course, Golf Club, Golf Course Membership Available, Jogging Path, Lake, Library, Picnic Area, Pool, Indoor Pool, Pool Mem Avail, Racquetball, Retirement Community, Sauna, Tennis Court(s), Tot Lots/Playground
- Services included: Maintenance Grounds, Management, Reserve Funds, Road Maintenance, Snow Removal
- HOA fee: $3,430 annually
- HOA name: OCEAN PINES ASSOCIATION, THE PARKE OF OCEAN PINES
Location
- Region: Berlin
Financial & listing details
- Price per square foot: $252/sqft
- Tax assessed value: $321,100
- Annual tax amount: $3,073
- Date on market: 3/7/2025
- Listing agreement: Exclusive Right To Sell
- Listing terms: Conventional,Bank Portfolio,VA Loan
- Exclusions: Staging Items
- Ownership: Fee Simple
Price history
| Date | Event | Price |
|---|---|---|
| 4/28/2025 | Sold | $450,000-1.5%$252/sqft |
Source:  Bright MLS #MDWO2029140 Report a problem Bright MLS #MDWO2029140 Report a problem | ||
| 4/5/2025 | Contingent | $457,000$256/sqft |
Source: Bright MLS #MDWO2029140 Report a problem | ||
| 3/7/2025 | Listed for sale | $457,000+46.5%$256/sqft |
Source: Bright MLS #MDWO2029140 Report a problem | ||
| 9/1/2005 | Sold | $312,035$175/sqft |
Source: Public Record Report a problem | ||
Public tax history
| Year | Property taxes | Tax assessment |
|---|---|---|
| 2026 | $3,424 +7% | $369,367 +7% |
| 2025 | $3,200 +4.1% | $345,233 +7.5% |
| 2024 | $3,073 +8.8% | $321,100 +8.8% |
| 2023 | $2,823 +9.7% | $295,000 -8.1% |
| 2022 | $2,573 +10.7% | $321,100 +32.2% |
| 2021 | $2,324 +2.1% | $242,800 +2.1% |
| 2020 | $2,276 +2.1% | $237,867 -2% |
| 2019 | $2,229 +3.2% | $242,800 +6.5% |
| 2018 | $2,159 +2.6% | $228,000 +2.6% |
| 2017 | $2,105 +3.3% | $222,233 +2.7% |
| 2016 | $2,037 | $216,467 +2.7% |
| 2015 | $2,037 | $210,700 |
| 2014 | $2,037 | $210,700 |
| 2013 | -- | $210,700 -16.8% |
| 2012 | -- | $253,100 |
| 2011 | -- | $253,100 |
| 2010 | -- | $253,100 -18.3% |
| 2009 | -- | $309,810 +6.5% |
| 2008 | -- | $291,012 +6.9% |
| 2007 | -- | $272,216 +7.4% |
| 2006 | -- | $253,420 +268.6% |
| 2005 | -- | $68,746 +21.3% |
| 2004 | -- | $56,693 +27% |
| 2003 | -- | $44,640 |
Find assessor info on the county website
Neighborhood: 21811
Nearby homes
- $463,500-- bd2 ba2k sqft12 Hidden Lake Ct, Berlin, MD 21811Off Market
- $529,5003 bd3 ba2.3k sqft16 Hidden Lake Ct, Berlin, MD 21811Off Market
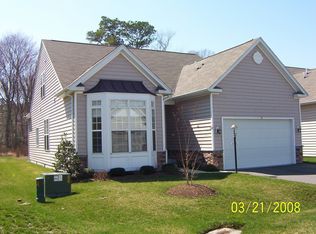
- $427,9003 bd2 ba1.7k sqft10 Hidden Lake Ct, Berlin, MD 21811Off Market
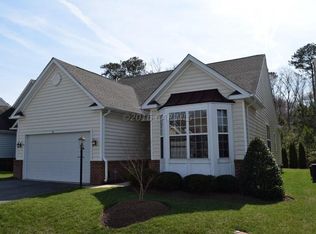
- $517,800-- bd2 ba2.2k sqft18 Hidden Lake Ct, Berlin, MD 21811Off Market
- $525,5004 bd3 ba2.5k sqft8 Hidden Lake Ct, Berlin, MD 21811Off Market
- $490,3003 bd2 ba2k sqft15 Hidden Lake Ct, Berlin, MD 21811Off Market
- $454,2003 bd2 ba1.7k sqft13 Hidden Lake Ct, Berlin, MD 21811Off Market
- $504,1004 bd3 ba2.3k sqft20 Hidden Lake Ct, Berlin, MD 21811Off Market
Nearby schools
GreatSchools rating
- 8/10Showell Elementary SchoolGrades: PK-4Distance: 2.3 mi
- 10/10Stephen Decatur Middle SchoolGrades: 7-8Distance: 3 mi
- 7/10Stephen Decatur High SchoolGrades: 9-12Distance: 2.7 mi
Schools provided by the listing agent
- Elementary: Showell
- Middle: Stephen Decatur
- High: Stephen Decatur
- District: Worcester County Public Schools
Source: Bright MLS. This data may not be complete. We recommend contacting the local school district to confirm school assignments for this home.
Get a cash offer in 3 minutes
Find out how much your home could sell for in as little as 3 minutes with a no-obligation cash offer.
Estimated market value
$456,500
Get a cash offer in 3 minutes
Find out how much your home could sell for in as little as 3 minutes with a no-obligation cash offer.
Estimated market value
$456,500
- Maryland
- Worcester County
- Berlin
- 21811
- 14 Hidden Lake Ct
