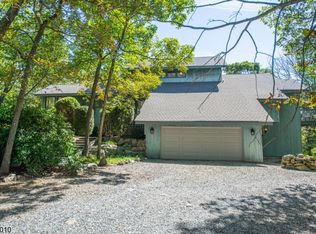
Immediate Relocation Creates An Incredible Opportunity! Tucked away in the aptly named Hidden Valley, this spacious 3,224 sq ft Colonial offers exceptional privacy and room to spread out. Featuring 4 bedrooms, 2.5 baths and generously sized living spaces, this home is ideal for buyers looking for space, seclusion and the opportunity to make a home their own. Surrounded by a peaceful, wooded setting, yet within reach of everyday conveniences. Strictly AS-IS what you see is what you get. Seller will make no repairs or provide repair credits. Buyer responsible for all municipal inspections, certifications and requirements. Seller's relocation means it's time to move. Bring your vision and your offer!
Active
$675,000
14 Hidden Valley Dr, Vernon Twp., NJ 07462
4beds
--sqft
Single Family Residence
Built in 2006
1.57 Acres Lot
$-- Zestimate®
$--/sqft
$65/mo HOA
What's special
- 23 days
- 970
- 105
Zillow last checked:
Listing updated:
Listed by:
Alita Covington 201-456-9700,
Cultura United Realty
Source: GSMLS,MLS#: 4054231
Facts & features
Interior
Bedrooms & bathrooms
- Bedrooms: 4
- Bathrooms: 3
- Full bathrooms: 2
- 1/2 bathrooms: 1
Primary bedroom
- Description: Full Bath, Walk-In Closet
Bedroom 1
- Level: Second
- Area: 306
- Dimensions: 17 x 18
Bedroom 2
- Level: Second
- Area: 210
- Dimensions: 14 x 15
Bedroom 3
- Level: Second
- Area: 180
- Dimensions: 15 x 12
Bedroom 4
- Level: Second
- Area: 143
- Dimensions: 11 x 13
Primary bathroom
- Features: Stall Shower And Tub
Dining room
- Features: Formal Dining Room
- Level: First
- Area: 238
- Dimensions: 17 x 14
Family room
- Level: Basement
- Area: 616
- Dimensions: 28 x 22
Kitchen
- Features: Eat-in Kitchen
- Level: First
- Area: 345
- Dimensions: 23 x 15
Living room
- Level: First
- Area: 600
- Dimensions: 30 x 20
Basement
- Features: FamilyRm, GarEnter, Utility, Walkout
Heating
- 1 Unit, Baseboard - Hotwater, Gas-Propane Leased
Cooling
- 1 Unit, Central Air
Appliances
- Included: Carbon Monoxide Detector, Electric Cooktop, Dishwasher, Microwave, Wall Oven(s) - Electric, Water Heater From Furnace
Features
- Flooring: Carpet, Marble, Wood
- Basement: Yes,Finished,Walk-Out Access
- Number of fireplaces: 1
- Fireplace features: Wood Burning
Property
Parking
- Total spaces: 15
- Parking features: 1 Car Width, Asphalt, Driveway-Exclusive, Off Street
- Attached garage spaces: 2
- Uncovered spaces: 15
Features
- Patio & porch: Deck
- Has spa: Yes
- Spa features: Bath
Lot
- Size: 1.57 Acres
- Dimensions: 1.569 AC
- Features: Level, Open Lot, Wooded
Details
- Parcel number: 2822004270000000980000
Construction
Type & style
- Home type: SingleFamily
- Architectural style: Colonial
- Property subtype: Single Family Residence
Materials
- Stone, Stucco, Vinyl Siding
- Roof: Asphalt Shingle
Condition
- Year built: 2006
Utilities & green energy
- Gas: Gas-Propane
- Sewer: Septic Tank
- Water: Well
- Utilities for property: Electricity Connected, Propane
Community & HOA
Community
- Security: Carbon Monoxide Detector
- Application fee: $1,560
- Subdivision: Hidden Valley
HOA
- Has HOA: Yes
- HOA fee: $780 annually
Location
- Region: Vernon
Financial & listing details
- Tax assessed value: $570,000
- Annual tax amount: $13,366
- Date on market: 9/25/2026
- Ownership type: Fee Simple
- Electric utility on property: Yes
Estimated market value
Not available
Estimated sales range
Not available
Not available
Price history
| Date | Event | Price |
|---|---|---|
| 9/25/2026 | Listed for sale | $675,000-2.5% |
Source:  GSMLS #4054231 Report a problem GSMLS #4054231 Report a problem | ||
| 6/19/2026 | Listing removed | $692,000 |
Source: GSMLS #4016325 Report a problem | ||
| 5/13/2026 | Price change | $692,000-1.4% |
Source: GSMLS #4016325 Report a problem | ||
| 4/16/2026 | Price change | $702,000-12.2% |
Source: GSMLS #4016325 Report a problem | ||
| 3/24/2026 | Listed for sale | $799,900+20.6% |
Source: GSMLS #4016325 Report a problem | ||
| 11/20/2023 | Sold | $663,000+2.3% |
Source: GSMLS #3865665 Report a problem | ||
| 10/2/2023 | Price change | $648,000-0.2% |
Source: GSMLS #3865665 Report a problem | ||
| 9/20/2023 | Listed for sale | $649,000+372% |
Source: GSMLS #3865665 Report a problem | ||
| 11/1/2017 | Sold | $137,500-62.3% |
Source: Public Record Report a problem | ||
| 9/28/2013 | Listing removed | $365,000 |
Source: RE/MAX Country Realty #3060622 Report a problem | ||
| 7/31/2013 | Listed for sale | $365,000-25.2% |
Source: RE/MAX Country Realty #3060622 Report a problem | ||
| 9/13/2008 | Listing removed | $487,900 |
Source: NRT TriStates #2813870 Report a problem | ||
| 6/19/2008 | Listed for sale | $487,900+597% |
Source: NRT TriStates #2813870 Report a problem | ||
| 9/30/2004 | Sold | $70,000+154.5% |
Source: Public Record Report a problem | ||
| 8/21/2002 | Sold | $27,500 |
Source: Public Record Report a problem | ||
Public tax history
| Year | Property taxes | Tax assessment |
|---|---|---|
| 2026 | $13,367 | $570,000 |
| 2025 | $13,367 -2.1% | $570,000 +1.9% |
| 2024 | $13,657 +10.1% | $559,500 +16.9% |
| 2023 | $12,410 -10.9% | $478,600 -3.1% |
| 2022 | $13,929 +2.1% | $494,100 +13.8% |
| 2021 | $13,647 +32.7% | $434,200 +6% |
| 2020 | $10,286 +4.6% | $409,800 +12.3% |
| 2019 | $9,829 +2.7% | $365,000 |
| 2018 | $9,567 +0.2% | $365,000 |
| 2017 | $9,552 +0.3% | $365,000 |
| 2016 | $9,519 -0.9% | $365,000 |
| 2015 | $9,607 -29.7% | $365,000 -25.4% |
| 2014 | $13,671 -0.7% | $489,000 -6% |
| 2013 | $13,770 | $520,000 |
Find assessor info on the county website
Monthly payment
Est. payment
Payment breakdown
Explore the cost of this home by adjusting the details. Changes won't be saved.Climate risks
Neighborhood: Highland Lakes
Nearby schools
Schools provided by the listing agent
- Elementary: Lounsberry
- Middle: Glen Mdw
- High: Vernon
Source: GSMLS. This data may not be complete. We recommend contacting the local school district to confirm school assignments for this home.