Skip main navigation
Closed
  • Listed by: McClintick Real Estate Inc
    Bought with: Redfin Corporation
    $421,000

    14 High Bridge Hill, Nashua, NH 03063

    3beds
    1,686sqft
    Condominium, Townhouse
    Built in 1987
    -- sqft lot
    $453,600 Zestimate®
    $250/sqft
    $3,155 Estimated rent

    Home value

    $453,600

    $431,000 - $476,000

    $3,155/mo

    Zestimate® history
    Loading
    Loading...

    Owner options

    List your home for rent

    $3,155/mo

    Rent Zestimate®

    Find your next renter with Zillow Rental Manager. Plus, with online applications, you can quickly screen prospective tenants – for free.

    Learn more

    $3,155/mo

    Rent Zestimate®

    Refinance and save

    $2,770/mo

    Est. payment

    Refinancing to a lower rate could help reduce your monthly payments and save thousands over the life of the loan.

    See today's rates

    $2,770/mo

    Est. payment

    Explore your selling options

    Work with a Zillow partner agent

    Leverage their expertise and Zillow's premium Showcase listings to get your home seen by more buyers.

    Get started

    List with your own agent

    Get your home in front of millions of buyers by listing it on Zillow.

    Learn how to do it

    Sell it yourself

    Take full control of how buyers see your home on Zillow by listing For Sale by Owner (FSBO).

    List your home

    What's special

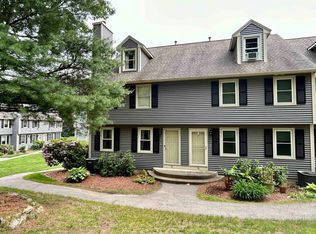
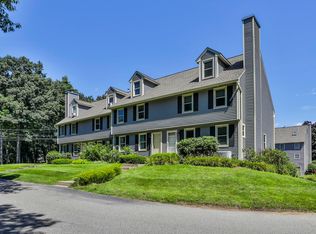
    3 bedroom, 2.5 bath townhouse condo in desirable Kessler Farm Condos. Well maintained community offering attractive landscaping, privacy and woods. Great place for walks. Large eat-in kitchen/dining area with peninsula counter and extra pantry/storage cabinet. Living room windows overlooks wooded setting for privacy. Washer and dryer in 1st level 1/2 bath. Deck off dining area sliders. Primary bedroom has private 3/4 bath with double closets. 2nd bedroom also has double closets. 3rd level bedroom has skylight and walk-in closet. Amble storage in basement, garage, and 3rd level eaves. Central a/c. 3 parking spaces - 1 garage and 2 open spaces behind unit. All appliances included. Generator hookup. Some major updates include windows, doors, furnace, hot water tank, a/c, roof, siding electric panel and kitchen appliances. Carpets were professionally cleaned after move out. Community amenities include inground pool, tennis courts, clubhouse and playground. . Low condo fee. Pet friendly. You are just minutes to all major amenities and exit 8 off Everett Turnpike. Approved for VA financing. Quick closing available.

    Zillow last checked:

    Listing updated:

    Listed by:

    Peter McClintick,

    McClintick Real Estate Inc 603-424-3659

    Bought with:

    Julia E Martinage

    Redfin Corporation

    Source: PrimeMLS,MLS#: 5010354MLS Logo

    Facts & features

    Interior

    Bedrooms & bathrooms
    • Bedrooms: 3
    • Bathrooms: 3
    • Full bathrooms: 1
    • 3/4 bathrooms: 1
    • 1/2 bathrooms: 1
    Heating
    • Natural Gas, Forced Air, Hot Air
    Cooling
    • Central Air
    Appliances
    • Included: Dishwasher, Disposal, Dryer, Microwave, Gas Range, Refrigerator, Washer, Gas Water Heater
    • Laundry: 1st Floor Laundry
    Features
    • Ceiling Fan(s), Primary BR w/ BA, Smart Thermostat
    • Flooring: Carpet, Vinyl
    • Windows: Blinds, Window Treatments
    • Basement: Full,Unfinished,Walkout,Walk-Out Access
    Interior area
    • Total structure area: 2,366
    • Total interior livable area: 1,686 sqft
    • Finished area above ground: 1,686
    • Finished area below ground: 0

    Property

    Parking
    • Total spaces: 1
    • Parking features: Paved, Auto Open, Driveway, Garage
    • Garage spaces: 1
    • Has uncovered spaces: Yes
    Features
    • Levels: 3
    • Stories: 3
    • Exterior features: Deck
    Lot
    • Features: Condo Development, Landscaped, Level, Open Lot, Rolling Slope, Wooded
    Details
    • Parcel number: NASHMGL00455U174
    • Zoning description: Residential

    Construction

    Type & style
    • Home type: Townhouse
    • Property subtype: Condominium, Townhouse
    Materials
    • Wood Frame, Vinyl Exterior
    • Foundation: Poured Concrete
    • Roof: Asphalt Shingle
    Condition
    • New construction: No
    • Year built: 1987

    Utilities & green energy

    • Electric: Circuit Breakers
    • Sewer: Public Sewer
    • Utilities for property: Cable Available, Phone Available

    Community & neighborhood

    Security
    • Security features: Carbon Monoxide Detector(s), HW/Batt Smoke Detector
    Location
    • Region: Nashua

    HOA & financial

    Other financial information
    • Additional fee information: Fee: $375

    Other

    Other facts
    • Road surface type: Paved

    Price history

    DateEventPrice
    10/8/2024Listing removed$2,990$2/sqft
    Source: Zillow Rentals Report a problem
    10/2/2024Price change$2,990-3.5%$2/sqft
    Source: Zillow Rentals Report a problem
    9/23/2024Sold$421,000+1.4%$250/sqft
    Source: PrimeMLS #5010354 Report a problem
    9/23/2024Listed for rent$3,100$2/sqft
    Source: Zillow Rentals Report a problem
    8/24/2024Contingent$415,000$246/sqft
    Source: PrimeMLS #5010354 Report a problem
    8/19/2024Listed for sale$415,000$246/sqft
    Source: PrimeMLS #5010354 Report a problem

    Public tax history

    YearProperty taxesTax assessment
    2024$5,947 +4.4%$374,000 +19.7%
    2023$5,695 +0.9%$312,400
    2022$5,645 +11.7%$312,400 +43.6%
    2021$5,053 +2.7%$217,600
    2020$4,920 +3.9%$217,600
    2019$4,735 +2.6%$217,600
    2018$4,615 +21.3%$217,600 +47.5%
    2017$3,804 +2.9%$147,500
    2016$3,698 +2.2%$147,500
    2015$3,618 +2%$147,500
    2014$3,547 $147,500
    2009-- --
    2005-- --
    2004-- --
    2003-- --
    2002-- --
    2001-- $114,400

    Find assessor info on the county website

    Neighborhood: 03063

    Nearby schools

    GreatSchools rating
    Schools provided by the listing agent
    • Elementary: Broad Street Elementary
    • Middle: Pennichuck Junior High School
    • High: Nashua High School North
    • District: Nashua School District

    Source: PrimeMLS. This data may not be complete. We recommend contacting the local school district to confirm school assignments for this home.

    Get a cash offer in 3 minutes
    Find out how much your home could sell for in as little as 3 minutes with a no-obligation cash offer.
    Estimated market value
    $453,600
    Get a cash offer in 3 minutes
    Find out how much your home could sell for in as little as 3 minutes with a no-obligation cash offer.
    Estimated market value
    $453,600