Skip main navigation
Off market
  • $611,100

    14 High Gate Ln, Blue Bell, PA 19422

    4beds
    2,810sqft
    Townhouse
    Built in 1986
    871 Square Feet Lot
    $611,100 Zestimate®
    $217/sqft
    $4,162 Estimated rent

    Home value

    $611,100

    $581,000 - $648,000

    $4,162/mo

    Zestimate® history
    Loading
    Loading...

    Owner options

    List your home for rent

    $4,162/mo

    Rent Zestimate®

    Find your next renter with Zillow Rental Manager. Plus, with online applications, you can quickly screen prospective tenants – for free.

    Learn more

    $4,162/mo

    Rent Zestimate®

    Refinance and save

    $3,225/mo

    Est. payment

    Refinancing to a lower rate could help reduce your monthly payments and save thousands over the life of the loan.

    See today's rates

    $3,225/mo

    Est. payment

    Explore your selling options

    Work with a Zillow partner agent

    Leverage their expertise and Zillow's premium Showcase listings to get your home seen by more buyers.

    Get started

    List with your own agent

    Get your home in front of millions of buyers by listing it on Zillow.

    Learn how to do it

    Sell it yourself

    Take full control of how buyers see your home on Zillow by listing For Sale by Owner (FSBO).

    List your home

    What's special

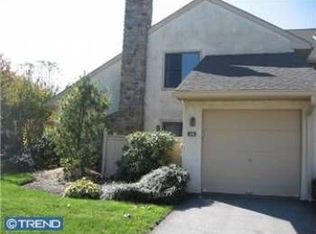
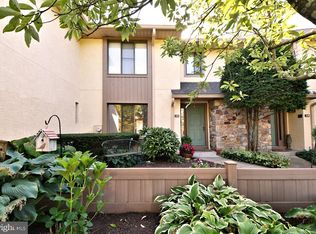
    Welcome to 14 Highgate Lane, in the community of High Gate, Blue Bell. Conveniently located with access to all your daily needs of shopping, restaurants, parks and recreation. This 3-to-4 bedroom home in the award-winning Wissahickon School District enjoys plenty of room inside and out. It is one of very few units in the High Gate development that has a full finished basement, so there is an abundance of living and storage space. 14 Highgate Lane is located well back from the busier thoroughfares in a quiet part of the community. It backs up to open space and trees (all taken care of by the HOA) and has a deck accessed from the family room with a patio below.Entering through the garden gate to the front door, you come into a spacious foyer with two coat closets, an updated powder room (2019), access to the basement and the turned stairway leading to the bedroom areas. The foyer is open to the living room and the family room. The newer (2014) hand-rubbed, hickory flooring throughout the main floor gives a cohesive feeling. To the right, the living room looks out on your front garden space and has built-in bookshelves with storage and a lovely gas fireplace. It's open to the recently remodeled kitchen (2021) which has white shaker cabinetry with soft close doors and drawers, lovely granite countertops, a glass tile backsplash and all stainless steel appliances. (LG with a Bosch dishwasher). The dining room is situated beyond the kitchen and looks out to the lawn and trees. It is open to the large family room that offers views of the lush backyard and a door leading to the deck. Going up the staircase (with a skylight!), you reach the second floor with the owner's suite, two additional bedrooms, the hall bath and the laundry. The owner's suite has darkening shades, a walk-in closet, an additional closet, a linen closet as well as the very large remodeled bathroom (2017) with walk-in glass shower and a double vanity with granite countertops. The second and third bedrooms each have a large closet with an organizer, as do all the closets in the house. The bathroom is neutral with a shower over the tub. The laundry is conveniently located behind double doors on this floor. Up the stairs again you come to the fourth bedroom. Or is it a studio? Or a yoga/meditation room? Or an office? You choose! Whatever you purpose this room to be, know that it has a very large walk-in storage/ clothes closet, a mini split system (2018) providing heat and air conditioning and an alcove with a window that plants will appreciate.Down to the foyer again and through a door which leads to the stairs going down to the fully finished basement. A huge room currently set up as a work-out and hang-out room, it also has an enormous room with steel shelving for all those bulk-buys you were unable to resist, and plenty of room for sports storage or whatever you please. There is also a walk-through cedar closet and a utility closet completing this floor.The HOA takes care of much more than the normal 'common exterior areas'. Yes it covers repairs and snow removal on the roads, sidewalks, driveways and the walkway to your front door. And all the mowing, mulching and care of all the common areas. It also covers most of the exterior painting, roof repair and even the railings on the deck. A great place to live with so many options to assign the inside spaces to suit YOUR lifestyle! Make your appointment today. Showings start on Friday June 30th. 2023-08-11

    This property is not currently displayed as for sale or rent on Zillow. This may be different from what's on other websites or public sources.

    Facts & features

    Interior

    Bedrooms & bathrooms
    • Bedrooms: 4
    • Bathrooms: 3
    • Full bathrooms: 2
    • 1/2 bathrooms: 1
    Heating
    • Forced air, Gas
    Cooling
    • Central
    Appliances
    • Included: Garbage disposal
    Features
    • Flooring: Carpet, Hardwood
    • Has fireplace: Yes
    Interior area
    • Total interior livable area: 2,810 sqft

    Property

    Features
    • Exterior features: Stucco
    Lot
    • Size: 871 Square Feet
    Details
    • Parcel number: 660002716233

    Construction

    Type & style
    • Home type: Townhouse
    Materials
    • Roof: Other
    Condition
    • Year built: 1986

    Community & HOA

    Location
    • Region: Blue Bell

    Financial & listing details

    • Price per square foot: $217/sqft
    • Tax assessed value: $163,520
    • Annual tax amount: $5,347

    Price history

    DateEventPrice
    8/18/2023Sold$540,000+10.2%$192/sqft
    Source: Bright MLS #PAMC2075942 Report a problem
    7/4/2023Pending sale$490,000$174/sqft
    Source: Bright MLS #PAMC2075942 Report a problem
    6/29/2023Listed for sale$490,000+55.6%$174/sqft
    Source: Bright MLS #PAMC2075942 Report a problem
    7/31/2013Sold$315,000-1.5%$112/sqft
    Source: Public Record Report a problem
    4/25/2013Listed for sale$319,900-4.5%$114/sqft
    Source: Long & Foster Real Estate #6206530 Report a problem
    7/7/2011Listing removed$334,900$119/sqft
    Source: Long & Foster Real Estate #5881491 Report a problem
    5/6/2011Listed for sale$334,900+2.7%$119/sqft
    Source: Long & Foster Real Estate #5881491 Report a problem
    5/4/2006Sold$326,000$116/sqft
    Source: Public Record Report a problem

    Public tax history

    YearProperty taxesTax assessment
    2025$5,347 +8%$163,520
    2024$4,951 $163,520
    2023$4,951 +3.6%$163,520
    2022$4,780 +3.1%$163,520
    2021$4,635 +2.5%$163,520
    2020$4,520 +2.1%$163,520
    2019$4,427 +2.2%$163,520
    2018$4,332 +4.1%$163,520
    2017$4,162 +2.1%$163,520
    2016$4,075 +2.6%$163,520
    2015$3,970 +0%$163,520
    2014$3,969 $163,520
    2013$3,969 $163,520
    2012$3,969 +3.1%$163,520
    2011$3,850 +4.8%$163,520
    2010$3,674 -0.2%$163,520
    2009$3,682 +3%$163,520
    2008$3,574 +1.9%--
    2007$3,507 -0.5%--
    2006$3,523 +4.1%--
    2005$3,384 +4.2%--
    2004$3,249 +10%--
    2003$2,953 +3.9%--
    2002$2,842 +4.5%--
    2000$2,719 -1.2%--
    1999$2,752 --
    Find assessor info on the county website

    Neighborhood: 19422

    Nearby schools

    GreatSchools rating
    Schools provided by the listing agent
    • High: WISSAHICKN
    • District: Wissahickon

    Source: The MLS. This data may not be complete. We recommend contacting the local school district to confirm school assignments for this home.

    Get a cash offer in 3 minutes
    Find out how much your home could sell for in as little as 3 minutes with a no-obligation cash offer.
    Estimated market value
    $611,100
    Get a cash offer in 3 minutes
    Find out how much your home could sell for in as little as 3 minutes with a no-obligation cash offer.
    Estimated market value
    $611,100