Tucked away at the end of a quiet dead end street this beautifully maintained, custom built, 3 bedroom, 4 bath colonial offers the perfect blend of privacy, space and versatility. Set on a serene lot with peaceful wooded views, this 2500 sq ft home provides a tranquil retreat while being a part of all Barrington has to offer. Inside you will find a thoughtfully designed layout with generous living spaces and an abundance of natural light throughout. The updated kitchen offering granite counter tops,stainless steel appliances and center island provides plenty of space for cooking and entertaining overlooking a sun drenched bay window. A standout feature of the home is the oversized first floor bonus room. This expansive bonus room presents incredible flexibility, perfect as a studio apartment, primary first floor bedroom, home office, creative space or potential in law suite. Whether you're looking to accommodate extended family, create rental income, or simply enjoy additional living space, the possibilities here are truly endless. The upstairs features two good sized bedrooms along with a skylit primary bedroom along with a primary bath and walk in closet. Central air conditioning, full house generator, 6 zone heating ,farmers porch and shed are just a few of additional features that enhance the comfort, efficiency and everyday livability of this home all within the sought after coastal community of Barrington known for its top rated schools and beautiful waterfront.
Pending
Price cut: $24K (7/21)
$875,000
14 High St, Barrington, RI 02806
3beds
3,504sqft
Single Family Residence
Built in 1993
10,001 Square Feet Lot
$845,800 Zestimate®
$250/sqft
$-- HOA
What's special
Thoughtfully designed layoutCenter islandCentral air conditioningUpdated kitchenGranite counter topsGenerous living spacesFarmers porch
- 179 days
- 437
- 8
Zillow last checked:
Listing updated:
Listed by:
Susan Grieve 401-451-6632,
The Mello Group, Inc.
Source: StateWide MLS RI,MLS#: 1409642
Facts & features
Interior
Bedrooms & bathrooms
- Bedrooms: 3
- Bathrooms: 4
- Full bathrooms: 4
Bathroom
- Features: Bath w Tub, Bath w Shower Stall, Bath w Tub & Shower
Heating
- Natural Gas, Forced Water
Cooling
- Central Air
Appliances
- Included: Gas Water Heater, Dishwasher, Dryer, Exhaust Fan, Disposal, Range Hood, Microwave, Oven/Range, Refrigerator, Washer
Features
- Wall (Plaster), Cathedral Ceiling(s), Stairs, Plumbing (Copper), Plumbing (Mixed), Insulation (Ceiling), Insulation (Floors), Insulation (Walls), Ceiling Fan(s)
- Flooring: Ceramic Tile, Hardwood, Carpet
- Windows: Skylight(s)
- Basement: Full,Interior and Exterior,Partially Finished
- Attic: Attic Stairs, Attic Storage
- Number of fireplaces: 1
- Fireplace features: Brick
Interior area
- Total structure area: 2,496
- Total interior livable area: 3,504 sqft
- Finished area above ground: 2,496
- Finished area below ground: 1,008
Video & virtual tour
Property
Parking
- Total spaces: 5
- Parking features: No Garage
Features
- Patio & porch: Deck, Porch
- Exterior features: Barbecue
- Waterfront features: Walk to Salt Water
Lot
- Size: 10,001 Square Feet
- Features: Wooded
Details
- Parcel number: BARRM17L100
- Zoning: R10
- Other equipment: Cable TV
Construction
Type & style
- Home type: SingleFamily
- Architectural style: Colonial
- Property subtype: Single Family Residence
Materials
- Plaster, Clapboard, Shingles, Wood
- Foundation: Concrete Perimeter
Condition
- New construction: No
- Year built: 1993
Utilities & green energy
- Electric: 200+ Amp Service
- Sewer: Public Sewer
- Water: Well
Community & HOA
Community
- Features: Near Public Transport, Commuter Bus, Golf, Highway Access, Marina, Private School, Public School, Recreational Facilities, Restaurants, Schools, Near Shopping, Near Swimming, Tennis
- Subdivision: Primrose
HOA
- Has HOA: No
Location
- Region: Barrington
Financial & listing details
- Price per square foot: $250/sqft
- Tax assessed value: $632,000
- Annual tax amount: $9,695
- Date on market: 4/10/2026
Estimated market value
$845,800
$804,000 - $888,000
$5,675/mo
Price history
| Date | Event | Price |
|---|---|---|
| 9/10/2026 | Pending sale | $875,000$250/sqft |
Source:  StateWide MLS RI #1409642 Report a problem StateWide MLS RI #1409642 Report a problem | ||
| 7/21/2026 | Price change | $875,000-2.7%$250/sqft |
Source: StateWide MLS RI #1409642 Report a problem | ||
| 7/14/2026 | Listed for sale | $899,000$257/sqft |
Source: StateWide MLS RI #1409642 Report a problem | ||
| 7/3/2026 | Pending sale | $899,000$257/sqft |
Source: StateWide MLS RI #1409642 Report a problem | ||
| 6/11/2026 | Price change | $899,000-4.3%$257/sqft |
Source: StateWide MLS RI #1409642 Report a problem | ||
| 6/4/2026 | Price change | $939,000-2.5%$268/sqft |
Source: StateWide MLS RI #1409642 Report a problem | ||
| 5/6/2026 | Price change | $963,000-2.5%$275/sqft |
Source: StateWide MLS RI #1409642 Report a problem | ||
| 4/10/2026 | Listed for sale | $988,000$282/sqft |
Source: StateWide MLS RI #1409642 Report a problem | ||
Public tax history
| Year | Property taxes | Tax assessment |
|---|---|---|
| 2025 | $9,695 +4% | $632,000 |
| 2024 | $9,322 +14.2% | $632,000 +57.2% |
| 2023 | $8,161 +3.3% | $402,000 |
| 2022 | $7,899 +2.6% | $402,000 |
| 2021 | $7,698 +0.4% | $402,000 +9.5% |
| 2020 | $7,670 +4% | $367,000 |
| 2019 | $7,377 +3.1% | $367,000 |
| 2018 | $7,157 -2.8% | $367,000 -0.3% |
| 2017 | $7,362 +8.4% | $368,100 |
| 2016 | $6,791 +1.1% | $368,100 |
| 2015 | $6,718 +1.5% | $368,100 +1.8% |
| 2014 | $6,617 +1.7% | $361,600 |
| 2013 | $6,509 | $361,600 |
| 2012 | $6,509 +0.3% | $361,600 |
| 2011 | $6,491 +6.4% | $361,600 -4.6% |
| 2010 | $6,102 | $379,000 |
| 2009 | $6,102 -11.7% | $379,000 -24% |
| 2007 | $6,911 | $499,000 |
Find assessor info on the county website
Monthly payment
Est. payment
Payment breakdown
Explore the cost of this home by adjusting the details. Changes won't be saved.Climate risks
Neighborhood: 02806
Similar homes
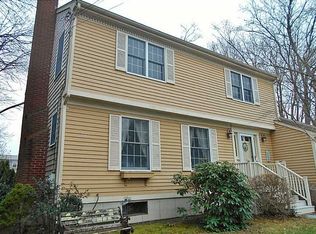
- $839,0003 bd3 ba1.8k sqft81 Rogers Ave, Barrington, RI 02806For Sale

 MLS ID #1422145, Marianna Cote, Century 21 Limitless. StateWide MLS RI
 - $899,9005 bd3 ba2.3k sqft192 Washington Rd, Barrington, RI 02806For Sale
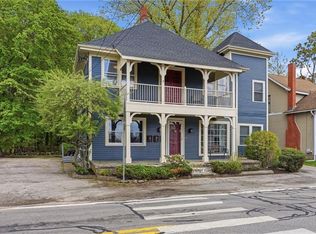 MLS ID #1423645, Susan Grieve, The Mello Group, Inc.. StateWide MLS RI
 - $1,199,9004 bd3 ba2.9k sqft35 Great Rd, Barrington, RI 02806For Sale
 MLS ID #1421083, Beth Davis, Mott & Chace Sotheby's Intl.. StateWide MLS RI
 - $699,9003 bd2 ba1.9k sqft10 Cherry Ln, Barrington, RI 02806For Sale
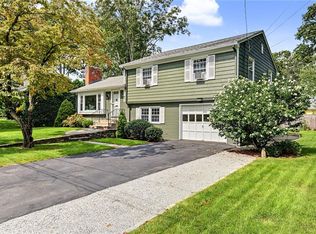 MLS ID #1421342, Beth Davis, Mott & Chace Sotheby's Intl.. StateWide MLS RI
 - $571,0003 bd2 ba1.8k sqft22 Lake Ave, Barrington, RI 02806For SaleMLS ID #1422336, Friedman Group, Compass. StateWide MLS RI
- $1,295,0005 bd5 ba4.5k sqft1 Pierce Ct, Barrington, RI 02806For SaleMLS ID #1424756, Debbie Gold, Coldwell Banker Realty. StateWide MLS RI
- $869,9004 bd3 ba2.4k sqft11 Aubin St, Seekonk, MA 02771For SaleMLS ID #1420017, Ellen Connelly, RE/MAX Real Estate Center. StateWide MLS RI
- $895,0004 bd5 ba3.7k sqft191 Fairway Dr, Seekonk, MA 02771For SaleMLS ID #1423493, Lisa Halajko, Blu Sky Real Estate. StateWide MLS RI
- $869,9003 bd2 ba1.8k sqft68 Wolf Hill Rd, Smithfield, RI 02917For SaleMLS ID #1424639, Katie Wright, Century 21 Limitless. StateWide MLS RI
- $850,0004 bd3 ba3.9k sqft50 Countryside Dr, Cranston, RI 02921For SaleMLS ID #1422515, The Willett Team, SERHANT.. StateWide MLS RI
- $950,0003 bd4 ba4.1k sqft230 Kirby Ave, Warwick, RI 02889For SaleMLS ID #1418014, Amy Doorley-Lucas, Mott & Chace Sotheby's Intl.. StateWide MLS RI
- $899,9004 bd3 ba3.1k sqft680 Fletcher Rd, North Kingstown, RI 02852For SaleMLS ID #1422952, Ann McCrory, RI Real Estate Services. StateWide MLS RI
- $839,9003 bd4 ba3.5k sqft38 Mark Dr, Lincoln, RI 02865For SaleMLS ID #1423946, Michael Pinelli, RE/MAX Preferred. StateWide MLS RI
- $1,025,0003 bd3 ba3.4k sqft125 Walker St, Seekonk, MA 02771For SaleMLS ID #1422757, Patty Bain, REMAX Revolution. StateWide MLS RI
- $899,9993 bd3 ba3k sqft67 Love Ln, Warwick, RI 02886For SaleMLS ID #1421284, Jennifer Cosgrove O'Leary, Greenwich Bay Brokers. StateWide MLS RI
- $959,9003 bd4 ba3.2k sqft73 Nottingham Dr, Scituate, RI 02831For SaleMLS ID #1419382, John Mulhearn, Rhode Island Realty Group, LLC. StateWide MLS RI
- $799,9004 bd3 ba2.5k sqft232 Bayview Ave, Warwick, RI 02818For SaleMLS ID #1424959, Jack Silberman, Blue Star Properties. StateWide MLS RI
- $799,0003 bd3 ba4k sqft9 Eagle Nest Dr, Lincoln, RI 02865For SaleMLS ID #1424847, Lauren Arpin, Residential Properties Ltd.. StateWide MLS RI
- $949,0004 bd3 ba3.9k sqft165 Lynn Cir, East Greenwich, RI 02818For SaleMLS ID #1423616, Steven Sitrin, Lila Delman Compass. StateWide MLS RI
- $875,0002 bd3 ba2.2k sqft30 Vine St, East Greenwich, RI 02818For SaleMLS ID #1422525, Greg Dantas, RI Real Estate Services. StateWide MLS RI
