Skip main navigation
Sold for $805,000
  • $805,000

    14 High Street, Farmingdale, NY 11735

    3beds
    1,429sqft
    Single Family Residence, Residential
    Built in 1952
    7,800 Square Feet Lot
    $808,400 Zestimate®
    $563/sqft
    $3,426 Estimated rent

    Home value

    $808,400

    $736,000 - $889,000

    $3,426/mo

    Zestimate® history
    Loading
    Loading...

    Owner options

    List your home for rent

    $3,426/mo

    Rent Zestimate®

    Find your next renter with Zillow Rental Manager. Plus, with online applications, you can quickly screen prospective tenants – for free.

    Learn more

    $3,426/mo

    Rent Zestimate®

    Refinance and save

    $5,406/mo

    Est. payment

    Refinancing to a lower rate could help reduce your monthly payments and save thousands over the life of the loan.

    See today's rates

    $5,406/mo

    Est. payment

    Explore your selling options

    Work with a Zillow partner agent

    Leverage their expertise and Zillow's premium Showcase listings to get your home seen by more buyers.

    Get started

    List with your own agent

    Get your home in front of millions of buyers by listing it on Zillow.

    Learn how to do it

    Sell it yourself

    Take full control of how buyers see your home on Zillow by listing For Sale by Owner (FSBO).

    List your home

    What's special

    Vinyl sided exteriorCement patioMaster bedroomCustom built-insRetractable awningStainless steel appliancesBrick fireplace
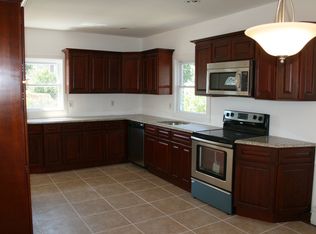
    Magnificent, Expanded Cape situated on quiet block in prime West Farmingdale, breathtaking curb appeal w/blacktop driveway, brick paver walkway, Front Porch w/railings, bench w/swing, wishing well, custom beautiful landscaping, newer brick & vinyl sided exterior, vinyl soffits, leaders & gutters, new storm door, entry steel door, Living Room w/fireplace w/cultured stone w/built-ins, fireplace has vacuum & accessories stay, refinished hardwood floors, bay window, hi hats & crown moldings, Dining Room w/refinished hardwood floors, hi hats & crown moldings, extended large Eat-in Kitchen w/maple cabinets, center island/breakfast counter w/2 stools, granite countertops, ceramic tile backsplash, ceiling fan, crown moldings, bay window, stainless steel appliances & built-in microwave, updated Full Bath w/ceramic tile, granite sink top, cherry medicine cabinet & vanity. **2 Bedrooms converted to large Great Room/Family Room, can easily be converted back to 3 bedrooms & additional Family Room/Den or 4th bedroom. Hardwood floors, hi hats & flat screen TV, 2nd Floor large Master Bedroom w/refinished hardwood floors, ceiling fan & 2 double deep closets, Bedroom w/refinished hardwood floors & double closet, Full Bath w/dual entry to Bedroom, 2nd floor also has ductless air conditioning, rear dormered & dog dormers, Basement finished Family Room w/wall-to-wall carpeting, knotty pine woodwork, hi hats, custom built-ins, brick fireplace, plus Office, Laundry Room w/washer & dryer, Utility Room, newer central air, newer Simonton custom windows w/high efficiency ratings, entire solid wood raised panel doors, oil heat, 3 zone heat, exterior 275 gallon above ground oil tank, 200 amp electric, 2nd refrigerator in Basement stays, affordable generator stays, 1 car attached garage w/entrance to Basement plus pull down Attic w/hide-away stairs, roof 2004 stripped to sheathing, privately fenced backyard, 6ft PVC fencing, cement patio w/retractable awning, Northside Elementary School.

    Zillow last checked:

    Listing updated:

    Listed by:

    Lawrence J. Theodore 516-293-2323,

    Coldwell Banker American Homes 516-293-2323

    Bought with:

    Tricia English, 10401316414

    Signature Premier Properties

    Source: OneKey® MLS as distributed by MLS GRID,MLS#: 981212MLS Logo

    Facts & features

    Interior

    Bedrooms & bathrooms
    • Bedrooms: 3
    • Bathrooms: 2
    • Full bathrooms: 2
    Other
    • Description: Full, Finished, Family Rm w/ fireplace, Office, Laundry Rm, Utility Rm
    • Level: Basement
    Other
    • Description: Foyer, Living Rm w/ fireplace, Dining Rm, Ext. large Eat-in Kitchen, 2 BRS converted to large Great Rm/Family Rm, Full Bath
    • Level: First
    Other
    • Description: Large Master Bedroom, Bedroom, Full Bath, Rear dormered and dog dormers
    • Level: Second
    Heating
    • Hot Water, Oil
    Cooling
    • Central Air
    Appliances
    • Included: Dishwasher, Dryer, Electric Cooktop, Electric Oven, Electric Range, Microwave, Refrigerator, Washer, Oil Water Heater
    • Laundry: In Basement
    Features
    • First Floor Full Bath, Ceiling Fan(s), Eat-in Kitchen, Entrance Foyer, Formal Dining, Granite Counters, Kitchen Island, Open Floorplan, Pantry, Storage, Walk-In Closet(s)
    • Flooring: Carpet, Ceramic Tile
    • Windows: New Windows
    • Basement: Finished,Full,Walk-Out Access
    • Attic: Pull Stairs
    • Number of fireplaces: 2
    • Fireplace features: Basement, Living Room
    Interior area
    • Total structure area: 1,429
    • Total interior livable area: 1,429 sqft

    Property

    Parking
    • Total spaces: 1
    • Parking features: Attached, Driveway
    • Garage spaces: 1
    • Has uncovered spaces: Yes
    Features
    • Levels: Three Or More
    • Patio & porch: Patio
    • Fencing: Fenced
    Lot
    • Size: 7,800 sqft
    • Dimensions: 72 x 100
    • Features: Near Public Transit, Near School, Near Shops
    Details
    • Parcel number: 2489490210001230
    • Special conditions: None
    • Other equipment: Generator

    Construction

    Type & style
    • Home type: SingleFamily
    • Architectural style: Exp Cape
    • Property subtype: Single Family Residence, Residential
    Materials
    • Brick, Vinyl Siding
    • Foundation: Concrete Perimeter
    Condition
    • Year built: 1952

    Utilities & green energy

    • Sewer: Public Sewer
    • Water: Public
    • Utilities for property: Electricity Connected, Sewer Connected, Water Connected

    Community & neighborhood

    Location
    • Region: Farmingdale

    Other

    Other facts
    • Listing agreement: Exclusive Right To Sell

    Price history

    DateEventPrice
    6/10/2026Sold$805,000+0.6%$563/sqft
    Source: OneKey® MLS as distributed by MLS GRID #981212 Report a problem
    5/4/2026Pending sale$799,990$560/sqft
    Source: OneKey® MLS as distributed by MLS GRID #981212 Report a problem
    4/30/2026Listing removed$799,990$560/sqft
    Source: OneKey® MLS as distributed by MLS GRID #981212 Report a problem
    4/8/2026Listed for sale$799,990+273.8%$560/sqft
    Source: OneKey® MLS as distributed by MLS GRID #981212 Report a problem
    7/20/1999Sold$214,000$150/sqft
    Source: Public Record Report a problem

    Public tax history

    YearProperty taxesTax assessment
    2024-- $411 -2.4%
    2023-- $421 -4.8%
    2022-- $442
    2021$9,466 +3.7%--
    2020$9,126 +1.9%$556 -6.7%
    2019$8,960 $596 -4.6%
    2018$8,960 +4.9%$625
    2017$8,539 -22.9%$625 -25.1%
    2016$11,071 +202.2%$834
    2015$3,664 +10%$834
    2013$3,332 +7.4%$834
    2012$3,102 -45.4%$834
    2011$5,678 -1.9%$834 -8.7%
    2010$5,790 $913 -15.3%
    2009-- $1,078 -0.6%
    2008-- $1,084 +6%
    2006-- $1,023 -37.5%
    2005-- $1,637 -40.8%
    2004-- $2,763
    2003-- $2,763 -48.4%
    2002-- $5,350
    2001-- $5,350
    2000-- $5,350

    Find assessor info on the county website

    Neighborhood: South Farmingdale

    Nearby schools

    GreatSchools rating
    Schools provided by the listing agent
    • Elementary: Northside Elementary School
    • Middle: Howitt School
    • High: Farmingdale Senior High School

    Source: OneKey® MLS as distributed by MLS GRID. This data may not be complete. We recommend contacting the local school district to confirm school assignments for this home.

    Get a cash offer in 3 minutes
    Find out how much your home could sell for in as little as 3 minutes with a no-obligation cash offer.
    Estimated market value
    $808,400
    Get a cash offer in 3 minutes
    Find out how much your home could sell for in as little as 3 minutes with a no-obligation cash offer.
    Estimated market value
    $808,400