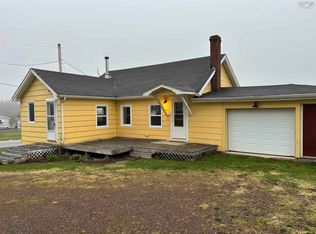
Visit REALTOR® website for additional information. Step into timeless charm and modern comfort with this inviting 3-bedroom, 2-bath character home in the heart of Londonderry! Full of warmth and personality, the main level features a spacious kitchen, dining room, bright living room, full bathroom, and main-floor laundry, highlighted by impressive 10-foot ceilings that create an airy, open feel. Upstairs, three generously sized bedrooms and a second bathroom. The home sits on a solid poured concrete foundation that is insulated, dry, and ready to accommodate additional finished living space if desired. Thoughtful upgrades include drywall throughout, some vinyl windows, ETS heating for energy efficiency, an updated electrical panel and wiring, plus wiring in place for electric baseboards upstairs. Outside, enjoy a private back deck with a privacy screen, a greenhouse for garden enthusiasts, and a beautifully landscaped corner lot offering both curb appeal and outdoor enjoyment. Move-in ready with room to add your personal finishing touches, this charming home is in a welcoming community with an active community center, a playground, ball field and close to Wentworth Ski Hill, 4 wheeler and snowmobile trails.
For sale
C$249,900
14 High St, Londonderry, NS B0M 1M0
3beds
1,297sqft
Single Family Residence
Built in ----
0.42 Acres Lot
$-- Zestimate®
C$193/sqft
C$-- HOA
What's special
Spacious kitchenDining roomMain-floor laundryThree generously sized bedroomsGreenhouse for garden enthusiastsBeautifully landscaped corner lotCurb appeal
- 120 days |
- 61 |
- 0 |
Likely to sell faster than
Zillow last checked:
Listing updated:
Listed by:
Toni Kennedy,
PG Direct Realty Ltd. Brokerage
Source: NSAR,MLS®#: 202604375
Originating MLS®#: Nova Scotia Association of REALTORS®
Facts & features
Interior
Bedrooms & bathrooms
- Bedrooms: 3
- Bathrooms: 2
- Full bathrooms: 1
- 1/2 bathrooms: 1
- Main level bathrooms: 1
Bedroom
- Level: Second
- Area: 81.34
- Dimensions: 8.3 x 9.8
Bedroom 1
- Level: Second
- Area: 82.56
- Dimensions: 8.6 x 9.6
Bathroom
- Level: Main
- Area: 54.4
- Dimensions: 8 x 6.8
Bathroom 1
- Level: Second
- Area: 114.48
- Dimensions: 10.8 x 10.6
Dining room
- Level: Main
- Area: 155.89
- Dimensions: 13.1 x 11.9
Kitchen
- Level: Main
- Area: 174.72
- Dimensions: 11.2 x 15.6
Living room
- Level: Main
- Area: 177.92
- Dimensions: 13.9 x 12.8
Heating
- Electric
Appliances
- Included: Stove, Dishwasher, Washer/Dryer, Refrigerator
Features
- High Speed Internet
- Flooring: Hardwood, Laminate, Softwood, Vinyl
- Basement: Full,Unfinished
Interior area
- Total structure area: 1,297
- Total interior livable area: 1,297 sqft
- Finished area above ground: 1,297
Property
Parking
- Parking features: No Garage, Gravel
Features
- Levels: 2 Storey
- Stories: 2
- Patio & porch: Deck
Lot
- Size: 0.42 Acres
- Features: Cleared, Landscaped, Under 0.5 Acres
Details
- Additional structures: Greenhouse
- Parcel number: 20128963
- Zoning: N/A
- Other equipment: No Rental Equipment
Construction
Type & style
- Home type: SingleFamily
- Property subtype: Single Family Residence
Materials
- Wood Siding
- Roof: Asphalt
Condition
- New construction: No
Utilities & green energy
- Sewer: Septic Tank
- Water: Dug, Well
- Utilities for property: Electricity Connected, Phone Connected, Electric
Community & HOA
Community
- Features: School Bus Service, Place of Worship
Location
- Region: Londonderry
Financial & listing details
- Price per square foot: C$193/sqft
- Tax assessed value: C$72,400
- Price range: C$249.9K - C$249.9K
- Date on market: 3/11/2026
- Inclusions: None
- Exclusions: None
- Ownership: Freehold
- Electric utility on property: Yes
Toni Kennedy
Toni Kennedy
(902) 986-7777
By pressing Contact Agent, you agree that the real estate professional identified above may call/text you about your search, which may involve use of automated means and pre-recorded/artificial voices. You don't need to consent as a condition of buying any property, goods, or services. Message/data rates may apply. You also agree to our Terms of Use. Zillow does not endorse any real estate professionals. We may share information about your recent and future site activity with your agent to help them understand what you're looking for in a home.
Price history
| Date | Event | Price |
|---|---|---|
| 5/23/2026 | Listed for sale | C$249,900-10.7%C$193/sqft |
Source: | ||
| 4/23/2026 | Contingent | C$279,900C$216/sqft |
Source: | ||
| 3/11/2026 | Listed for sale | C$279,900+211%C$216/sqft |
Source: | ||
| 6/28/2013 | Sold | C$90,000C$69/sqft |
Source: Public Record Report a problem | ||
Public tax history
| Year | Property taxes | Tax assessment |
|---|---|---|
| 2019 | -- | C$69,300 |
Climate risks
Neighborhood: B0M
Nearby schools
GreatSchools rating
No schools nearby
We couldn't find any schools near this home.