Skip main navigation
Sold for $482,000
  • $482,000

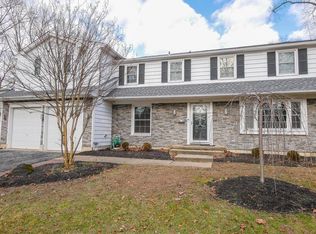
    14 Highgate Ln, Cherry Hill, NJ 08003

    4beds
    2,248sqft
    Single Family Residence
    Built in 1969
    9,901 Square Feet Lot
    $603,600 Zestimate®
    $214/sqft
    $3,928 Estimated rent

    Home value

    $603,600

    $573,000 - $640,000

    $3,928/mo

    Zestimate® history
    Loading
    Loading...

    Owner options

    List your home for rent

    $3,928/mo

    Rent Zestimate®

    Find your next renter with Zillow Rental Manager. Plus, with online applications, you can quickly screen prospective tenants – for free.

    Learn more

    $3,928/mo

    Rent Zestimate®

    Refinance and save

    $3,536/mo

    Est. payment

    Refinancing to a lower rate could help reduce your monthly payments and save thousands over the life of the loan.

    See today's rates

    $3,536/mo

    Est. payment

    Explore your selling options

    Work with a Zillow partner agent

    Leverage their expertise and Zillow's premium Showcase listings to get your home seen by more buyers.

    Get started

    List with your own agent

    Get your home in front of millions of buyers by listing it on Zillow.

    Learn how to do it

    Sell it yourself

    Take full control of how buyers see your home on Zillow by listing For Sale by Owner (FSBO).

    List your home

    What's special

    Swimming poolGas fireplaceSleek quartz countertopsLarge patioPrivate bathNew tubHall bath
    Multiple Offers Received- Seller is calling for highest and best by 7/11/2023 at noon. Welcome Home to this most attractive and expansive split level style house in a desirable community nestled in the East Side of Cherry Hill. The home is ideally situated just a few short blocks from the award-winning Richard Stockton Elementary School and the Wexford Leas Swim Club. This impressive residence offers four bedrooms, two full bathrooms as well as one half-bath. Enter into the spacious foyer and notice the original hardwood floors that have been beautifully refinished here and upstairs. The first floor includes a large formal living room, dining room, eat-in kitchen. NEW white Shaker style, soft close, 42-inch cabinetry, sleek quartz countertops, a breakfast bar and NEW stainless appliances are just some of the highlights of this amazing kitchen with lots of natural light! Other highlights of the first floor include recessed lighting, new doors, and three bedrooms. Both upstairs bathrooms have been fully remodeled. The hall bath has a NEW vanity, NEW tub and has been freshly tiled with a contemporary black-and-white theme. The owner’s suite has its own private bath complete with NEW herringbone-laid marble tiles and a NEW vanity! Downstairs feels like a whole new house with a family room and gas fireplace, a bedroom, and an office space all freshly carpeted. There is also a powder room that has also been tastefully updated. A separate utility room contains the NEW HVAC and NEW electrical panel. This home has all NEW windows in the lower level, a NEW warrantied HVAC system, NEWER (2019) water heater, and a NEWER (2019) roof. The entire home has been tastefully repainted inside and out. The possibilities are endless. There is also a one-car garage with direct access to the home. Step outside to an outside oasis with a large patio, wooded area and a swimming pool ready for your summer staycation! The yard is private and scenic; a perfect place to have your morning coffee. This home is in a beautiful tree lined neighborhood with lots of places to stroll and sights to see. Its central location makes it convenient for easy commuting to Philadelphia, the Shore, shopping, and dining. This is a must-see property. Make your appointment today!

    Zillow last checked:

    Listing updated:

    Listed by:

    kelly guzman 856-761-7979,

    Century 21 Alliance-Cherry Hill

    Bought with:

    Emily Terpak, 344376

    Compass RE

    Source: Bright MLS,MLS#: NJCD2050564MLS Logo

    Facts & features

    Interior

    Bedrooms & bathrooms
    • Bedrooms: 4
    • Bathrooms: 3
    • Full bathrooms: 2
    • 1/2 bathrooms: 1
    • Main level bathrooms: 2
    • Main level bedrooms: 3
    Basement
    • Area: 0
    Heating
    • Forced Air, Natural Gas
    Cooling
    • Central Air, Electric
    Appliances
    • Included: Gas Water Heater
    Features
    • Basement: Finished
    • Has fireplace: No
    Interior area
    • Total structure area: 2,248
    • Total interior livable area: 2,248 sqft
    • Finished area above ground: 2,248
    • Finished area below ground: 0

    Property

    Parking
    • Total spaces: 3
    • Parking features: Inside Entrance, Attached, Driveway
    • Attached garage spaces: 1
    • Uncovered spaces: 2
    Accessibility
    • Accessibility features: 2+ Access Exits
    Features
    • Levels: Multi/Split,Three
    • Stories: 3
    • Has private pool: Yes
    • Pool features: In Ground, Private
    Lot
    • Size: 9,901 sqft
    • Dimensions: 75.00 x 132.00
    Details
    • Additional structures: Above Grade, Below Grade
    • Parcel number: 0900513 0300010
    • Zoning: RES
    • Special conditions: Standard

    Construction

    Type & style
    • Home type: SingleFamily
    • Property subtype: Single Family Residence
    Materials
    • Frame
    • Foundation: Block
    Condition
    • New construction: No
    • Year built: 1969

    Utilities & green energy

    • Electric: 100 Amp Service
    • Sewer: Public Sewer
    • Water: Public

    Community & neighborhood

    Location
    • Region: Cherry Hill
    • Subdivision: Highgate Woods
    • Municipality: CHERRY HILL TWP

    Other

    Other facts
    • Listing agreement: Exclusive Right To Sell
    • Listing terms: Cash,Conventional,FHA,VA Loan
    • Ownership: Fee Simple

    Price history

    DateEventPrice
    8/14/2023Sold$482,000+9.8%$214/sqft
    Source: Bright MLS #NJCD2050564 Report a problem
    7/18/2023Pending sale$439,000$195/sqft
    Source: Bright MLS #NJCD2050564 Report a problem
    7/7/2023Listed for sale$439,000+75.6%$195/sqft
    Source: Bright MLS #NJCD2050564 Report a problem
    4/25/2023Sold$250,000$111/sqft
    Source: Public Record Report a problem

    Public tax history

    YearProperty taxesTax assessment
    2025$11,870 +5.2%$273,000
    2024$11,283 +28.3%$273,000 +30.4%
    2023$8,795 +2.8%$209,300
    2022$8,552 +0.9%$209,300
    2021$8,472 +0%$209,300
    2020$8,468 +0.2%$209,300
    2019$8,447 +1.4%$209,300
    2018$8,332 +1.3%$209,300
    2017$8,221 +1.6%$209,300
    2016$8,092 +1.1%$209,300
    2015$8,002 +2.1%$209,300
    2014$7,836 -1.3%$209,300
    2013$7,938 +2.3%$209,300 +68%
    2012$7,759 +5.6%$124,600
    2011$7,346 +2.3%$124,600
    2010$7,184 +2.1%$124,600
    2009$7,039 $124,600
    2008-- $124,600
    2007-- $124,600
    2006-- $124,600
    2005-- $124,600
    2004-- $124,600
    2003-- $124,600
    2002-- $124,600
    2001-- $124,600

    Find assessor info on the county website

    Neighborhood: Greentree

    Nearby schools

    GreatSchools rating
    Schools provided by the listing agent
    • Elementary: Richard Stockton
    • High: East
    • District: Cherry Hill Township Public Schools

    Source: Bright MLS. This data may not be complete. We recommend contacting the local school district to confirm school assignments for this home.

    Get a cash offer in 3 minutes
    Find out how much your home could sell for in as little as 3 minutes with a no-obligation cash offer.
    Estimated market value
    $603,600
    Get a cash offer in 3 minutes
    Find out how much your home could sell for in as little as 3 minutes with a no-obligation cash offer.
    Estimated market value
    $603,600