Perfect for lovers of classic New England architecture, this exceptional 3-bedroom, 2-bath home blends historic character with thoughtful updates and stunning ocean views. From the moment you enter, the craftsmanship is evident in the newel post lamp, elaborate crown moldings and window trim, marble fireplace, and other beautifully preserved details.The inviting living room features French doors, intricate ceiling plasterwork, and built-in bookcases. The completely renovated kitchen offers custom cabinetry, new appliances, granite countertops, and heated penny-tile floors. A full bath with shower and linen closet and a charming dining room with stylish wallpaper, pass-through bar, and large hidden pantry complete the first floor.Upstairs, the magical primary bedroom features seven floor-to-ceiling windows overlooking the water, an elegantly curved wall with exquisite trimwork, and a spacious walk-in closet. The primary bath is a true retreat, with a cast-iron clawfoot tub tucked through an arched doorway and heated floors that feel wonderful underfoot. A second bedroom with cathedral ceilings completes this level.The third bedroom occupies its own loft-like floor, with skylights and fabulous, unobstructed ocean views. With dedicated lounge and office areas, this expansive space is an inspiring work-from-home retreat or private guest suite.Outdoor living is equally inviting. The double front porch provides plenty of room for lounge chairs, a grill, and dining, all with beautiful bay views. The property also offers a five-car driveway and a manageable, thoughtfully landscaped yard. A fenced garden is filled with established perennials, including hydrangeas, lilies, roses, and wisteria, along with raised herb and vegetable beds and fruit trees producing apples, plums, and blackberries.Meticulously maintained and thoughtfully improved, the home features a new roof, new siding, updated electrical, and an energy-efficient instant boiler for heat and hot water, among other updates. This is not a modern home with a gray interior—it is a distinctive historic property where original character has been carefully preserved and selective updates have been made to enhance everyday livability.Located in one of Hull's most desirable neighborhoods, near the ferry to Boston and outside the flood plain, this unique property offers an exceptional combination of architectural charm, water views, gardens, and convenience.
For sale
$925,000
14 Highland Ave, Hull, MA 02045
3beds
2,276sqft
Single Family Residence
Built in 1905
3,842 Square Feet Lot
$892,900 Zestimate®
$406/sqft
$-- HOA
What's special
Manageable thoughtfully landscaped yardStylish wallpaperBeautifully preserved detailsFive-car drivewayCharming dining roomMagical primary bedroomGranite countertops
- 17 hours
- 110
- 3
Zillow last checked:
Listing updated:
Listed by:
Diane M. Marchione 781-771-0365,
Conway - Hingham 781-749-1600
Source: MLS PIN,MLS#: 73574779
Facts & features
Interior
Bedrooms & bathrooms
- Bedrooms: 3
- Bathrooms: 2
- Full bathrooms: 2
Primary bedroom
- Features: Walk-In Closet(s), Flooring - Hardwood, French Doors, Dressing Room
- Level: Second
- Area: 396
- Dimensions: 22 x 18
Bedroom 2
- Features: Closet, Flooring - Hardwood
- Level: Second
- Area: 132
- Dimensions: 11 x 12
Bedroom 3
- Features: Skylight, Closet, Flooring - Hardwood, Lighting - Overhead, Beadboard
- Level: Third
- Area: 342
- Dimensions: 18 x 19
Bathroom 1
- Features: Bathroom - Full, Closet/Cabinets - Custom Built, Flooring - Stone/Ceramic Tile, Beadboard
- Level: First
- Area: 88
- Dimensions: 11 x 8
Bathroom 2
- Features: Bathroom - Full, Flooring - Stone/Ceramic Tile, Beadboard
- Level: Second
- Area: 36
- Dimensions: 6 x 6
Dining room
- Features: Closet, Flooring - Hardwood, Recessed Lighting, Decorative Molding
- Level: First
- Area: 196
- Dimensions: 14 x 14
Kitchen
- Features: Flooring - Stone/Ceramic Tile, Countertops - Stone/Granite/Solid, Breakfast Bar / Nook, Stainless Steel Appliances, Gas Stove
- Level: First
- Area: 154
- Dimensions: 14 x 11
Living room
- Features: Closet/Cabinets - Custom Built, Flooring - Hardwood, French Doors, Recessed Lighting, Crown Molding, Decorative Molding
- Level: First
- Area: 182
- Dimensions: 14 x 13
Heating
- Radiant, Natural Gas
Cooling
- Window Unit(s)
Appliances
- Included: Gas Water Heater, Tankless Water Heater, Range, Dishwasher, Microwave, Refrigerator, Washer, Dryer
- Laundry: In Basement
Features
- Entrance Foyer
- Flooring: Tile, Hardwood, Flooring - Marble
- Basement: Full
- Number of fireplaces: 1
- Fireplace features: Living Room
Interior area
- Total structure area: 2,276
- Total interior livable area: 2,276 sqft
- Finished area above ground: 2,276
Property
Parking
- Total spaces: 5
- Parking features: Off Street, Paved
- Uncovered spaces: 5
Features
- Patio & porch: Deck, Covered
- Exterior features: Deck, Covered Patio/Deck, Fruit Trees, Garden
- Has view: Yes
- View description: Scenic View(s), Water
- Has water view: Yes
- Water view: Water
- Waterfront features: 0 to 1/10 Mile To Beach
Lot
- Size: 3,842 Square Feet
Details
- Parcel number: 1041557
- Zoning: res
Construction
Type & style
- Home type: SingleFamily
- Architectural style: Colonial
- Property subtype: Single Family Residence
Materials
- Foundation: Concrete Perimeter
- Roof: Shingle
Condition
- Year built: 1905
Utilities & green energy
- Sewer: Public Sewer
- Water: Public
Community & HOA
Community
- Features: Public Transportation, Shopping, Tennis Court(s), Park, Marina
HOA
- Has HOA: No
Location
- Region: Hull
Financial & listing details
- Price per square foot: $406/sqft
- Tax assessed value: $639,700
- Annual tax amount: $7,165
- Date on market: 9/10/2026
Estimated market value
$892,900
$848,000 - $938,000
$3,962/mo
Price history
| Date | Event | Price |
|---|---|---|
| 9/10/2026 | Price change | $925,000-2.5%$406/sqft |
Source: MLS PIN #73574779 Report a problem | ||
| 9/2/2026 | Listing removed | $3,950$2/sqft |
Source: MLS PIN #73557006 Report a problem | ||
| 8/15/2026 | Price change | $3,950-3.7%$2/sqft |
Source: MLS PIN #73557006 Report a problem | ||
| 7/30/2026 | Listed for rent | $4,100-59%$2/sqft |
Source: MLS PIN #73557006 Report a problem | ||
| 7/30/2026 | Listing removed | $10,000$4/sqft |
Source: MLS PIN #73552083 Report a problem | ||
| 7/20/2026 | Price change | $10,000+138.1%$4/sqft |
Source: MLS PIN #73552083 Report a problem | ||
| 6/19/2026 | Price change | $4,200-2.3%$2/sqft |
Source: Zillow Rentals Report a problem | ||
| 6/1/2026 | Listed for rent | $4,300-71.3%$2/sqft |
Source: Zillow Rentals Report a problem | ||
| 6/1/2026 | Listing removed | $15,000$7/sqft |
Source: MLS PIN #73509647 Report a problem | ||
| 5/19/2026 | Price change | $15,000-25%$7/sqft |
Source: MLS PIN #73509647 Report a problem | ||
| 4/29/2026 | Listed for rent | $20,000+365.1%$9/sqft |
Source: MLS PIN #73509647 Report a problem | ||
| 4/29/2026 | Listing removed | $4,300$2/sqft |
Source: Zillow Rentals Report a problem | ||
| 1/20/2026 | Listed for rent | $4,300$2/sqft |
Source: Zillow Rentals Report a problem | ||
| 1/11/2026 | Listing removed | $4,300$2/sqft |
Source: Zillow Rentals Report a problem | ||
| 11/14/2025 | Price change | $949,000-4%$417/sqft |
Source: MLS PIN #73429868 Report a problem | ||
| 11/12/2025 | Price change | $4,300-4.4%$2/sqft |
Source: Zillow Rentals Report a problem | ||
| 10/27/2025 | Listed for rent | $4,500$2/sqft |
Source: Zillow Rentals Report a problem | ||
| 10/10/2025 | Price change | $989,000-1%$435/sqft |
Source: MLS PIN #73429868 Report a problem | ||
| 9/11/2025 | Listed for sale | $999,000+162.5%$439/sqft |
Source: MLS PIN #73429868 Report a problem | ||
| 9/11/2025 | Listing removed | $4,500$2/sqft |
Source: Zillow Rentals Report a problem | ||
| 8/21/2025 | Listed for rent | $4,500+28.6%$2/sqft |
Source: Zillow Rentals Report a problem | ||
| 9/2/2021 | Listing removed | -- |
Source: Zillow Rental Manager Report a problem | ||
| 8/24/2021 | Price change | $3,500-2.8%$2/sqft |
Source: Zillow Rental Manager Report a problem | ||
| 7/29/2021 | Listed for rent | $3,600+9.1%$2/sqft |
Source: Zillow Rental Manager Report a problem | ||
| 2/19/2020 | Listing removed | $3,300$1/sqft |
Source: Conway - Brookline #72594724 Report a problem | ||
| 7/3/2018 | Sold | $380,500+46.3%$167/sqft |
Source: Public Record Report a problem | ||
| 11/17/2000 | Sold | $260,000+642.9%$114/sqft |
Source: Public Record Report a problem | ||
| 11/18/1988 | Sold | $35,000$15/sqft |
Source: Public Record Report a problem | ||
Public tax history
| Year | Property taxes | Tax assessment |
|---|---|---|
| 2025 | $7,165 +1% | $639,700 +5% |
| 2024 | $7,097 +11.9% | $609,200 +16.9% |
| 2023 | $6,341 +2.8% | $521,000 +5.9% |
| 2022 | $6,168 +8.4% | $491,900 +9.6% |
| 2021 | $5,690 +9.7% | $448,700 +10.9% |
| 2020 | $5,188 +8% | $404,700 +9.9% |
| 2019 | $4,804 +5.8% | $368,100 +8.8% |
| 2018 | $4,541 +2.3% | $338,400 +4.6% |
| 2017 | $4,438 +5.7% | $323,500 +3.9% |
| 2016 | $4,198 +0.6% | $311,400 +4% |
| 2015 | $4,172 -2.8% | $299,300 -3.3% |
| 2014 | $4,291 +3% | $309,400 |
| 2013 | $4,168 +3.1% | $309,400 |
| 2012 | $4,041 +1.3% | $309,400 -4.2% |
| 2011 | $3,989 -1.9% | $323,000 -8.9% |
| 2010 | $4,068 +7.7% | $354,700 -1.5% |
| 2009 | $3,778 +5.9% | $360,200 -0.7% |
| 2008 | $3,567 +2.2% | $362,900 +1.4% |
| 2007 | $3,490 +8.5% | $357,900 +3.5% |
| 2006 | $3,216 +5.2% | $345,800 +13.7% |
| 2005 | $3,057 -0.3% | $304,200 -0.1% |
| 2004 | $3,067 -3.1% | $304,600 +4.7% |
| 2003 | $3,165 +30.4% | $290,900 +73.5% |
| 2001 | $2,428 -6.1% | $167,700 +11.7% |
| 2000 | $2,585 | $150,200 |
Find assessor info on the county website
Monthly payment
Est. payment
Payment breakdown
Explore the cost of this home by adjusting the details. Changes won't be saved.Climate risks
Neighborhood: 02045
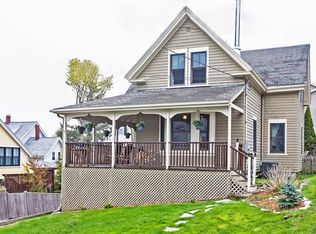
Similar homes
- $799,0004 bd2 ba1.5k sqft45 Summer St, Hingham, MA 02043For Sale
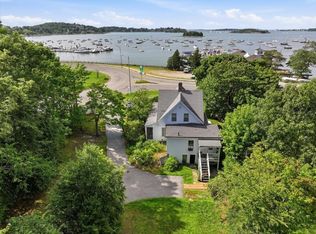 MLS ID #73574918, Kate Johnson, Compass. MLS PIN
 - $874,9003 bd2 ba2.1k sqft79 Redlands Rd, West Roxbury, MA 02132For Sale
 MLS ID #73572773, Richard Carlo, Conway - West Roxbury. MLS PIN
 - $1,195,0004 bd2 ba2.2k sqft706 Sea St, Quincy, MA 02169For Sale
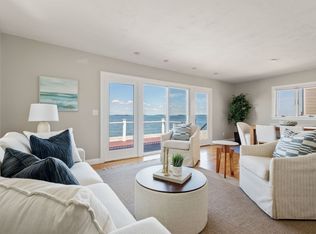 MLS ID #73573824, The Ryan J. Glass Team, Gibson Sotheby's International Realty. MLS PIN
 - $949,0003 bd2 ba2.3k sqft72 True St, Revere, MA 02151For Sale
 MLS ID #73570303, Gloria Royal, StartPoint Realty. MLS PIN
