Skip main navigation
Closed
  • $465,000

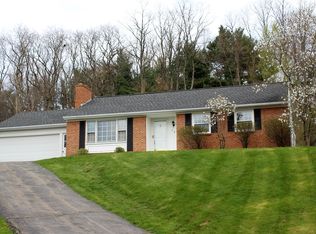
    14 Highpoint Trl, Fairport, NY 14450

    3beds
    1,603sqft
    Single Family Residence
    Built in 1965
    0.41 Acres Lot
    $468,100 Zestimate®
    $290/sqft
    $2,985 Estimated rent

    Home value

    $468,100

    $435,000 - $506,000

    $2,985/mo

    Zestimate® history
    Loading
    Loading...

    Owner options

    List your home for rent

    $2,985/mo

    Rent Zestimate®

    Find your next renter with Zillow Rental Manager. Plus, with online applications, you can quickly screen prospective tenants – for free.

    Learn more

    $2,985/mo

    Rent Zestimate®

    Refinance and save

    $3,621/mo

    Est. payment

    Refinancing to a lower rate could help reduce your monthly payments and save thousands over the life of the loan.

    See today's rates

    $3,621/mo

    Est. payment

    Explore your selling options

    Work with a Zillow partner agent

    Leverage their expertise and Zillow's premium Showcase listings to get your home seen by more buyers.

    Get started

    List with your own agent

    Get your home in front of millions of buyers by listing it on Zillow.

    Learn how to do it

    Sell it yourself

    Take full control of how buyers see your home on Zillow by listing For Sale by Owner (FSBO).

    List your home

    What's special

    Two cozy woodburning fireplacesExposed wood railroad beamsCovered pergolaBuilt-in storageCustom cabinetrySpacious center island
    Welcome to your private getaway located in the desired Town of Fairport. This beautifully maintained 3-bedroom, 2-full-bath ranch offers a rare combination of privacy, nature, and convenience. Enjoy the tranquility of a country setting while remaining just minutes from shopping, dining, entertainment, and everyday essentials. Inside, the home has been thoughtfully updated while maintaining warmth and character. The open-concept kitchen and living area serves as the heart of the home, featuring custom cabinetry, a spacious center island, exposed wood railroad beams, built-in storage, and two cozy woodburning fireplaces. Large windows fill the home with natural light, while the adjoining family room offers additional living space & beautiful views of the backyard. The full basement offers abundant storage and endless possibilities for future finished living space. One of the home's most unique features is its location. The wooded backdrop creates a private retreat where you can enjoy morning coffee on the patio, watch wildlife, and unwind at the end of the day - designed for both relaxation and entertaining. Gather with friends beneath the covered pergola, enjoy summer evenings on the patio, or unwind around the firepit while taking in the privacy and beauty of the wooded surroundings. The vibrant Village of Fairport is just over a mile away, offering waterfront dining, boutique shopping, breweries, community events, and year-round entertainment and other daily conveniences that are less than a mile from home. Malls and additional shopping is less than 10 minutes away. Outdoor enthusiasts will love being within walking distance to the Erie Canal Trail, providing miles of scenic paths for walking, running, and biking. Updates include central air conditioning (6 years), updated electrical service & electrical panels (6 years), water heater (5 years), a professionally coated garage floor & rear patio (1 year). The driveway has been professionally sealed annually, reflecting the exceptional care invested in this home. Fairport Electric provides exceptional value and reliability. Delayed negotiations until Tuesday 6/16 at 10 am.

    Zillow last checked:

    Listing updated:

    Listed by:

    Anthony C. Butera 585-404-3841,

    Keller Williams Realty Greater Rochester

    Bought with:

    Andrew Hannan, 10301222706

    Real Broker NY, LLC

    Source: NYSAMLSs,MLS#: R1688681MLS LogoOriginating MLS: Rochester

    Facts & features

    Interior

    Bedrooms & bathrooms
    • Bedrooms: 3
    • Bathrooms: 2
    • Full bathrooms: 2
    • Main level bathrooms: 2
    • Main level bedrooms: 3
    Heating
    • Gas, Forced Air
    Cooling
    • Central Air
    Appliances
    • Included: Electric Oven, Electric Range, Gas Water Heater
    • Laundry: In Basement
    Features
    • Ceiling Fan(s), Separate/Formal Dining Room, Eat-in Kitchen, Separate/Formal Living Room, Kitchen Island, Sliding Glass Door(s), Bedroom on Main Level, Main Level Primary, Primary Suite
    • Flooring: Carpet, Hardwood, Laminate, Varies
    • Doors: Sliding Doors
    • Windows: Thermal Windows
    • Basement: Full
    • Number of fireplaces: 2
    Interior area
    • Total structure area: 1,603
    • Total interior livable area: 1,603 sqft

    Property

    Parking
    • Total spaces: 2
    • Parking features: Attached, Garage, Other
    • Attached garage spaces: 2
    Features
    • Levels: One
    • Stories: 1
    • Patio & porch: Patio
    • Exterior features: Blacktop Driveway, Patio
    Lot
    • Size: 0.41 Acres
    • Dimensions: 90 x 200
    • Features: Rectangular, Rectangular Lot, Residential Lot
    Details
    • Additional structures: Shed(s), Storage
    • Parcel number: 2644891651200002079000
    • Special conditions: Standard

    Construction

    Type & style
    • Home type: SingleFamily
    • Architectural style: Ranch
    • Property subtype: Single Family Residence
    Materials
    • Brick, Vinyl Siding, Copper Plumbing
    • Foundation: Block
    • Roof: Asphalt
    Condition
    • Resale
    • Year built: 1965

    Utilities & green energy

    • Electric: Circuit Breakers
    • Sewer: Connected
    • Water: Connected, Public
    • Utilities for property: Cable Available, Electricity Available, Electricity Connected, High Speed Internet Available, Sewer Connected, Water Connected

    Community & HOA

    Community
    • Subdivision: Brambleridge Sub Sec 2
    Location
    • Region: Fairport

    Financial & listing details

    • Price per square foot: $290/sqft
    • Tax assessed value: $180,000
    • Annual tax amount: $7,271
    • Date on market: 6/9/2026
    • Cumulative days on market: 8 days
    • Listing terms: Cash,Conventional,FHA,VA Loan

    Price history

    DateEventPrice
    7/24/2026Sold$465,000+55.1%$290/sqft
    Source: NYSAMLSs #R1688681 Report a problem
    6/19/2026Pending sale$299,900$187/sqft
    Source: NYSAMLSs #R1688681 Report a problem
    6/9/2026Listed for sale$299,900$187/sqft
    Source: NYSAMLSs #R1688681 Report a problem

    Public tax history

    Tax history is unavailable.

    Neighborhood: 14450

    Nearby schools

    GreatSchools rating
    Schools provided by the listing agent
    • District: Fairport

    Source: NYSAMLSs. This data may not be complete. We recommend contacting the local school district to confirm school assignments for this home.

    Sell for more on Zillow
    Get a Zillow Showcase℠ listing at no additional cost and you could sell for .
    $468,100
    2% more
    +$9,362
    With Zillow Showcase(estimated)
    $477,462
    Sell for more on Zillow
    Get a Zillow Showcase℠ listing at no additional cost and you could sell for .
    $468,100
    2% more
    +$9,362
    With Zillow Showcase(estimated)
    $477,462