This charming ranch, with 3 bedrooms and 2 bathrooms, is situated in the coveted Crow Point neighborhood, tucked away on a serene cul-de-sac. Impeccably kept, it showcases an airy layout with a sun-drenched family room boasting vaulted ceilings. Natural light floods the entire residence, complemented by extra living space in the lower level. Highlights include central air, a spacious storage shed, expansive patio, and lush landscaping. Dive into summer fun with the inground pool. Conveniently positioned near Foster School, the Commuter Ferry, rail services, Hingham Shipyard, and Hingham Bathing Beach, this home provides effortless access to the area's amenities. Offer deadline is Monday 5/20 @ 12:00 PM .
Sold for $1,160,000
$1,160,000
14 Highview Dr, Hingham, MA 02043
3beds
1,516sqft
Single Family Residence
Built in 1956
0.42 Acres Lot
$2,309,200 Zestimate®
$765/sqft
$6,188 Estimated rent
Home value
$2,309,200
$1.87M - $2.98M
$6,188/mo
Zestimate® history
Owner options
List your home for rent
$6,188/mo
Rent Zestimate®
Find your next renter with Zillow Rental Manager. Plus, with online applications, you can quickly screen prospective tenants – for free.
$6,188/mo
Rent Zestimate®
Refinance and save
$7,649/mo
Est. payment
Refinancing to a lower rate could help reduce your monthly payments and save thousands over the life of the loan.
$7,649/mo
Est. payment
Explore your selling options
Work with a Zillow partner agent
Leverage their expertise and Zillow's premium Showcase listings to get your home seen by more buyers.
Get startedList with your own agent
Get your home in front of millions of buyers by listing it on Zillow.
Learn how to do itSell it yourself
Take full control of how buyers see your home on Zillow by listing For Sale by Owner (FSBO).
List your homeWhat's special
Zillow last checked:
Listing updated:
Listed by:
Ashley Brennan 781-844-5302,
Gibson Sotheby's International Realty 781-749-8833
Bought with:
Lauren Mahoney
Compass
Source: MLS PIN,MLS#: 73229543
Facts & features
Interior
Bedrooms & bathrooms
- Bedrooms: 3
- Bathrooms: 2
- Full bathrooms: 2
- Main level bedrooms: 3
Primary bedroom
- Features: Closet, Flooring - Hardwood
- Level: Main,First
- Area: 156
- Dimensions: 13 x 12
Bedroom 2
- Features: Closet, Flooring - Hardwood
- Level: Main,First
- Area: 121
- Dimensions: 11 x 11
Bedroom 3
- Features: Closet, Flooring - Hardwood
- Level: Main,First
- Area: 110
- Dimensions: 11 x 10
Primary bathroom
- Features: No
Bathroom 1
- Features: Bathroom - Full, Closet - Linen, Flooring - Stone/Ceramic Tile
- Level: First
- Area: 96
- Dimensions: 8 x 12
Bathroom 2
- Features: Bathroom - Half, Bathroom - With Shower Stall, Flooring - Stone/Ceramic Tile
- Level: Basement
- Area: 126
- Dimensions: 14 x 9
Dining room
- Features: Flooring - Hardwood, Window(s) - Picture, Lighting - Pendant, Crown Molding
- Level: Main,First
- Area: 144
- Dimensions: 12 x 12
Family room
- Features: Ceiling Fan(s), Flooring - Hardwood, Window(s) - Picture, Recessed Lighting
- Level: Main,First
- Area: 315
- Dimensions: 21 x 15
Kitchen
- Features: Flooring - Hardwood, Countertops - Stone/Granite/Solid
- Level: Main,First
- Area: 96
- Dimensions: 12 x 8
Living room
- Features: Closet, Flooring - Hardwood, Window(s) - Bay/Bow/Box
- Level: Main,First
- Area: 224
- Dimensions: 16 x 14
Heating
- Oil
Cooling
- Central Air
Appliances
- Included: Range, Dishwasher, Microwave, Refrigerator
- Laundry: In Basement
Features
- Recessed Lighting, Closet, Wet bar, Slider, Den, Bonus Room, Wet Bar
- Flooring: Wood, Tile, Flooring - Stone/Ceramic Tile, Flooring - Wall to Wall Carpet
- Basement: Partially Finished
- Number of fireplaces: 1
- Fireplace features: Living Room
Interior area
- Total structure area: 1,516
- Total interior livable area: 1,516 sqft
Property
Parking
- Total spaces: 6
- Parking features: Paved Drive, Paved
- Uncovered spaces: 6
Features
- Patio & porch: Deck
- Exterior features: Deck, Pool - Inground, Rain Gutters, Storage, Professional Landscaping, Fenced Yard
- Has private pool: Yes
- Pool features: In Ground
- Fencing: Fenced/Enclosed,Fenced
- Waterfront features: Ocean, Walk to, 1/10 to 3/10 To Beach
Lot
- Size: 0.42 Acres
- Features: Easements, Gentle Sloping
Details
- Parcel number: 1029883
- Zoning: RES
Construction
Type & style
- Home type: SingleFamily
- Architectural style: Ranch
- Property subtype: Single Family Residence
Materials
- Frame
- Foundation: Concrete Perimeter
- Roof: Shingle
Condition
- Year built: 1956
Utilities & green energy
- Electric: 200+ Amp Service
- Sewer: Public Sewer
- Water: Public
Community & HOA
Community
- Features: Shopping, Park, Walk/Jog Trails, Conservation Area, House of Worship, Marina, Private School, Public School
HOA
- Has HOA: No
Location
- Region: Hingham
Financial & listing details
- Price per square foot: $765/sqft
- Tax assessed value: $863,300
- Annual tax amount: $9,367
- Date on market: 1/15/2026
- Listing terms: Contract
- Exclusions: Seller’s Personal Property. 2 Safes Excluded From Sale.
Price history
| Date | Event | Price |
|---|---|---|
| 6/8/2025 | Listing removed | $6,500$4/sqft |
Source: Zillow Rentals Report a problem | ||
| 6/2/2025 | Listed for rent | $6,500$4/sqft |
Source: Zillow Rentals Report a problem | ||
| 8/4/2024 | Listing removed | -- |
Source: Zillow Rentals Report a problem | ||
| 7/20/2024 | Listed for rent | $6,500$4/sqft |
Source: Zillow Rentals Report a problem | ||
| 7/5/2024 | Sold | $1,160,000+22.2%$765/sqft |
Source: MLS PIN #73229543 Report a problem | ||
| 5/21/2024 | Contingent | $949,000$626/sqft |
Source: MLS PIN #73229543 Report a problem | ||
| 5/15/2024 | Listed for sale | $949,000$626/sqft |
Source: MLS PIN #73229543 Report a problem | ||
Public tax history
| Year | Property taxes | Tax assessment |
|---|---|---|
| 2025 | $9,256 -1.2% | $865,900 +0.3% |
| 2024 | $9,367 +9.4% | $863,300 +0.8% |
| 2023 | $8,565 +4% | $856,500 +20.2% |
| 2022 | $8,237 +4% | $712,500 +6.2% |
| 2021 | $7,919 +2.3% | $671,100 |
| 2020 | $7,738 +8.1% | $671,100 +10.7% |
| 2019 | $7,159 +5.8% | $606,200 +5.4% |
| 2018 | $6,768 -0.3% | $575,000 +3.8% |
| 2017 | $6,788 +1.4% | $554,100 +3.4% |
| 2016 | $6,696 +3% | $536,100 +3.3% |
| 2015 | $6,502 +16.9% | $518,900 -9% |
| 2009 | $5,561 +5.7% | $570,400 -0.2% |
| 2008 | $5,261 -0.3% | $571,800 -2.5% |
| 2007 | $5,279 0% | $586,600 +2.2% |
| 2006 | $5,281 +18.4% | $574,000 +28.2% |
| 2005 | $4,460 +26.6% | $447,800 +35.8% |
| 2004 | $3,522 -6.9% | $329,800 |
| 2003 | $3,783 +4.8% | $329,800 +25.6% |
| 2001 | $3,609 +8.3% | $262,500 +23.8% |
| 1997 | $3,331 | $212,000 |
Find assessor info on the county website
Neighborhood: 02043
Nearby homes
- $1,509,8004 bd2 ba2.3k sqft52 Foley Beach Rd, Hingham, MA 02043Off Market
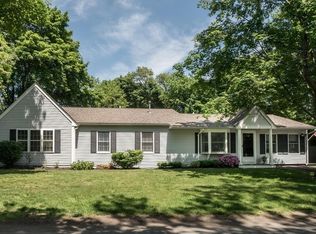
- $1,663,5005 bd4 ba3.1k sqft50 Foley Beach Rd, Hingham, MA 02043Off Market
- $1,414,7004 bd2 ba2k sqft12 Highview Dr, Hingham, MA 02043Off Market
- $2,607,3003 bd2 ba2.7k sqft16 Highview Dr, Hingham, MA 02043Off Market

- $1,101,2003 bd2 ba1.8k sqft54 Foley Beach Rd, Hingham, MA 02043Off Market
- $1,016,0003 bd2 ba1.5k sqft48 Foley Beach Rd, Hingham, MA 02043Off Market
- $1,445,2003 bd2 ba1.9k sqft10 Highview Dr, Hingham, MA 02043Off Market
- $2,255,4003 bd2 ba2.7k sqft15 Highview Dr, Hingham, MA 02043Off Market
Nearby schools
GreatSchools rating
- 10/10Wm L Foster Elementary SchoolGrades: PK-5Distance: 0.5 mi
- 8/10Hingham Middle SchoolGrades: 6-8Distance: 5.3 mi
- 10/10Hingham High SchoolGrades: 9-12Distance: 2.6 mi
Schools provided by the listing agent
- Middle: Hms
- High: Hhs
Source: MLS PIN. This data may not be complete. We recommend contacting the local school district to confirm school assignments for this home.
Get a cash offer in 3 minutes
Find out how much your home could sell for in as little as 3 minutes with a no-obligation cash offer.
Estimated market value
$2,309,200
Get a cash offer in 3 minutes
Find out how much your home could sell for in as little as 3 minutes with a no-obligation cash offer.
Estimated market value
$2,309,200
- Massachusetts
- Plymouth County
- Hingham
- 02043
- 14 Highview Dr
