OPEN HOUSE SATURDAY 8-23-2025 11:00AM-1:00PM Located across from 517 Dead River Road in Bowdoin, this chalet-style home offers a private, sunny setting with its own pond and south-facing multi-level decks designed for passive solar efficiency. The walk-out basement includes a finished space with bedroom, half bath, and family room that has previously served as an in-law suite, providing flexibility for guests or extended living. A tandem heated garage is deep enough to accommodate two cars, while the bright lot and open layout create a welcoming retreat. Conveniently situated in the Mt. Ararat school district, this home combines charm, efficiency, and a peaceful setting.
Closed
$400,000
14 Hill Drive, Bowdoin, ME 04287
4beds
1,630sqft
Single Family Residence
Built in 1987
2.5 Acres Lot
$411,700 Zestimate®
$245/sqft
$2,970 Estimated rent
Home value
$411,700
Estimated sales range
Not available
$2,970/mo
Zestimate® history
Owner options
List your home for rent
$2,970/mo
Rent Zestimate®
Find your next renter with Zillow Rental Manager. Plus, with online applications, you can quickly screen prospective tenants – for free.
$2,970/mo
Rent Zestimate®
Refinance and save
$2,064/mo
Est. payment
Refinancing to a lower rate could help reduce your monthly payments and save thousands over the life of the loan.
$2,064/mo
Est. payment
Explore your selling options
Work with a Zillow partner agent
Leverage their expertise and Zillow's premium Showcase listings to get your home seen by more buyers.
Get startedList with your own agent
Get your home in front of millions of buyers by listing it on Zillow.
Learn how to do itSell it yourself
Take full control of how buyers see your home on Zillow by listing For Sale by Owner (FSBO).
List your homeWhat's special
Own pondIn-law suiteBright lotWalk-out basementOpen layoutFinished space with bedroomTandem heated garage
Zillow last checked:
Listing updated:
Listed by:
Tim Dunham Realty 207-729-7297
Bought with:
Portside Real Estate Group
Source: Maine Listings,MLS#: 1635021
Facts & features
Interior
Bedrooms & bathrooms
- Bedrooms: 4
- Bathrooms: 3
- Full bathrooms: 2
- 1/2 bathrooms: 1
Primary bedroom
- Level: Second
- Area: 401.8 Square Feet
- Dimensions: 21.07 x 19.07
Bedroom 2
- Level: First
- Area: 357 Square Feet
- Dimensions: 17 x 21
Bedroom 3
- Level: First
- Area: 238 Square Feet
- Dimensions: 17 x 14
Bedroom 4
- Level: Second
- Area: 209.86 Square Feet
- Dimensions: 16.02 x 13.1
Bedroom 5
- Level: Basement
- Area: 118.26 Square Feet
- Dimensions: 13.01 x 9.09
Family room
- Level: Basement
- Area: 195.28 Square Feet
- Dimensions: 13.01 x 15.01
Kitchen
- Level: First
- Area: 387.61 Square Feet
- Dimensions: 16.11 x 24.06
Living room
- Level: First
- Area: 340.68 Square Feet
- Dimensions: 17 x 20.04
Mud room
- Level: Basement
- Area: 140.36 Square Feet
- Dimensions: 6.1 x 23.01
Heating
- Baseboard, Hot Water, Pellet Stove
Cooling
- None
Appliances
- Included: Cooktop, Dishwasher, Microwave, Electric Range, Refrigerator
Features
- Attic, Bathtub, In-Law Floorplan, Shower, Storage
- Flooring: Vinyl, Wood
- Basement: Interior Entry,Daylight,Full
- Has fireplace: No
Interior area
- Total structure area: 1,630
- Total interior livable area: 1,630 sqft
- Finished area above ground: 1,440
- Finished area below ground: 190
Property
Parking
- Total spaces: 2
- Parking features: Paved, 5 - 10 Spaces, Underground, Basement
- Garage spaces: 2
Features
- Levels: Multi/Split
- Patio & porch: Deck
Lot
- Size: 2.5 Acres
- Features: Rural, Level, Open Lot, Wooded
Details
- Additional structures: Shed(s)
- Parcel number: BOWDM14L0901
- Zoning: Rural Residential
- Other equipment: Cable, Internet Access Available, Satellite Dish
Construction
Type & style
- Home type: SingleFamily
- Architectural style: Chalet
- Property subtype: Single Family Residence
Materials
- Wood Frame, Vinyl Siding
- Roof: Shingle
Condition
- Year built: 1987
Utilities & green energy
- Electric: Circuit Breakers
- Sewer: Private Sewer
- Water: Private, Well
- Utilities for property: Utilities On
Community & HOA
Location
- Region: Bowdoin
Financial & listing details
- Price per square foot: $245/sqft
- Tax assessed value: $363,700
- Annual tax amount: $3,322
- Date on market: 8/21/2025
- Road surface type: Paved
Price history
| Date | Event | Price |
|---|---|---|
| 9/26/2025 | Sold | $400,000+0%$245/sqft |
Source:  Maine Listings #1635021 Report a problem Maine Listings #1635021 Report a problem | ||
| 8/26/2025 | Pending sale | $399,900$245/sqft |
Source: Maine Listings #1635021 Report a problem | ||
| 8/21/2025 | Listed for sale | $399,900$245/sqft |
Source: Maine Listings #1635021 Report a problem | ||
Public tax history
| Year | Property taxes | Tax assessment |
|---|---|---|
| 2024 | $3,528 +2.5% | $363,700 +92.3% |
| 2023 | $3,442 +3.6% | $189,100 -3.8% |
| 2022 | $3,322 -1.9% | $196,560 -3.6% |
| 2021 | $3,386 +3.7% | $204,000 |
| 2020 | $3,264 +1.3% | $204,000 |
| 2019 | $3,223 +4.6% | $204,000 |
| 2018 | $3,080 +0.7% | $204,000 |
| 2017 | $3,060 +2% | $204,000 |
| 2016 | $2,999 +0.7% | $204,000 |
| 2015 | $2,978 +5% | $204,000 |
| 2014 | $2,836 +6.9% | $204,000 |
| 2013 | $2,652 +8.3% | $204,000 |
| 2012 | $2,448 +4.3% | $204,000 |
| 2011 | $2,346 | $204,000 |
Find assessor info on the county website
Neighborhood: 04287
Nearby homes
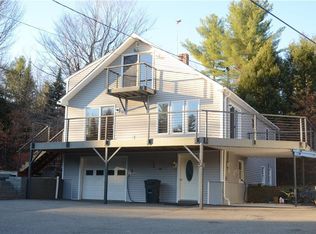
- $464,4004 bd3 ba1.6k sqft14 Carters Dr, Bowdoin, ME 04287Off Market
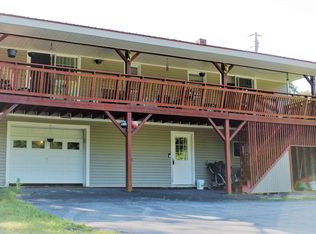
- $407,4002 bd2 ba1.6k sqft19 Carters Dr, Bowdoin, ME 04287Off Market
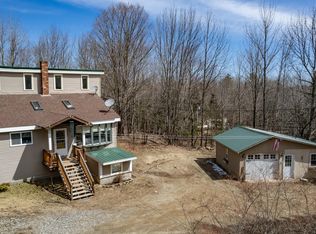
- $355,0002 bd1 ba1.3k sqft17 Brookwood Ln, Bowdoin, ME 04287Sold
- $451,2003 bd2 ba1.3k sqft531 Dead River Rd, Bowdoin, ME 04287Off Market
- $256,5003 bd1 ba1.1k sqft7 Lucas Ln, Bowdoin, ME 04287Off Market
- $131,600-- bd-- ba-- sqft9 Lucas Ln, Bowdoin, ME 04287Off Market
- $220,800-- bd-- ba-- sqft517 Dead River Rd, Bowdoin, ME 04287Off Market
- $237,200-- bd-- ba-- sqft23 Forty Acre Ln, Bowdoin, ME 04287Off Market
Nearby schools
GreatSchools rating
- 8/10Bowdoin Central SchoolGrades: PK-5Distance: 5.4 mi
- 6/10Mt Ararat Middle SchoolGrades: 6-8Distance: 11.2 mi
- 4/10Mt Ararat High SchoolGrades: 9-12Distance: 11.6 mi


Get pre-qualified for a loan
At Zillow Home Loans, we can pre-qualify you in as little as 5 minutes with no impact to your credit score.An equal housing lender. NMLS #10287.
Sell for more on Zillow
Get a Zillow Showcase℠ listing at no additional cost and you could sell for .
$411,700
2% more
+$8,234
With Zillow Showcase(estimated)
$419,934
- Maine
- Sagadahoc County
- Bowdoin
- 04287
- 14 Hill Drive
Nearby cities
Nearby zip codes
Other Bowdoin Topics
