Welcome to 14 Hill St! Nestled in a prime walk-to-everything neighborhood, this picture-perfect Colonial blends classic New England charm with modern living. With gleaming hardwood floors and an abundance of natural light, the home is warm and welcoming. The tastefully updated kitchen opens to a spacious family room with a gas fireplace, backyard access and a charming breakfast nook. A formal dining room and living room flow into a dedicated home office featuring custom built-ins and sliders that open onto the deck. Upstairs, the primary suite boasts a generous bedroom, full bath and cozy sitting area. Three additional bedrooms and a full bath complete the second floor. The finished walk-out lower level offers even more living space and leads to a professionally landscaped, fenced-in yard. This home is ideally located close to schools, parks, and the shops and restaurants of Cohasset Village. Move right in and enjoy all that this vibrant coastal community has to offer.
Sold for $1,525,000
$1,525,000
14 Hill St, Cohasset, MA 02025
4beds
3,345sqft
Single Family Residence
Built in 1935
8,145 Square Feet Lot
$1,663,700 Zestimate®
$456/sqft
$6,885 Estimated rent
Home value
$1,663,700
$1.56M - $1.78M
$6,885/mo
Zestimate® history
Owner options
List your home for rent
$6,885/mo
Rent Zestimate®
Find your next renter with Zillow Rental Manager. Plus, with online applications, you can quickly screen prospective tenants – for free.
$6,885/mo
Rent Zestimate®
Refinance and save
$10,391/mo
Est. payment
Refinancing to a lower rate could help reduce your monthly payments and save thousands over the life of the loan.
$10,391/mo
Est. payment
Explore your selling options
Work with a Zillow partner agent
Leverage their expertise and Zillow's premium Showcase listings to get your home seen by more buyers.
Get startedList with your own agent
Get your home in front of millions of buyers by listing it on Zillow.
Learn how to do itSell it yourself
Take full control of how buyers see your home on Zillow by listing For Sale by Owner (FSBO).
List your homeWhat's special
Zillow last checked:
Listing updated:
Listed by:
Jessie Younker 617-347-3290,
Corcoran Property Advisors 617-203-2005
Bought with:
The Goodrich Team
Compass
Source: MLS PIN,MLS#: 73288491
Facts & features
Interior
Bedrooms & bathrooms
- Bedrooms: 4
- Bathrooms: 3
- Full bathrooms: 2
- 1/2 bathrooms: 1
Primary bedroom
- Features: Bathroom - Full, Closet, Flooring - Hardwood, Lighting - Pendant, Lighting - Overhead, Closet - Double
- Level: Second
- Area: 399.6
- Dimensions: 27 x 14.8
Bedroom 2
- Features: Closet, Flooring - Hardwood, Lighting - Overhead
- Level: Second
- Area: 125.84
- Dimensions: 14.3 x 8.8
Bedroom 3
- Features: Closet, Flooring - Hardwood, Lighting - Overhead
- Level: Second
- Area: 99
- Dimensions: 11 x 9
Bedroom 4
- Features: Closet, Flooring - Hardwood, Lighting - Pendant
- Level: Second
- Area: 103.2
- Dimensions: 12.9 x 8
Bathroom 1
- Features: Bathroom - Full, Bathroom - Tiled With Tub, Flooring - Stone/Ceramic Tile
- Level: Second
Bathroom 2
- Features: Bathroom - Full, Bathroom - Tiled With Shower Stall
- Level: Second
Bathroom 3
- Features: Bathroom - Half
- Level: First
Dining room
- Features: Flooring - Hardwood, Lighting - Pendant, Crown Molding
- Level: Main,First
- Area: 143.36
- Dimensions: 11.2 x 12.8
Family room
- Features: Flooring - Hardwood, Exterior Access, Open Floorplan, Recessed Lighting, Crown Molding
- Level: Main,First
- Area: 276.5
- Dimensions: 17.5 x 15.8
Kitchen
- Features: Flooring - Hardwood, Countertops - Stone/Granite/Solid, Cabinets - Upgraded, Exterior Access, Open Floorplan, Recessed Lighting, Stainless Steel Appliances, Gas Stove, Lighting - Pendant
- Level: Main,First
- Area: 132
- Dimensions: 12 x 11
Living room
- Features: Flooring - Hardwood, Crown Molding
- Level: Main,First
- Area: 142.4
- Dimensions: 17.8 x 8
Office
- Features: Flooring - Hardwood, French Doors, Cabinets - Upgraded, Exterior Access, Recessed Lighting, Crown Molding
- Level: Main
- Area: 100.75
- Dimensions: 15.5 x 6.5
Heating
- Central, Natural Gas
Cooling
- Central Air
Appliances
- Included: Range, Oven, Dishwasher, Disposal, Microwave, Refrigerator, Washer, Dryer, Range Hood
- Laundry: In Basement, Washer Hookup
Features
- Cabinets - Upgraded, Recessed Lighting, Crown Molding, Home Office
- Flooring: Hardwood, Flooring - Hardwood
- Doors: French Doors
- Basement: Finished,Walk-Out Access,Sump Pump
- Number of fireplaces: 2
- Fireplace features: Living Room
Interior area
- Total structure area: 3,345
- Total interior livable area: 3,345 sqft
Property
Parking
- Total spaces: 2
- Parking features: Paved Drive, Paved
- Uncovered spaces: 2
Features
- Patio & porch: Porch, Deck, Deck - Composite
- Exterior features: Porch, Deck, Deck - Composite, Storage, Professional Landscaping, Sprinkler System, Fenced Yard, Outdoor Shower
- Fencing: Fenced/Enclosed,Fenced
- Waterfront features: Ocean
Lot
- Size: 8,145 Square Feet
Details
- Parcel number: 63184
- Zoning: RA
Construction
Type & style
- Home type: SingleFamily
- Architectural style: Colonial
- Property subtype: Single Family Residence
Materials
- Foundation: Block
- Roof: Shingle
Condition
- Year built: 1935
Utilities & green energy
- Electric: Generator, Generator Connection
- Sewer: Public Sewer
- Water: Public
- Utilities for property: for Gas Range, Washer Hookup, Generator Connection
Community & HOA
Community
- Features: Public Transportation, Shopping, Tennis Court(s), Park, Walk/Jog Trails, Bike Path, Conservation Area, Marina, Public School
HOA
- Has HOA: No
Location
- Region: Cohasset
Financial & listing details
- Price per square foot: $456/sqft
- Tax assessed value: $941,400
- Annual tax amount: $11,457
- Date on market: 9/19/2026
- Exclusions: Bar In Basement
Price history
| Date | Event | Price |
|---|---|---|
| 10/16/2024 | Sold | $1,525,000+9.3%$456/sqft |
Source: MLS PIN #73288491 Report a problem | ||
| 9/18/2024 | Contingent | $1,395,000$417/sqft |
Source: MLS PIN #73288491 Report a problem | ||
| 9/11/2024 | Listed for sale | $1,395,000+59.4%$417/sqft |
Source: MLS PIN #73288491 Report a problem | ||
| 7/12/2018 | Sold | $875,000$262/sqft |
Source: Public Record Report a problem | ||
| 5/17/2018 | Pending sale | $875,000$262/sqft |
Source: Dean & Hamilton REALTORS� #72323758 Report a problem | ||
| 5/9/2018 | Listed for sale | $875,000+47.8%$262/sqft |
Source: Dean & Hamilton REALTORS� #72323758 Report a problem | ||
| 12/16/2011 | Sold | $591,875-5.9%$177/sqft |
Source: Public Record Report a problem | ||
| 10/27/2011 | Listed for sale | $629,000+19.8%$188/sqft |
Source: William Raveis Real Estate #71304762 Report a problem | ||
| 5/26/2006 | Sold | $525,000+262.1%$157/sqft |
Source: Public Record Report a problem | ||
| 7/15/1993 | Sold | $145,000$43/sqft |
Source: Public Record Report a problem | ||
Public tax history
| Year | Property taxes | Tax assessment |
|---|---|---|
| 2025 | $11,886 +3.7% | $1,026,400 +9% |
| 2024 | $11,457 +4.6% | $941,400 +1.4% |
| 2023 | $10,952 +0.7% | $928,100 +7.1% |
| 2022 | $10,881 +1.3% | $866,300 +5.2% |
| 2021 | $10,742 +0.5% | $823,800 |
| 2020 | $10,685 +27% | $823,800 +26.3% |
| 2019 | $8,416 +9.5% | $652,400 +8.6% |
| 2018 | $7,686 +3.1% | $600,900 +5.2% |
| 2017 | $7,457 +1.4% | $571,000 |
| 2016 | $7,354 +1.3% | $571,000 |
| 2015 | $7,257 +1.4% | $571,000 |
| 2014 | $7,160 +2.8% | $571,000 |
| 2013 | $6,966 +14.5% | $571,000 +12.5% |
| 2012 | $6,082 +1.4% | $507,700 -1.9% |
| 2011 | $5,999 +2.3% | $517,600 -1% |
| 2010 | $5,865 +1.5% | $522,700 -2.5% |
| 2009 | $5,779 +1.2% | $536,100 -0.5% |
| 2008 | $5,712 +1% | $538,900 |
| 2007 | $5,658 +0.7% | $538,900 +4% |
| 2006 | $5,618 +4.3% | $518,300 +0.5% |
| 2005 | $5,386 +5.1% | $515,900 +19.7% |
| 2004 | $5,123 +4.1% | $430,900 +4.9% |
| 2003 | $4,923 +58.7% | $410,600 +93% |
| 2001 | $3,103 +6.8% | $212,700 +9.5% |
| 1999 | $2,905 | $194,300 |
Find assessor info on the county website
Neighborhood: 02025
Nearby homes
- $914,8001 bd3 ba535 sqft10 Hill St, Cohasset, MA 02025Off Market
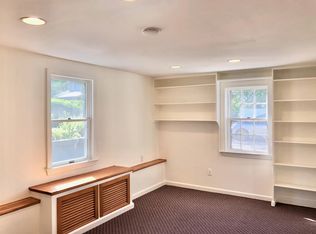
- $--3 bd1 ba1.1k sqft10 Hill St #1, Cohasset, MA 02025Off Market

- $--1 bd1 ba535 sqft10 Hill St #3, Cohasset, MA 02025Off Market
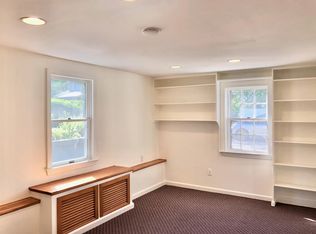
- $---- bd-- ba-- sqft10 Hill St #2, Cohasset, MA 02025Off Market
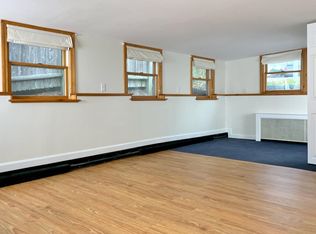
- $1,050,0003 bd2 ba1.7k sqft16 Hill St, Cohasset, MA 02025Sold
- $2,302,4005 bd4 ba5.6k sqft11 Norfolk Ln, Cohasset, MA 02025Off Market
- $1,463,2003 bd2 ba1.1k sqft36 Norfolk Rd, Cohasset, MA 02025Off Market
- $1,239,8004 bd2 ba2.7k sqft15 Hill St, Cohasset, MA 02025Off Market
Nearby schools
GreatSchools rating
- NAOsgood SchoolGrades: PK-2Distance: 0.4 mi
- 9/10Cohasset Middle SchoolGrades: 6-8Distance: 0.3 mi
- 10/10Cohasset High SchoolGrades: 9-12Distance: 0.3 mi
Schools provided by the listing agent
- Elementary: Joseph Osgood
- Middle: Cohasset Middle
- High: Cohasset High
Source: MLS PIN. This data may not be complete. We recommend contacting the local school district to confirm school assignments for this home.
Get a cash offer in 3 minutes
Find out how much your home could sell for in as little as 3 minutes with a no-obligation cash offer.
Estimated market value
$1,663,700
Get a cash offer in 3 minutes
Find out how much your home could sell for in as little as 3 minutes with a no-obligation cash offer.
Estimated market value
$1,663,700
- Massachusetts
- Norfolk County
- Cohasset
- 02025
- 14 Hill St
