Quality Custom Built Duplex by a Top Hamptons Builder Conveniently Located to Huntington Village! Separate Living Areas & Entrances w/ Opportunity for Rental Income w/ Proper Permits. 1st Floor has Shared Entry w/ Private Entry to this seperate Unit, 3 Bdrms, Full Bath, Large Den & Dinning Rm, Kitchen, Hardwood Floors Throughout, Private Entrance to Yard & Patio. The 2nd Floor has Vaulted Ceilings in the Large Eat In Kitchen, Large Den w/ Fireplace, Open Dining Room, 3 Bedrooms, 2 Full Baths, Pull Down Access to Attic for storage. Both have so many amenities including Custom Crown Moldings, Anderson Windows, 40 Year Roof, Central AC and Forced Hot Air Heat, Central Vacuum in both units and a Shared Entry to a Full Unfinished Bsmt with tons of storage, all utilities and 2 Separate Laundry Room Areas both with Full Size Washers & Dryers. Large Driveway for plenty of parking and a 1 Car Attached Garage. A Unique Opportunity and Close to it All! This Won't Last Long! Quality products used throughout - Don't miss this opportunity.
For sale
$995,000
14 Hillcrest Street, Huntington, NY 11743
6beds
2,450sqft
Single Family Residence, Residential
Built in 1997
6,098 Square Feet Lot
$-- Zestimate®
$406/sqft
$-- HOA
What's special
- 189 days
- 674
- 18
Zillow last checked:
Listing updated:
Listed by:
Compass Greater NY LLC 516-703-3360,
Tamara Stark 847-338-4646
Source: OneKey® MLS as distributed by MLS GRID,MLS#: 964065
Facts & features
Interior
Bedrooms & bathrooms
- Bedrooms: 6
- Bathrooms: 3
- Full bathrooms: 3
Other
- Description: Main Entry, Private Entry, Den, Living Rm, Kitchen, 3 Bdrms, 1 Full Bath
- Level: First
Other
- Description: Private Entry, Kitchen w/ Vaulted Ceilings, Den w/ FP, Living Rm, 3 Bdrms, 2 Full Baths
- Level: Second
Basement
- Description: Full Unfinished, Utilities, 2 - Sep Laundry Units
- Level: Basement
Heating
- Forced Air, Natural Gas
Cooling
- Central Air
Appliances
- Included: Dishwasher, Dryer, Freezer, Refrigerator, Washer, Gas Water Heater
- Laundry: In Basement, Multiple Locations
Features
- First Floor Bedroom, First Floor Full Bath, Breakfast Bar, Cathedral Ceiling(s), Central Vacuum, Crown Molding, Eat-in Kitchen, Entrance Foyer, Primary Bathroom, Master Downstairs, Recessed Lighting
- Flooring: Hardwood
- Windows: Skylight(s)
- Basement: Walk-Out Access,Full,Unfinished
- Attic: Full,Pull Stairs
- Number of fireplaces: 1
Interior area
- Total structure area: 2,450
- Total interior livable area: 2,450 sqft
Property
Parking
- Total spaces: 1
- Parking features: Attached, Driveway, Garage, Private
- Garage spaces: 1
- Has uncovered spaces: Yes
Features
- Levels: Two
- Patio & porch: Deck, Patio
Lot
- Size: 6,098 Square Feet
- Features: Back Yard, Front Yard, Landscaped, Near Public Transit, Near Shops, Sprinklers In Front, Sprinklers In Rear
Details
- Parcel number: 0400095000100028004
- Special conditions: None
Construction
Type & style
- Home type: SingleFamily
- Architectural style: Colonial,Other
- Property subtype: Single Family Residence, Residential
Materials
- Frame, Vinyl Siding
Condition
- Year built: 1997
Utilities & green energy
- Sewer: Public Sewer
- Water: Public
- Utilities for property: Trash Collection Public
Community & HOA
HOA
- Has HOA: No
- Amenities included: Park
Location
- Region: Huntington
Financial & listing details
- Price per square foot: $406/sqft
- Tax assessed value: $3,500
- Annual tax amount: $15,779
- Date on market: 2/26/2026
- Cumulative days on market: 186 days
- Listing agreement: Exclusive Right To Sell
Estimated market value
Not available
Estimated sales range
Not available
Not available
Price history
| Date | Event | Price |
|---|---|---|
| 2/26/2026 | Listed for sale | $995,000+10.7%$406/sqft |
Source:  OneKey® MLS as distributed by MLS GRID #964065 Report a problem OneKey® MLS as distributed by MLS GRID #964065 Report a problem | ||
| 2/18/2022 | Listing removed | -- |
Source: OneKey® MLS as distributed by MLS GRID #3357548 Report a problem | ||
| 11/4/2021 | Listed for sale | $899,000$367/sqft |
Source: OneKey® MLS as distributed by MLS GRID #3357548 Report a problem | ||
| 5/7/2020 | Listing removed | $2,850$1/sqft |
Source: Michael Alexander Properties #3184596 Report a problem | ||
| 11/4/2019 | Price change | $2,850-1.7%$1/sqft |
Source: Michael Marx Real Estate Corp #3161795 Report a problem | ||
| 10/12/2019 | Price change | $2,900-1.7%$1/sqft |
Source: Michael Marx Real Estate Corp #3161795 Report a problem | ||
| 9/13/2019 | Price change | $2,950-7.8%$1/sqft |
Source: Michael Marx Real Estate Corp #3161795 Report a problem | ||
| 9/5/2019 | Listed for rent | $3,200+33.3%$1/sqft |
Source: Michael Marx Real Estate Corp #3161795 Report a problem | ||
| 2/26/2012 | Listing removed | $2,400$1/sqft |
Source: Michael Marx Real Estate Corp #2458844 Report a problem | ||
| 2/18/2012 | Price change | $2,400-7.7%$1/sqft |
Source: Michael Marx Real Estate Corp #2458844 Report a problem | ||
| 1/11/2012 | Listed for rent | $2,600+4%$1/sqft |
Source: Michael Marx Real Estate Corp #2458844 Report a problem | ||
| 3/10/2011 | Listing removed | $2,500$1/sqft |
Source: Michael Marx Real Estate Corp #2370725 Report a problem | ||
| 3/3/2011 | Listed for rent | $2,500$1/sqft |
Source: Michael Marx Real Estate Corp #2370725 Report a problem | ||
Public tax history
| Year | Property taxes | Tax assessment |
|---|---|---|
| 2025 | -- | $3,500 |
| 2024 | -- | $3,500 |
| 2023 | -- | $3,500 |
| 2022 | -- | $3,500 |
| 2021 | -- | $3,500 |
| 2020 | -- | $3,500 |
| 2019 | -- | $3,500 |
| 2018 | -- | $3,500 |
| 2017 | $14,373 | $3,500 |
| 2016 | -- | $3,500 |
| 2015 | -- | $3,500 |
| 2014 | -- | $3,500 |
| 2013 | -- | $3,500 -10.3% |
| 2012 | -- | $3,900 |
| 2011 | -- | $3,900 |
| 2007 | $12,101 +12.7% | $3,900 |
| 2005 | $10,735 +7.2% | $3,900 |
| 2004 | $10,013 +0.8% | $3,900 -4.9% |
| 2003 | $9,931 +6% | $4,100 |
| 2002 | $9,366 +6.8% | $4,100 |
| 2001 | $8,766 +5.2% | $4,100 |
| 2000 | $8,334 | $4,100 |
Find assessor info on the county website
Monthly payment
Climate risks
Neighborhood: 11743
Nearby schools
Schools provided by the listing agent
- Elementary: Woodhull Intermediate School
- Middle: J Taylor Finley Middle School
- High: Huntington High School
Source: OneKey® MLS as distributed by MLS GRID. This data may not be complete. We recommend contacting the local school district to confirm school assignments for this home.

Similar homes
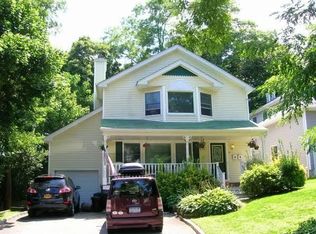
- $995,0006 bd3 ba2.4k sqft18 Hillcrest Street, Huntington, NY 11743For Sale
 MLS ID #964070, Tamara Stark, Listing by: Compass Greater NY LLC. OneKey® MLS as distributed by MLS GRID
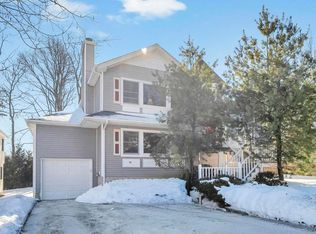
 - $775,0004 bd2 ba2.7k sqft41 Semon Road, Huntington, NY 11743For Sale
 MLS ID #1002228, Maegan Lutz, Listing by: Cross Star Realty. OneKey® MLS as distributed by MLS GRID
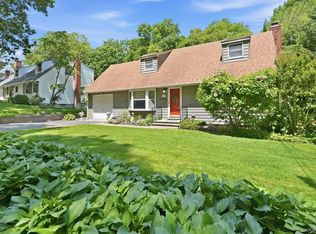
 - $849,9004 bd2 ba1.7k sqft5 Highpoint Drive, Huntington, NY 11743For Sale
 MLS ID #1011600, Nadia M. Chai, Listing by: Coldwell Banker American Homes. OneKey® MLS as distributed by MLS GRID
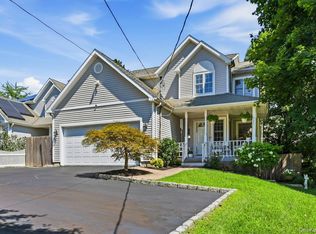
 - $889,0003 bd4 ba3k sqft627 Main Street, Northport, NY 11768For Sale
 MLS ID #1043503, Oksana K. Foster CBR, Listing by: Signature Premier Properties. OneKey® MLS as distributed by MLS GRID
 - $949,9994 bd2 ba2k sqft57 Caroline Street, Bethpage, NY 11714For SaleMLS ID #1043612, Teresa Littmann, Listing by: Realty Maintained LLC. OneKey® MLS as distributed by MLS GRID
- $999,0005 bd3 ba2k sqft2760 Bellmore Avenue, Bellmore, NY 11710For SaleMLS ID #1041306, Lisa Pellegrino, Listing by: Douglas Elliman Real Estate. OneKey® MLS as distributed by MLS GRID
- $799,9905 bd3 ba2.7k sqft14 Milhouse Lane, Lake Grove, NY 11755For SaleMLS ID #1044402, Lisa M. Ortiz, Listing by: Kelly Real Estate Inc. OneKey® MLS as distributed by MLS GRID
- $999,0004 bd3 ba1.6k sqft41 Cambria Road, Syosset, NY 11791For SaleMLS ID #1020752, Belinda C. Wiseman, Listing by: BERKSHIRE HATHAWAY. OneKey® MLS as distributed by MLS GRID
- $1,099,0004 bd4 ba2.3k sqft3 Otsego Avenue, Dix Hills, NY 11746For SaleMLS ID #1001012, Agustin F. Barreiro, Listing by: Elite Realty International Inc. OneKey® MLS as distributed by MLS GRID
- $869,0004 bd3 ba1.7k sqft337 Burr Road, East Northport, NY 11731For SaleMLS ID #1029083, Fatima Smith AHWD, Listing by: BERKSHIRE HATHAWAY. OneKey® MLS as distributed by MLS GRID
- $999,0004 bd3 ba3k sqft2 Buckingham Meadow Road, East Setauket, NY 11733For SaleMLS ID #1029169, Jessica White, Listing by: Signature Premier Properties. OneKey® MLS as distributed by MLS GRID
- $749,0005 bd3 ba2.3k sqft1 Karen Court, Bayville, NY 11709For SaleMLS ID #1033273, Joyce Calcasola, Listing by: Douglas Elliman Real Estate. OneKey® MLS as distributed by MLS GRID
- $784,9994 bd3 ba2.2k sqft9 Charlemagne Drive, Nesconset, NY 11767For SaleMLS ID #1042836, David W. Van Aken, Listing by: Sold By Bart R E Partners Inc. OneKey® MLS as distributed by MLS GRID
- $945,0004 bd3 ba2.3k sqft62 Linden Boulevard, Hicksville, NY 11801For SaleMLS ID #1024759, Robert R. Guarino, Listing by: NY Space Finders Inc. OneKey® MLS as distributed by MLS GRID
- $1,150,0007 bd4 ba3.6k sqft86 Edmore Lane N, West Islip, NY 11795For SaleMLS ID #1011134, Gina Shaw, Listing by: Netter Real Estate Inc. OneKey® MLS as distributed by MLS GRID
- $729,0003 bd3 ba1.9k sqft37 Coe Place, Huntington Station, NY 11746For SaleMLS ID #1003811, Marion M. Wagner, Listing by: RE/MAX Integrity Leaders. OneKey® MLS as distributed by MLS GRID
- $899,9003 bd2 ba1.8k sqft4039 Hahn Avenue, Bethpage, NY 11714For SaleMLS ID #1042620, Robert G. Leek, Listing by: Coldwell Banker American Homes. OneKey® MLS as distributed by MLS GRID
- $699,9994 bd3 ba2.6k sqft5 Leon Court, Centereach, NY 11720For SaleMLS ID #1035144, Albert Bongiorno, Listing by: Nest Seekers International LLC. OneKey® MLS as distributed by MLS GRID
- $999,9994 bd3 ba2.8k sqft5 Quintard Drive, Port Chester, NY 10573For SaleMLS ID #1029976, Erin E. Lee, Listing by: Keller Williams Realty Group. OneKey® MLS as distributed by MLS GRID
- $859,0006 bd3 ba2.4k sqft58 Oakridge Drive, Bay Shore, NY 11706For SaleMLS ID #1001272, Maritza E. Orantes Lopez, Listing by: Premium Group Realty Corp. OneKey® MLS as distributed by MLS GRID
