The best of both worlds! This phenomenally renovated Moss Hill Colonial maintains traditional architecture & period details while incorporating a stunning contemporary interior. Entry foyer leads to a sun-filled, remodeled eat-in kitchen with sizable island overlooking private garden & fenced-in yard. The elegant open living room seamlessly connects to the office/family room. Second floor features 2 bedrooms, a full bath & a spacious primary ensuite with double closets & private balcony overlooking the meticulously maintained garden. Air conditioning throughout second & third floors keeps bedrooms comfortable. The recently updated, dormered third floor boasts a second primary ensuite & laundry - a perfect bonus space for guests. Rarely encountered flat, private yard & patio open to lush trees & plantings. Ample parking provided with both a two-car garage & wide driveway. Minutes to Arboretum, Jamaica Pond, hospitals, shops & restaurants - this is the one you’ve been waiting for!
Sold for $1,760,000
$1,760,000
14 Hillcroft Rd, Jamaica Plain, MA 02130
4beds
3,571sqft
Single Family Residence
Built in 1938
10,561 Square Feet Lot
$1,950,500 Zestimate®
$493/sqft
$7,451 Estimated rent
Home value
$1,950,500
$1.79M - $2.13M
$7,451/mo
Zestimate® history
Owner options
List your home for rent
$7,451/mo
Rent Zestimate®
Find your next renter with Zillow Rental Manager. Plus, with online applications, you can quickly screen prospective tenants – for free.
$7,451/mo
Rent Zestimate®
Refinance and save
$11,193/mo
Est. payment
Refinancing to a lower rate could help reduce your monthly payments and save thousands over the life of the loan.
$11,193/mo
Est. payment
Explore your selling options
Work with a Zillow partner agent
Leverage their expertise and Zillow's premium Showcase listings to get your home seen by more buyers.
Get startedList with your own agent
Get your home in front of millions of buyers by listing it on Zillow.
Learn how to do itSell it yourself
Take full control of how buyers see your home on Zillow by listing For Sale by Owner (FSBO).
List your homeWhat's special
Fenced-in yardJamaica pondSizable islandPeriod detailsPrivate balconySpacious primary ensuitePrivate yard
Zillow last checked:
Listing updated:
Listed by:
Linda Dwinell Logan 781-801-6482,
Compass 781-365-9954,
Natalie Marsh 617-816-1318
Bought with:
Gabrielle Baron
William Raveis R.E. & Home Services
Source: MLS PIN,MLS#: 73174491
Facts & features
Interior
Bedrooms & bathrooms
- Bedrooms: 4
- Bathrooms: 4
- Full bathrooms: 3
- 1/2 bathrooms: 1
Primary bedroom
- Features: Bathroom - Full, Bathroom - Double Vanity/Sink, Flooring - Hardwood, Flooring - Stone/Ceramic Tile, Exterior Access, Recessed Lighting
- Level: Second
- Area: 237.11
- Dimensions: 13.1 x 18.1
Bedroom 2
- Features: Flooring - Hardwood
- Level: Second
- Area: 146.05
- Dimensions: 11.5 x 12.7
Bedroom 3
- Features: Flooring - Hardwood
- Level: Second
- Area: 120.75
- Dimensions: 11.5 x 10.5
Bedroom 4
- Features: Bathroom - Full, Bathroom - Double Vanity/Sink, Flooring - Wall to Wall Carpet
- Level: Third
- Area: 285.25
- Dimensions: 16.3 x 17.5
Primary bathroom
- Features: Yes
Bathroom 1
- Features: Bathroom - Half
- Level: First
Bathroom 2
- Features: Bathroom - Tiled With Shower Stall, Flooring - Hardwood
- Level: Second
- Area: 79.91
- Dimensions: 13.1 x 6.1
Bathroom 3
- Features: Bathroom - Full, Bathroom - Tiled With Tub & Shower
- Level: Second
- Area: 46.97
- Dimensions: 7.7 x 6.1
Dining room
- Features: Flooring - Hardwood
- Level: First
- Area: 178.64
- Dimensions: 11.6 x 15.4
Family room
- Features: Closet/Cabinets - Custom Built, Flooring - Hardwood, Exterior Access, Crown Molding
- Level: First
- Area: 172.25
- Dimensions: 11.4 x 15.11
Kitchen
- Features: Flooring - Hardwood, Countertops - Upgraded, Kitchen Island, Recessed Lighting, Gas Stove
- Level: First
- Area: 176.49
- Dimensions: 15.9 x 11.1
Living room
- Features: Flooring - Hardwood, Lighting - Overhead
- Level: First
- Area: 355.68
- Dimensions: 20.8 x 17.1
Heating
- Steam, Fireplace
Cooling
- Central Air
Appliances
- Included: Gas Water Heater, Range, Dishwasher, Disposal, Microwave, Refrigerator
- Laundry: Third Floor, Electric Dryer Hookup, Washer Hookup
Features
- Bathroom - Full, Bathroom, Play Room, Internet Available - Unknown
- Flooring: Tile, Hardwood, Flooring - Wood
- Doors: French Doors
- Basement: Finished,Interior Entry,Concrete
- Number of fireplaces: 2
- Fireplace features: Living Room
Interior area
- Total structure area: 3,571
- Total interior livable area: 3,571 sqft
Property
Parking
- Total spaces: 6
- Parking features: Attached, Garage Door Opener, Storage
- Attached garage spaces: 2
- Uncovered spaces: 4
Features
- Patio & porch: Patio
- Exterior features: Patio, Professional Landscaping, Sprinkler System, Fenced Yard, Garden
- Fencing: Fenced
Lot
- Size: 10,561 Square Feet
- Features: Corner Lot, Level
Details
- Parcel number: 1902493000,1352989
- Zoning: 0101
Construction
Type & style
- Home type: SingleFamily
- Architectural style: Colonial
- Property subtype: Single Family Residence
Materials
- Frame, Brick
- Foundation: Concrete Perimeter
Condition
- Year built: 1938
Utilities & green energy
- Sewer: Public Sewer
- Water: Public
- Utilities for property: for Gas Range, for Electric Dryer, Washer Hookup
Green energy
- Energy efficient items: Thermostat
Community & HOA
Community
- Features: Public Transportation, Shopping, Walk/Jog Trails, Medical Facility, Conservation Area, House of Worship, Private School, Public School
- Subdivision: Jamaica Plain Ward19
HOA
- Has HOA: No
Location
- Region: Jamaica Plain
Financial & listing details
- Price per square foot: $493/sqft
- Tax assessed value: $1,462,100
- Annual tax amount: $12,838
- Date on market: 9/12/2026
- Listing terms: Contract
- Exclusions: Dining Room Chandelier
Price history
| Date | Event | Price |
|---|---|---|
| 1/10/2024 | Sold | $1,760,000+0.6%$493/sqft |
Source: MLS PIN #73174491 Report a problem | ||
| 10/30/2023 | Contingent | $1,750,000$490/sqft |
Source: MLS PIN #73174491 Report a problem | ||
| 10/26/2023 | Listed for sale | $1,750,000+264.6%$490/sqft |
Source: MLS PIN #73174491 Report a problem | ||
| 12/22/1999 | Sold | $480,000$134/sqft |
Source: Public Record Report a problem | ||
Public tax history
| Year | Property taxes | Tax assessment |
|---|---|---|
| 2025 | $18,193 +6.7% | $1,571,100 +0.4% |
| 2024 | $17,055 +8.6% | $1,564,700 +7% |
| 2023 | $15,703 +7.6% | $1,462,100 +9% |
| 2022 | $14,600 +8.1% | $1,341,900 +6% |
| 2021 | $13,507 +13.9% | $1,265,900 +12.8% |
| 2020 | $11,856 +3.2% | $1,122,700 +3% |
| 2019 | $11,492 +5.6% | $1,090,300 +5% |
| 2018 | $10,882 +428.5% | $1,038,400 |
| 2017 | $2,059 -79.8% | $1,038,400 +12% |
| 2016 | $10,198 -1.1% | $927,100 +8.9% |
| 2015 | $10,310 +4.2% | $851,400 +8.2% |
| 2014 | $9,899 +9% | $786,900 +13.8% |
| 2013 | $9,084 +3.4% | $691,300 +2.6% |
| 2012 | $8,784 +2% | $673,600 |
| 2011 | $8,615 +6.6% | $673,600 -1% |
| 2010 | $8,083 +11.3% | $680,400 -0.4% |
| 2009 | $7,262 -3% | $683,200 +0.1% |
| 2008 | $7,487 -0.5% | $682,500 -0.3% |
| 2007 | $7,523 | $684,500 |
Find assessor info on the county website
Neighborhood: Jamaica Plain
Nearby homes
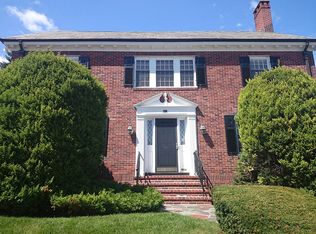
- $1,826,1005 bd4 ba2.6k sqft927 Centre St, Jamaica Plain, MA 02130Off Market
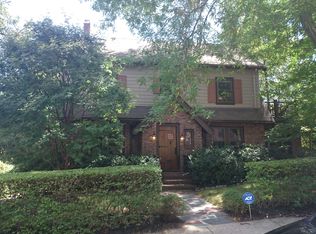
- $1,776,0004 bd2 ba2.7k sqft18 Hillcroft Rd, Jamaica Plain, MA 02130Off Market
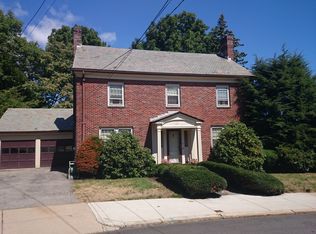
- $1,766,3004 bd3 ba2.4k sqft9 Hillcroft Rd, Jamaica Plain, MA 02130Off Market

- $1,724,4005 bd4 ba2.4k sqft48 Cedarwood Rd, Jamaica Plain, MA 02130Off Market
- $2,256,7004 bd5 ba4.4k sqft925 Centre St, Boston, MA 02130Off Market
- $1,785,2005 bd2 ba3k sqft935 Centre St, Jamaica Plain, MA 02130Off Market
- $1,544,1003 bd2 ba2.1k sqft19 Hillcroft Rd, Jamaica Plain, MA 02130Off Market
- $1,450,0003 bd3 ba2.5k sqft22 Hillcroft Rd, Jamaica Plain, MA 02130Pending
Nearby schools
GreatSchools rating
- 8/10Manning Elementary SchoolGrades: PK-6Distance: 0.5 mi
- 4/10Margarita Muniz AcademyGrades: 7-12Distance: 0.5 mi
- 1/10The English High SchoolGrades: 7-12Distance: 0.7 mi
Schools provided by the listing agent
- Middle: Bps
- High: Bps
Source: MLS PIN. This data may not be complete. We recommend contacting the local school district to confirm school assignments for this home.
Get a cash offer in 3 minutes
Find out how much your home could sell for in as little as 3 minutes with a no-obligation cash offer.
Estimated market value
$1,950,500
Get a cash offer in 3 minutes
Find out how much your home could sell for in as little as 3 minutes with a no-obligation cash offer.
Estimated market value
$1,950,500
- Massachusetts
- Suffolk County
- Boston
- 02130
- Jamaica Plain
- 14 Hillcroft Rd
