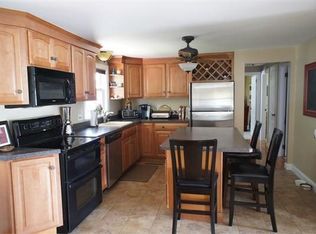
Welcome home to this charming 3-bed, 2-bath bungalow offering the perfect blend of character and comfort. Thoughtfully maintained, including a brand-newly painted exterior. Bright interior with high ceilings, all-season sunroom, modern kitchen and baths, and a practical layout, along with Central AC. Partially finished basement is the perfect flex space for guests, office, gym, storage and more. Front porch is an idyllic spot to enjoy morning coffee or unwind at the end of the day. Step out back to a fully fenced yard, ideal for entertaining, gardening, pets, or play. Spacious patio is an excellent gathering space, and detached garage offers parking, storage, or a workshop. Located in the highly desirable Penn's Hill neighborhood in South Quincy with easy access to restaurants, shopping, parks, schools, and public transportation/commuting: a stone's throw to Quincy Adams T-Stop, I-93 and Rt. 3. Not to mention close proximity to Quincy Center- this home has it all!
Under contract
$749,900
14 Hillsboro St, Quincy, MA 02169
3beds
1,709sqft
:
Get pre-qualified$4,814/mo
Single Family Residence
Built in 1929
5,005 Square Feet Lot
$724,900 Zestimate®
$439/sqft
$-- HOA
What's special
Central acAll-season sunroomBrand-newly painted exteriorModern kitchen and bathsPractical layout
- 16 days |
- 1,804 |
- 178 |
Likely to sell faster than
Zillow last checked:
Listing updated:
Listed by:
Steve Facelle 845-641-1597,
William Raveis R.E. & Home Services 617-266-5200
Source: MLS PIN,MLS#: 73546267
Facts & features
Interior
Bedrooms & bathrooms
- Bedrooms: 3
- Bathrooms: 2
- Full bathrooms: 2
Heating
- Hot Water, Steam, Natural Gas
Cooling
- Central Air
Appliances
- Included: Gas Water Heater, Water Heater, Range, Dishwasher, Disposal, Microwave, Refrigerator, Freezer, Washer, Dryer
- Laundry: Gas Dryer Hookup
Features
- Flooring: Tile, Laminate, Hardwood
- Basement: Full,Partially Finished,Sump Pump
- Has fireplace: No
Interior area
- Total structure area: 1,709
- Total interior livable area: 1,709 sqft
- Finished area above ground: 1,373
- Finished area below ground: 336
Property
Parking
- Total spaces: 4
- Parking features: Detached, Paved Drive, Off Street, Paved
- Garage spaces: 1
- Uncovered spaces: 3
Features
- Patio & porch: Porch, Patio
- Exterior features: Porch, Patio, Storage, Fenced Yard
- Fencing: Fenced
Lot
- Size: 5,005 Square Feet
Details
- Parcel number: M:3030 B:0012 L:0005,180724
- Zoning: RESA
Construction
Type & style
- Home type: SingleFamily
- Architectural style: Bungalow
- Property subtype: Single Family Residence
Materials
- Frame
- Foundation: Stone
- Roof: Shingle
Condition
- Year built: 1929
Utilities & green energy
- Sewer: Public Sewer
- Water: Public
- Utilities for property: for Gas Range, for Gas Dryer
Community & HOA
HOA
- Has HOA: No
Location
- Region: Quincy
Financial & listing details
- Price per square foot: $439/sqft
- Tax assessed value: $569,300
- Annual tax amount: $6,706
- Date on market: 7/8/2026
- Exclusions: Washer & Dryer To Stay. Chest Freezer In Basement Can Stay If Desired.
Estimated market value
$724,900
$689,000 - $761,000
$3,385/mo
Price history
| Date | Event | Price |
|---|---|---|
| 7/15/2026 | Contingent | $749,900$439/sqft |
Source: MLS PIN #73546267 Report a problem | ||
| 7/8/2026 | Listed for sale | $749,900+36.4%$439/sqft |
Source: MLS PIN #73546267 Report a problem | ||
| 10/18/2019 | Sold | $549,900$322/sqft |
Source: Public Record Report a problem | ||
| 9/11/2019 | Pending sale | $549,900$322/sqft |
Source: Cityview Real Estate #72556778 Report a problem | ||
| 9/5/2019 | Price change | $549,900-3.4%$322/sqft |
Source: Cityview Real Estate #72556778 Report a problem | ||
| 8/22/2019 | Price change | $569,000-3.4%$333/sqft |
Source: HomeLister, Inc. #72529164 Report a problem | ||
| 8/13/2019 | Price change | $589,000-6.4%$345/sqft |
Source: HomeLister, Inc. #72529164 Report a problem | ||
| 7/4/2019 | Listed for sale | $629,000+65.1%$368/sqft |
Source: HomeLister, Inc. #72529164 Report a problem | ||
| 7/30/2013 | Sold | $381,000+73.2%$223/sqft |
Source: Public Record Report a problem | ||
| 9/30/2011 | Sold | $220,000$129/sqft |
Source: Public Record Report a problem | ||
Public tax history
| Year | Property taxes | Tax assessment |
|---|---|---|
| 2025 | $6,332 +6.6% | $549,200 +4.2% |
| 2024 | $5,940 +5.4% | $527,100 +4.1% |
| 2023 | $5,635 +2.3% | $506,300 +10.1% |
| 2022 | $5,510 +4.5% | $459,900 +5.8% |
| 2021 | $5,275 +3.5% | $434,500 +6% |
| 2020 | $5,095 +5.5% | $409,900 +6.6% |
| 2019 | $4,828 +4.1% | $384,700 +10.7% |
| 2018 | $4,636 +2.6% | $347,500 +8.9% |
| 2017 | $4,520 +8.8% | $319,000 +10.3% |
| 2016 | $4,153 +3.7% | $289,200 +5.4% |
| 2015 | $4,005 +17.3% | $274,300 +19.4% |
| 2014 | $3,413 +5.9% | $229,700 +3.4% |
| 2013 | $3,222 -5.2% | $222,200 -10.1% |
| 2012 | $3,399 +2.1% | $247,200 -0.3% |
| 2011 | $3,328 +3.1% | $248,000 +1.6% |
| 2010 | $3,228 -5.8% | $244,200 -10.3% |
| 2009 | $3,428 +9.3% | $272,100 -6% |
| 2008 | $3,135 +7.3% | $289,500 +3.4% |
| 2007 | $2,923 +2.4% | $280,000 +1.3% |
| 2006 | $2,854 -1.5% | $276,300 +3.4% |
| 2005 | $2,896 +2.7% | $267,200 +19% |
| 2004 | $2,820 +19.3% | $224,500 +29.3% |
| 2003 | $2,364 +29.6% | $173,600 +51.7% |
| 2001 | $1,824 +4.6% | $114,400 |
| 1999 | $1,743 | $114,400 |
Find assessor info on the county website
Monthly payment
Est. payment
Payment breakdown
Explore the cost of this home by adjusting the details. Changes won't be saved.Climate risks
Neighborhood: 02169
Nearby schools
GreatSchools rating
- 7/10Lincoln-Hancock Community SchoolGrades: K-4Distance: 0.9 mi
- 6/10Reay E Sterling Middle SchoolGrades: 5-8Distance: 1 mi
- 5/10Quincy High SchoolGrades: 9-12Distance: 1.4 mi
Schools provided by the listing agent
- Elementary: Lincoln-Hancock Community
- Middle: South West Middle School
- High: Quincy High School
Source: MLS PIN. This data may not be complete. We recommend contacting the local school district to confirm school assignments for this home.
- $764,6003 bd2 ba1.3k sqft10 Hillsboro St, Quincy, MA 02169Off Market
- $900,0005 bd3 ba2.5k sqft20 Hillsboro St, Quincy, MA 02169Sold

- $711,2003 bd2 ba1.4k sqft17 Hoover Ave, Quincy, MA 02169Off Market
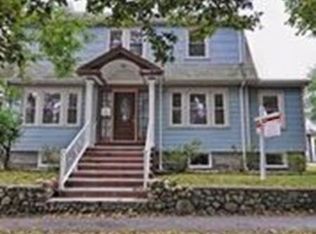
- $822,7004 bd2 ba1.8k sqft4 Hillsboro St, Quincy, MA 02169Off Market
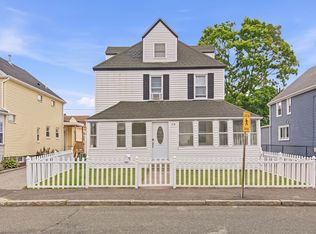
- $624,5002 bd1 ba1.4k sqft15 Hillsboro St, Quincy, MA 02169Off Market
- $1,075,7002 bd1 ba1k sqft23-27 Hoover Ave, Quincy, MA 02169Off Market
- $--2 bd1 ba-- sqft27 Hoover Ave #2, Quincy, MA 02169Off Market
- $619,6002 bd2 ba1.4k sqft24 Hillsboro St, Quincy, MA 02169Off Market
A local agent can set up tours, give advice and negotiate with sellers.
A local lender can help you make sure your offer is ready when you are.
Similar homes
- $749,9004 bd3 ba1.9k sqft35 Perkins St, Quincy, MA 02169For Sale
 MLS ID #73547348, Jacqueline Rose, eXp Realty LLC - Corporate Office. MLS PIN
 - $724,9994 bd2 ba1.6k sqft195 Pond St, Weymouth, MA 02190For Sale
 MLS ID #73553116, Robert W. Ross, Realty Executives Boston West. MLS PIN
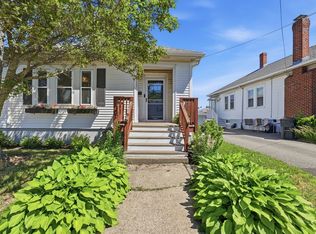
 - $899,9994 bd2 ba2.5k sqft20 Bell St, Quincy, MA 02169For Sale
 MLS ID #73546997, Lien Pham, Lien Pham. MLS PIN
 - $619,9002 bd1 ba1.1k sqft330 Sea St, Quincy, MA 02169For Sale
 MLS ID #73533903, Corey Morris, Keller Williams Realty Signature Properties. MLS PIN
 - $745,0003 bd2 ba1.7k sqft18 Fales Rd, Dedham, MA 02026For SaleMLS ID #73514411, Kim Johnson, Redfin Corp.. MLS PIN
- $899,0004 bd2 ba2k sqft324-326 Atlantic St, Quincy, MA 02171For SaleMLS ID #73553207, Farahnaz Matali, William Raveis R.E. & Home Services. MLS PIN
- $670,0003 bd2 ba1.9k sqft165 Lake Shore Dr, Weymouth, MA 02189For SaleMLS ID #73538415, Alexis Gratta, Conway - Dorchester. MLS PIN
- $659,0003 bd2 ba1.5k sqft31 Charles St, Weymouth, MA 02189For SaleMLS ID #73540603, Ashley Hayes, eXp Realty LLC - Corporate Office. MLS PIN
- $749,9995 bd3 ba1.9k sqft9 Westmore Rd, Mattapan, MA 02126For SaleMLS ID #73540544, Dot Collection, Access. MLS PIN
- $775,0002 bd2 ba1.6k sqft52 Boutwell St #2, Dorchester, MA 02122For SaleMLS ID #73553945, Maher Realty Group, eXp Realty LLC. MLS PIN
- $849,0003 bd2 ba1.4k sqft14 Rendall Rd, West Roxbury, MA 02132For SaleMLS ID #73553402, Paul Whaley/Charlie Ring Team, Coldwell Banker Realty - Boston. MLS PIN
- $749,9003 bd2 ba1.3k sqft61 Gay St, Norwood, MA 02062For SaleMLS ID #73546170, Alyssa Spear O'Grady, Lamacchia Realty, Inc.. MLS PIN
- $875,0003 bd2 ba2.1k sqft76 Clearwater Dr, Mattapan, MA 02126For SaleMLS ID #73549008, Terrance Moreau, Coldwell Banker Realty - Dorchester. MLS PIN
- $899,9003 bd2 ba1.9k sqft865 E Squantum St, Quincy, MA 02171For SaleMLS ID #73474962, Mary Collins, Realty Solutions Inc.. MLS PIN
- $700,0003 bd3 ba1.2k sqft38 Miller St, Medfield, MA 02052For SaleMLS ID #73553105, Edward O'Neill, Keller Williams Realty. MLS PIN
- $570,0003 bd2 ba1.7k sqft710 Summer St, East Bridgewater, MA 02333For SaleMLS ID #73553135, Kerri Sheehan, Lamacchia Realty, Inc.. MLS PIN
- $779,0003 bd2 ba1.4k sqft18 Nahant St, Wakefield, MA 01880For SaleMLS ID #73553082, Sabrina Carr Group, William Raveis R.E. & Home Services. MLS PIN
- $899,9003 bd2 ba1.7k sqft1200 Brook Rd, Milton, MA 02186For SaleMLS ID #73541229, The Residential Group, Coldwell Banker Realty - Brookline. MLS PIN
- $749,9003 bd2 ba1.6k sqft138 Marble St, Stoneham, MA 02180For SaleMLS ID #73544989, Team Ladner, RE/MAX Harmony. MLS PIN
- $599,0004 bd2 ba1.5k sqft45 Maplewood Ave, Holbrook, MA 02343For SaleMLS ID #73530967, Connor Gillen, Keller Williams Realty. MLS PIN
