Skip main navigation
For sale
  • Price cut: $10K (8/13)
    $299,000

    14 Hillside Ave, Wilder, KY 41071

    3beds
    1,474sqft
    : 
    $2,090/mo
    Get pre-qualified
    Single Family Residence, Residential
    Built in 1974
    0.43 Acres Lot
    $-- Zestimate®
    $203/sqft
    $-- HOA

    What's special

    Under-stair storageStainless steel appliancesUpdated user friendly kitchenRear deckHardwood floorsGranite countertopsDedicated laundry room
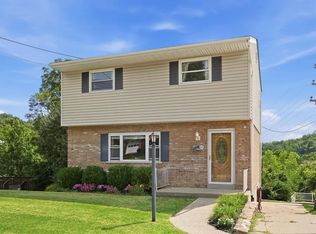
    Cute Cute Cute! 3 bedrooms with 2 full and 1 half baths. Hardwood floors, updated user friendly kitchen and a 1 car garage locationed in Wilder Kentucky. Welcome to 14 Hillside Avenue in Wilder Kentucky! Situated on nearly 0.5 acres, this home features 1,474 sq ft of interior living space above grade, 3 bdrms, 3 full baths, a finished lower level & newer roof (2 yrs old). Distinct from standard area floor plans, the residence provides 3 full baths across every level: a primary en-suite on the upper floor, a central hall bath, & a 3rd full bath in the basement. The main floor includes refinished oak hardwood flooring in primary living areas, an updated kitchen with granite countertops & stainless steel appliances, & a climate-controlled 4-season sunroom. Enclosed with wall-to-wall windows, the sunroom overlooks the mature tree line with direct access to the rear wooden deck. The upper level holds 3 bdrms, highlighted by a primary suite with an adjoining full bath equipped with a walk-in shower. The finished lower level functions as a daylight walk-out rec area paired with a 3rd full bath, dedicated laundry room, & under-stair storage. The property extends into a sloped, heavily wooded rear boundary creating a natural privacy buffer. Includes rear deck, lower patio, detached storage shed on concrete pad, paved driveway with extended parking, and attached 1-car garage. Minutes from Downtown Cincinnati. Located 10-15 min from the city center, the Wilder community offers easy access to regional business, dining, & entertainment hubs with a relaxed suburban feel. Commuting is streamlined with immediate access to I-471 & I-275, providing quick routes to I-75 & CVG Airport. Everyday retail destinations, including Newport Pavilion--anchored by Target & Kroger Marketplace--& Newport on the Levee, are within 3 mi. The area features local recreation like Frederick's Landing, offering boat launches onto the Licking River.
    33 days
    1,074
    85

    Likely to sell faster than

    Zillow last checked:

    Listing updated:

    Listed by:

    M. Douglas Spitz 513-616-3798,

    Coldwell Banker Realty

    Source: NKMLS,MLS#: 645196MLS Logo

      Facts & features

      Interior

      Bedrooms & bathrooms
      • Bedrooms: 3
      • Bathrooms: 3
      • Full bathrooms: 2
      • 1/2 bathrooms: 1
      Primary bedroom
      • Features: Carpet Flooring, Ceiling Fan(s)
      • Level: Second
      • Area: 187
      • Dimensions: 17 x 11
      Bedroom 2
      • Features: Carpet Flooring, Ceiling Fan(s)
      • Level: Second
      • Area: 110
      • Dimensions: 11 x 10
      Bedroom 3
      • Features: Carpet Flooring, Ceiling Fan(s)
      • Level: Second
      • Area: 121
      • Dimensions: 11 x 11
      Bathroom 2
      • Features: Full Finished Half Bath, Hardwood Floors
      • Level: First
      • Area: 24
      • Dimensions: 4 x 6
      Bathroom 3
      • Description: Laundry/Half Bath Combo
      • Features: See Remarks
      • Level: Lower
      • Area: 135
      • Dimensions: 9 x 15
      Entry
      • Features: Hardwood Floors
      • Level: First
      • Area: 81
      • Dimensions: 9 x 9
      Family room
      • Features: Vinyl Flooring
      • Level: Lower
      • Area: 396
      • Dimensions: 22 x 18
      Kitchen
      • Description: Ceiling Fan
      • Features: See Remarks, Hardwood Floors
      • Level: First
      • Area: 220
      • Dimensions: 20 x 11
      Living room
      • Features: Hardwood Floors
      • Level: First
      • Area: 192
      • Dimensions: 16 x 12
      Other
      • Description: Sun Room off Kitchen
      • Features: See Remarks
      • Level: First
      • Area: 208
      • Dimensions: 16 x 13
      Primary bath
      • Features: Tub With Shower
      • Level: Second
      • Area: 24
      • Dimensions: 4 x 6
      Heating
      • Has Heating (Unspecified Type)
      Cooling
      • Central Air
      Appliances
      • Included: Electric Oven, Electric Range, Dishwasher, Dryer, Microwave, Refrigerator, Washer
      • Laundry: In Basement, Laundry Room
      Features
      • Granite Counters
      • Basement: Full
      Interior area
      • Total structure area: 1,474
      • Total interior livable area: 1,474 sqft

      Property

      Parking
      • Total spaces: 1
      • Parking features: Driveway, Garage
      • Garage spaces: 1
      • Has uncovered spaces: Yes
      Features
      • Levels: Two
      • Stories: 2
      • Patio & porch: Deck, Patio
      • Exterior features: Private Yard
      Lot
      • Size: 0.43 Acres
      • Features: Sloped Down
      Details
      • Parcel number: 9999919708.00
      • Zoning description: Residential

      Construction

      Type & style
      • Home type: SingleFamily
      • Architectural style: Traditional
      • Property subtype: Single Family Residence, Residential
      Materials
      • Brick, Vinyl Siding
      • Foundation: Poured Concrete
      • Roof: See Remarks,Shingle
      Condition
      • Existing Structure
      • New construction: No
      • Year built: 1974

      Utilities & green energy

      • Sewer: Public Sewer
      • Water: Public
      • Utilities for property: Cable Available, Natural Gas Available, Underground Utilities

      Community & HOA

      HOA
      • Has HOA: No
      Location
      • Region: Wilder

      Financial & listing details

      • Price per square foot: $203/sqft
      • Tax assessed value: $210,900
      • Annual tax amount: $2,134
      • Date on market: 7/29/2026
      • Cumulative days on market: 33 days
      • Road surface type: Paved

        Estimated market value

        Not available

        Estimated sales range

        Not available

        Not available

        Price history

        DateEventPrice
        8/13/2026Price change$299,000-3.2%$203/sqft
        Source: NKMLS #645196 Report a problem
        7/30/2026Listed for sale$309,000+4.7%$210/sqft
        Source: NKMLS #645196 Report a problem
        4/9/2025Sold$295,000+5.4%$200/sqft
        Source: NKMLS #630482 Report a problem
        3/9/2025Pending sale$280,000$190/sqft
        Source: NKMLS #630482 Report a problem
        3/7/2025Listed for sale$280,000+72.3%$190/sqft
        Source: NKMLS #630482 Report a problem
        4/2/2018Sold$162,500-1.5%$110/sqft
        Source: Public Record Report a problem
        4/2/2018Listed for sale$165,000$112/sqft
        Source: Coldwell Banker West Shell #512735 Report a problem
        2/19/2018Pending sale$165,000$112/sqft
        Source: Coldwell Banker West Shell - Metro Link Office #512735 Report a problem
        2/15/2018Listed for sale$165,000+26%$112/sqft
        Source: Coldwell Banker West Shell #512735 Report a problem
        3/15/2012Sold$131,000-6.4%$89/sqft
        Source: Agent Provided Report a problem
        10/31/2011Price change$140,000-3.4%$95/sqft
        Source: HUFF Realty, LLC #401220 Report a problem
        9/21/2011Listed for sale$145,000+7.4%$98/sqft
        Source: HUFF Realty, LLC #401220 Report a problem
        11/5/2007Sold$135,000+15.4%$92/sqft
        Source: Public Record Report a problem
        3/13/2001Sold$117,000$79/sqft
        Source: Public Record Report a problem

        Public tax history

        YearProperty taxesTax assessment
        2025$2,134 -1.6%$210,900
        2024$2,168 +2.8%$210,900
        2023$2,109 -4.8%$210,900
        2022$2,214 +28%$210,900 +29.8%
        2021$1,731 +14.2%$162,500
        2018$1,515 -4.4%$162,500 +24%
        2017$1,585 +11.5%$131,000
        2016$1,422 $131,000
        2015$1,422 +0.2%$131,000
        2014$1,419 $131,000
        2013-- $131,000 -3%
        2012-- $135,000
        2011-- $135,000
        2010-- $135,000
        2009-- $135,000
        2008-- $135,000 +15.4%
        2007-- $117,000
        2006-- $117,000
        2005-- $117,000
        2004-- $117,000
        2003-- $117,000
        2002$998 $117,000 +10.9%
        2001-- $105,500 +31.8%
        2000-- $80,030
        Find assessor info on the county website

        Monthly payment

        Est. payment

        Payment breakdown

        Explore the cost of this home by adjusting the details. Changes won't be saved.
        All calculations are estimates and provided by Zillow, Inc. for informational purposes only. Actual amounts may vary.
        HOA fees may include property taxes on listings classified as Co-Ops. Contact the listing agent and/or owner for fee details.
        See how much you could borrow to make a competitive offer.

        Climate risks

        Neighborhood: 41071

        Getting around

        5 / 100
        Car-Dependent
        4 / 100
        Somewhat Bikeable

        Nearby schools

        GreatSchools rating
        Schools provided by the listing agent
        • Elementary: Donald E.Cline Elem
        • Middle: Campbell County Middle School
        • High: Campbell County High

        Source: NKMLS. This data may not be complete. We recommend contacting the local school district to confirm school assignments for this home.

        A local agent can set up tours, give advice and negotiate with sellers.

        A local lender can help you make sure your offer is ready when you are.

        Browse local experts