Upon entry through the south security gate into this charming, quaint single-level southwestern style property you will be greeted with the small fenced front yard featuring intricate flagstone pathways, thoughtfully placed shrubbery, evergreen and aspen tree accents, and brick flower boxes that line the spacious covered porch viewing the picturesque Southeast mountains as the backdrop. As you walk into the home you are welcomed into the beautifully tiled foyer that encourages you to stay a while in the family room to the left or the warm and inviting kitchen and dining room to the right. The family room entails a large blank-canvas room with pergo style flooring, and both south and east facing windows that welcome in the warm and inviting sun with mountain views. Onwards to the kitchen and dining area you'll find that open and bright well equipped kitchen with plenty of cabinet storage, counterspace for meal prep, stainless steel appliances (microwave, dishwasher, electric stove, refrigerator), washer/dryer hookups and the roomy dining area. Towards the back of the home you will find the bedrooms. The primary bedroom suite is located in the southwest corner of the home, complete with it's own throne room featuring a shower/tub combo, toilet and vanity. Continuing down the hallway on the left is the first guest bathroom complete with a tile shower, toilet and vanity, the next three rooms down the hallway on the left are all the guest bedrooms. Hallway and bedrooms are carpeted. Next to the northwest guest room is the third bathroom that's been newly remodeled with a tiled shower, vanity and toilet. On the other side of the wall is another family room leading out to the "mudroom, garage, additional storage areas and backyard access. Out the back door you will come to the covered back patio with a latilla fenced yard full of mature apple trees, apricot trees, aspen and pine, landscaped steps and tiered cinderblock and railroad ties housing shrubbery and flagstone paths leading to the "cellar/cold storage" with an art studio above. There are with two small access points where future gates may be mounted for completely fenced area. To the left of the property you will find the casita. It is complete with a sleeping loft, bath area, full kitchen and seating area around the gas stove that heats it during the cold winter months. The front yard of the main home is completely fenced all the way around with a stucco wall and security gates. In the back yard there is a large gate on the Northside of the home to gain access into the back yard for truck, trailer, atv, boat or whatever you may need to have additional secured storage for. This home is is currently on Fiber Optic Wi-Fi and has gorgeous views all around! Perfect for anyone looking to relocate or as an investment property whether short-term or long-rental!!! Selling mostly unfurnished. Priced to sell fast! Best deal on the market, schedule your showing today!!!
For sale
$349,000
14 Hillside Dr, Questa, NM 87556
4beds
1,752sqft
Single Family Residence
Built in 1965
0.45 Acres Lot
$341,000 Zestimate®
$199/sqft
$-- HOA
What's special
South security gateBrick flower boxesFlagstone pathsIntricate flagstone pathwaysPrimary bedroom suiteThoughtfully placed shrubberySmall fenced front yard
- 24 days
- 272
- 20
Likely to sell faster than
Zillow last checked:
Listing updated:
Listed by:
Lindsey Casali 575-770-6709,
Casali Real Estate 575-770-6709
Source: Enchanted Circle,MLS#: 115693
Facts & features
Interior
Bedrooms & bathrooms
- Bedrooms: 4
- Bathrooms: 3
- Full bathrooms: 3
Heating
- Baseboard
Appliances
- Included: Electric Oven, Electric Range, Freezer, Gas Water Heater, Microwave, Refrigerator
Features
- Ceiling Fan(s)
- Flooring: Carpet, Laminate, Tile
- Windows: Window Coverings
- Has fireplace: No
- Fireplace features: None
Interior area
- Total structure area: 1,752
- Total interior livable area: 1,752 sqft
Property
Parking
- Total spaces: 1
- Parking features: Heated Garage, Garage Door Opener
- Attached garage spaces: 1
- Has uncovered spaces: Yes
Features
- Levels: One
- Stories: 1
- Patio & porch: Covered, Porch
- Exterior features: Gravel Driveway, Other
- Fencing: Stucco Wall
- Has view: Yes
- Waterfront features: None
Lot
- Size: 0.45 Acres
- Features: Garden, Trees, Views
- Topography: CanyonValley
Details
- Additional structures: Outbuilding
- Zoning description: Single Family
Construction
Type & style
- Home type: SingleFamily
- Architectural style: Southwestern
- Property subtype: Single Family Residence
Materials
- Frame, Stucco
- Roof: Metal,Pitched
Condition
- Year built: 1965
Utilities & green energy
- Sewer: Septic Tank
- Water: Public
- Utilities for property: Electricity Connected, Natural Gas Available, Phone Available
Community & HOA
Community
- Security: Smoke Detector(s)
- Membership fee: $0 annually
- Subdivision: None
Location
- Region: Questa
Financial & listing details
- Price per square foot: $199/sqft
- Annual tax amount: $948
- Date on market: 9/28/2026
- Listing agreement: Exclusive Right To Sell
- Electric utility on property: Yes
Estimated market value
$341,000
$324,000 - $358,000
$3,226/mo
Price history
| Date | Event | Price |
|---|---|---|
| 9/28/2026 | Listed for sale | $349,000$199/sqft |
Source:  Enchanted Circle #115693 Report a problem | ||
Public tax history
Tax history is unavailable.
Monthly payment
Est. payment
Payment breakdown
Explore the cost of this home by adjusting the details. Changes won't be saved.Climate risks
Neighborhood: 87556

Similar homes
- $430,0003 bd2 ba2.6k sqft8 Highway 38, Questa, NM 87556For Sale
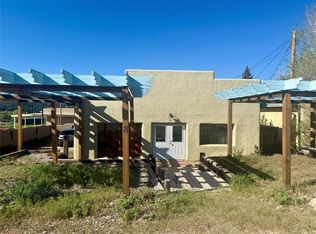 MLS ID #115777, David V Cordova. Enchanted Circle
- $305,0003 bd2 ba1.2k sqft4 Mountain View Road, Questa, NM 87556For Sale
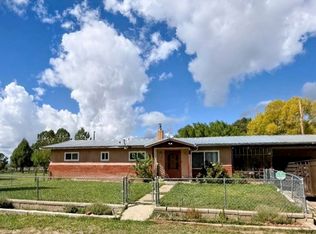 MLS ID #115676, Leland Titus. Enchanted Circle
- $345,0003 bd2 ba1.7k sqft178 Abregadero Rd, Cerro, NM 87519For Sale
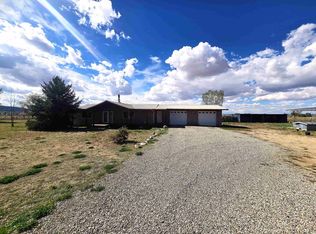 MLS ID #115749, Brittany Maes. Enchanted Circle
- $315,0003 bd2 ba1.2k sqft6 SAINT ANTHONYS RD, Questa, NM 87556For Sale
 MLS ID #114332, Lance Lewis. Enchanted Circle
