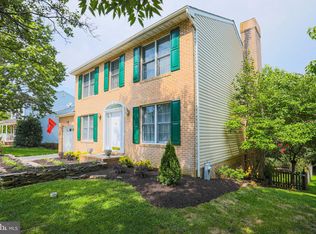
Welcome to this beautifully maintained Colonial-style home in the sought-after Hines Meadow community of Perry Hall. Built in 1989, this move-in ready residence offers a spacious layout with over 1,800 square feet above grade, plus a finished walkout basement that expands your living and entertaining space. Step inside to find new flooring, fresh updates, and a warm, inviting feel throughout. The kitchen features stainless steel appliances, recessed lighting, and a functional layout ideal for everyday living and gatherings. Just off the kitchen, the family room with a cozy fireplace is the perfect place to unwind. Upstairs, you'll find three generously sized bedrooms, including a primary suite, and a convenient second-floor laundry room. The home offers a total of **four bathrooms—two full and two half—**providing comfort and flexibility for your household and guests. Additional features include a one-car attached garage with automatic opener, a finished basement with walkout access, and a deck with a covered screen room overlooking a wooded area owned by Baltimore County, giving you privacy and natural views right from your backyard. The property is situated in a quiet, well-kept neighborhood with pride of ownership evident. This is your chance to own a thoughtfully updated home in an established community. Don't miss this exceptional opportunity to enjoy comfort, style, and space in a desirable area with no mandatory HOA.
Sold for $475,000
$475,000
14 Hinesleigh Ct, Baltimore, MD 21234
3beds
2,550sqft
Single Family Residence
Built in 1989
6,089 Square Feet Lot
$482,500 Zestimate®
$186/sqft
$3,001 Estimated rent
Home value
$482,500
$439,000 - $531,000
$3,001/mo
Zestimate® history
Owner options
List your home for rent
$3,001/mo
Rent Zestimate®
Find your next renter with Zillow Rental Manager. Plus, with online applications, you can quickly screen prospective tenants – for free.
$3,001/mo
Rent Zestimate®
Refinance and save
$2,956/mo
Est. payment
Refinancing to a lower rate could help reduce your monthly payments and save thousands over the life of the loan.
$2,956/mo
Est. payment
Explore your selling options
Work with a Zillow partner agent
Leverage their expertise and Zillow's premium Showcase listings to get your home seen by more buyers.
Get startedList with your own agent
Get your home in front of millions of buyers by listing it on Zillow.
Learn how to do itSell it yourself
Take full control of how buyers see your home on Zillow by listing For Sale by Owner (FSBO).
List your homeWhat's special
Cozy fireplaceFinished basementFresh updatesOne-car attached garageNatural viewsFunctional layoutNew flooring
Zillow last checked:
Listing updated:
Listed by:
Robert Kaetzel 410-593-1830,
Real Estate Professionals, Inc.,
Co-Listing Agent: Lorraine Guzman 410-404-2190,
Real Estate Professionals, Inc.
Bought with:
Maryann Pettie, 600435
Fathom Realty
Source: Bright MLS,MLS#: MDBC2125000
Facts & features
Interior
Bedrooms & bathrooms
- Bedrooms: 3
- Bathrooms: 4
- Full bathrooms: 2
- 1/2 bathrooms: 2
- Main level bathrooms: 1
Primary bedroom
- Features: Flooring - Carpet
- Level: Upper
- Area: 231 Square Feet
- Dimensions: 21 X 11
Bedroom 2
- Features: Flooring - Carpet
- Level: Upper
- Area: 121 Square Feet
- Dimensions: 11 X 11
Bedroom 3
- Features: Flooring - Carpet
- Level: Upper
- Area: 110 Square Feet
- Dimensions: 10 X 11
Primary bathroom
- Features: Flooring - Ceramic Tile
- Level: Upper
Dining room
- Features: Flooring - Wood
- Level: Main
- Area: 143 Square Feet
- Dimensions: 13 X 11
Family room
- Features: Fireplace - Wood Burning, Flooring - Luxury Vinyl Plank
- Level: Main
- Area: 195 Square Feet
- Dimensions: 15 X 13
Other
- Features: Flooring - Ceramic Tile
- Level: Upper
Game room
- Level: Lower
Kitchen
- Features: Flooring - Luxury Vinyl Plank
- Level: Main
- Area: 154 Square Feet
- Dimensions: 14 X 11
Living room
- Features: Flooring - Wood
- Level: Main
- Area: 176 Square Feet
- Dimensions: 16 X 11
Office
- Level: Lower
Heating
- Heat Pump, Electric
Cooling
- Heat Pump, Electric
Appliances
- Included: Dishwasher, Dryer, Oven/Range - Electric, Washer, Refrigerator, Microwave, Electric Water Heater
Features
- Family Room Off Kitchen, Dining Area, Primary Bath(s), Floor Plan - Traditional
- Flooring: Wood
- Doors: Sliding Glass
- Windows: Double Pane Windows
- Basement: Full,Finished
- Number of fireplaces: 1
- Fireplace features: Glass Doors
Interior area
- Total structure area: 2,700
- Total interior livable area: 2,550 sqft
- Finished area above ground: 1,800
- Finished area below ground: 750
Property
Parking
- Total spaces: 1
- Parking features: Garage Door Opener, Off Street, Attached
- Attached garage spaces: 1
Accessibility
- Accessibility features: None
Features
- Levels: Three
- Stories: 3
- Patio & porch: Deck, Patio, Porch, Screened
- Pool features: None
- Has view: Yes
- View description: Trees/Woods
Lot
- Size: 6,089 sqft
- Dimensions: 1.00 x
- Features: Backs to Trees, Cul-De-Sac
Details
- Additional structures: Above Grade, Below Grade
- Parcel number: 04112100006216
- Zoning: DR 3.5
- Special conditions: Standard
Construction
Type & style
- Home type: SingleFamily
- Architectural style: Colonial
- Property subtype: Single Family Residence
Materials
- Brick, Vinyl Siding
- Foundation: Block
- Roof: Asphalt
Condition
- New construction: No
- Year built: 1989
Utilities & green energy
- Sewer: Public Sewer
- Water: Public
Community & neighborhood
Location
- Region: Baltimore
- Subdivision: Perry Hall
Other
Other facts
- Listing agreement: Exclusive Right To Sell
- Ownership: Fee Simple
Price history
| Date | Event | Price |
|---|---|---|
| 6/13/2025 | Sold | $475,000$186/sqft |
Source:  Bright MLS #MDBC2125000 Report a problem Bright MLS #MDBC2125000 Report a problem | ||
| 5/16/2025 | Pending sale | $475,000$186/sqft |
Source: Bright MLS #MDBC2125000 Report a problem | ||
| 5/1/2025 | Contingent | $475,000$186/sqft |
Source: Bright MLS #MDBC2125000 Report a problem | ||
| 4/17/2025 | Listed for sale | $475,000+156.8%$186/sqft |
Source: Bright MLS #MDBC2125000 Report a problem | ||
| 3/13/1998 | Sold | $185,000$73/sqft |
Source: Public Record Report a problem | ||
Public tax history
| Year | Property taxes | Tax assessment |
|---|---|---|
| 2025 | $4,829 +19.7% | $350,167 +5.2% |
| 2024 | $4,035 +5.5% | $332,933 +5.5% |
| 2023 | $3,826 +1.4% | $315,700 |
| 2022 | $3,773 +1.4% | $315,700 +2.9% |
| 2021 | $3,720 +1.5% | $306,900 +1.5% |
| 2020 | $3,666 +2.1% | $302,500 |
| 2019 | $3,592 +2.1% | $302,500 +4.2% |
| 2018 | $3,518 +2.1% | $290,300 +2.1% |
| 2017 | $3,445 +0.3% | $284,200 |
| 2016 | $3,433 | $284,200 |
| 2015 | $3,433 | $284,200 -1.5% |
| 2014 | $3,433 | $288,600 |
| 2013 | -- | $288,600 |
| 2012 | -- | $288,600 -6.1% |
| 2011 | -- | $307,500 +1.8% |
| 2010 | -- | $302,052 +1.8% |
| 2009 | -- | $296,596 +1.9% |
| 2008 | -- | $291,140 +11.9% |
| 2007 | -- | $260,112 +13.5% |
| 2006 | -- | $229,086 +15.7% |
| 2005 | -- | $198,060 +6% |
| 2004 | -- | $186,842 +6.4% |
| 2003 | -- | $175,626 +6.8% |
| 2002 | -- | $164,410 +2.1% |
| 2001 | -- | $161,090 |
Find assessor info on the county website
Neighborhood: 21234

Nearby schools
GreatSchools rating
- 9/10Seven Oaks Elementary SchoolGrades: PK-5Distance: 0.2 mi
- 3/10Pine Grove Middle SchoolGrades: 6-8Distance: 2.1 mi
- 5/10Perry Hall High SchoolGrades: 9-12Distance: 1.5 mi
Schools provided by the listing agent
- District: Baltimore County Public Schools
Source: Bright MLS. This data may not be complete. We recommend contacting the local school district to confirm school assignments for this home.
Get a cash offer in 3 minutes
Find out how much your home could sell for in as little as 3 minutes with a no-obligation cash offer.
Estimated market value
$482,500
Get a cash offer in 3 minutes
Find out how much your home could sell for in as little as 3 minutes with a no-obligation cash offer.
Estimated market value
$482,500
- Maryland
- Baltimore County
- Baltimore
- 21234
- 14 Hinesleigh Ct
Nearby cities
Nearby zip codes
Other Baltimore Topics
