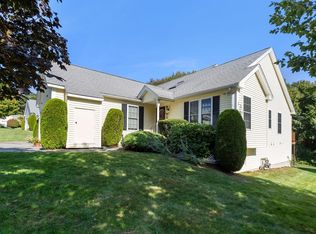
Enjoy easy living at Juniper hill. This 55 plus community is located minutes form everything you need. Close to highways, stores, restaurants, parks and more. This 1/2 duplex style condo offers single floor living with a finished basement offering even more space for whatever your needs may be. The first floor offers an open concept kitchen/dining/living area with a bright light filled sunroom that can be closed off by French doors. Vaulted ceilings help make this home feel even more spacious. There are 2 bedrooms on the main level. the main bedroom offers an en suite bath with a new shower enclosure and washer dryer hook ups. Also located off of the main bedroom is a good sized walk in closet.This unit also offers a gas fireplace in the main bedroom. The finished basement offers tons of possibilities a family room or home office or maybe an extra bedroom. it has 2 closets one a walk in and a full bath. There is also a nice size deck off of the sunroom which backs up to the woods
Sold for $430,000
$430,000
14 Hitchin Post Ln, Uxbridge, MA 01569
2beds
1,849sqft
Condominium
Built in 2002
-- sqft lot
$438,800 Zestimate®
$233/sqft
$3,411 Estimated rent
Home value
$438,800
$399,000 - $483,000
$3,411/mo
Zestimate® history
Owner options
List your home for rent
$3,411/mo
Rent Zestimate®
Find your next renter with Zillow Rental Manager. Plus, with online applications, you can quickly screen prospective tenants – for free.
$3,411/mo
Rent Zestimate®
Refinance and save
$3,140/mo
Est. payment
Refinancing to a lower rate could help reduce your monthly payments and save thousands over the life of the loan.
$3,140/mo
Est. payment
Explore your selling options
Work with a Zillow partner agent
Leverage their expertise and Zillow's premium Showcase listings to get your home seen by more buyers.
Get startedList with your own agent
Get your home in front of millions of buyers by listing it on Zillow.
Learn how to do itSell it yourself
Take full control of how buyers see your home on Zillow by listing For Sale by Owner (FSBO).
List your homeWhat's special
Gas fireplaceHome officeNice size deckFamily roomFinished basementExtra bedroomEn suite bath
Zillow last checked:
Listing updated:
Listed by:
Aaron Richardson 508-245-0445,
ERA Key Realty Services 508-234-0550
Bought with:
Benjamin Emerick
RE/MAX Flagship
Source: MLS PIN,MLS#: 73376116
Facts & features
Interior
Bedrooms & bathrooms
- Bedrooms: 2
- Bathrooms: 3
- Full bathrooms: 2
- 1/2 bathrooms: 1
Primary bedroom
- Features: Bathroom - 3/4, Ceiling Fan(s), Walk-In Closet(s), Flooring - Laminate, Flooring - Vinyl
- Level: First
- Area: 179.24
- Dimensions: 14.83 x 12.08
Bedroom 2
- Features: Closet, Flooring - Wall to Wall Carpet, Lighting - Overhead
- Level: First
- Area: 139.79
- Dimensions: 10.17 x 13.75
Primary bathroom
- Features: Yes
Bathroom 1
- Features: Bathroom - Half, Flooring - Laminate
- Level: First
Bathroom 2
- Features: Bathroom - 3/4, Bathroom - With Shower Stall, Closet - Linen, Flooring - Vinyl, Dryer Hookup - Electric, Remodeled, Lighting - Overhead, Closet - Double
- Level: First
Bathroom 3
- Features: Bathroom - With Tub & Shower, Flooring - Vinyl
- Level: Basement
Dining room
- Features: Skylight, Flooring - Laminate, Open Floorplan, Lighting - Overhead
- Level: First
Family room
- Features: Closet, Flooring - Wall to Wall Carpet
- Level: Second
- Area: 160.88
- Dimensions: 13.5 x 11.92
Kitchen
- Features: Skylight, Flooring - Laminate, Recessed Lighting, Beadboard
- Level: First
- Area: 271.94
- Dimensions: 18.33 x 14.83
Living room
- Features: Ceiling Fan(s), Vaulted Ceiling(s), Flooring - Laminate, Open Floorplan
- Level: First
Heating
- Forced Air, Natural Gas
Cooling
- Central Air
Appliances
- Included: Range, Dishwasher, Microwave, Refrigerator, Plumbed For Ice Maker
- Laundry: Bathroom - 3/4, Electric Dryer Hookup, Washer Hookup, First Floor, In Unit
Features
- Finish - Sheetrock
- Flooring: Carpet, Laminate
- Doors: French Doors
- Has basement: Yes
- Number of fireplaces: 1
- Fireplace features: Master Bedroom
Interior area
- Total structure area: 1,849
- Total interior livable area: 1,849 sqft
- Finished area above ground: 1,149
- Finished area below ground: 700
Property
Parking
- Total spaces: 3
- Parking features: Attached, Insulated, Off Street, Paved
- Attached garage spaces: 1
- Uncovered spaces: 2
Accessibility
- Accessibility features: Accessible Entrance
Features
- Entry location: Unit Placement(Street)
- Patio & porch: Deck - Wood
- Exterior features: Deck - Wood
Details
- Parcel number: M:025.0 B:4245 L:0014.H,4247221
- Zoning: R
Construction
Type & style
- Home type: Condo
- Property subtype: Condominium
- Attached to another structure: Yes
Materials
- Frame
- Roof: Shingle
Condition
- Year built: 2002
Utilities & green energy
- Electric: 110 Volts, 220 Volts, 100 Amp Service
- Sewer: Public Sewer
- Water: Public
- Utilities for property: for Electric Range, for Electric Dryer, Washer Hookup, Icemaker Connection
Community & neighborhood
Security
- Security features: Security System
Community
- Community features: Public Transportation, Shopping, Tennis Court(s), Park, Walk/Jog Trails, Golf, Bike Path, Conservation Area, Highway Access, House of Worship, Adult Community
Location
- Region: Uxbridge
HOA & financial
HOA
- HOA fee: $411 monthly
- Services included: Insurance, Maintenance Structure, Road Maintenance, Maintenance Grounds, Snow Removal, Trash, Reserve Funds
Other
Other facts
- Listing terms: Contract
Price history
| Date | Event | Price |
|---|---|---|
| 6/30/2025 | Sold | $430,000+2.4%$233/sqft |
Source: MLS PIN #73376116 Report a problem | ||
| 5/15/2025 | Listed for sale | $420,000+37.7%$227/sqft |
Source: MLS PIN #73376116 Report a problem | ||
| 10/30/2019 | Sold | $305,000-4.7%$165/sqft |
Source: Public Record Report a problem | ||
| 8/23/2004 | Sold | $319,900+8.8%$173/sqft |
Source: Public Record Report a problem | ||
| 10/30/2002 | Sold | $293,990$159/sqft |
Source: Public Record Report a problem | ||
Public tax history
| Year | Property taxes | Tax assessment |
|---|---|---|
| 2025 | $4,914 -19.2% | $374,800 -20.4% |
| 2024 | $6,080 +26.4% | $470,600 +36.4% |
| 2023 | $4,811 +2.6% | $344,900 +11.5% |
| 2022 | $4,687 -1% | $309,200 +3.3% |
| 2021 | $4,735 +17% | $299,300 +23.8% |
| 2020 | $4,046 +10.7% | $241,700 +14.8% |
| 2019 | $3,654 -16.6% | $210,600 -17.4% |
| 2018 | $4,380 +13% | $255,100 +11.6% |
| 2017 | $3,877 -2.1% | $228,600 +1.4% |
| 2016 | $3,960 +6.4% | $225,400 +5.4% |
| 2015 | $3,722 -2.6% | $213,900 -3.1% |
| 2014 | $3,822 +7.7% | $220,800 +1.3% |
| 2013 | $3,549 -7.5% | $218,000 -14.2% |
| 2012 | $3,835 +12.3% | $254,000 +2% |
| 2011 | $3,415 +7.8% | $248,900 -1.4% |
| 2010 | $3,168 -12.6% | $252,400 -19.7% |
| 2009 | $3,623 +7.8% | $314,200 -2.1% |
| 2008 | $3,362 +1.9% | $321,100 |
| 2007 | $3,298 -1.6% | $321,100 +3.3% |
| 2006 | $3,352 -7.5% | $310,700 +0% |
| 2005 | $3,625 +15.1% | $310,600 +14.3% |
| 2004 | $3,150 | $271,800 |
Find assessor info on the county website
Neighborhood: 01569
Nearby schools
GreatSchools rating
- 5/10Taft Early Learning CenterGrades: PK-3Distance: 1.1 mi
- 4/10Uxbridge High SchoolGrades: 8-12Distance: 1.2 mi
- 6/10Whitin Intermediate SchoolGrades: 4-7Distance: 1.4 mi
Schools provided by the listing agent
- High: Uhs
Source: MLS PIN. This data may not be complete. We recommend contacting the local school district to confirm school assignments for this home.
Get a cash offer in 3 minutes
Find out how much your home could sell for in as little as 3 minutes with a no-obligation cash offer.
Estimated market value
$438,800
Get a cash offer in 3 minutes
Find out how much your home could sell for in as little as 3 minutes with a no-obligation cash offer.
Estimated market value
$438,800
- Massachusetts
- Worcester County
- Uxbridge
- 01569
- 14 Hitchin Post Ln
Nearby cities
Nearby zip codes
Other Uxbridge Topics
