Welcome to this stunning home with breathtaking views of Boston and the iconic Boston Lighthouse. Large foyer that leads to a spacious living room with sliders opening to the front porch. Enjoy a well-appointed kitchen and dining room perfect for entertaining. Relax in the cozy den featuring a charming fireplace.Upstairs you'll find three generous bedrooms, including a master suite that boasts a full bath, walk-in closet, private deck with ocean views. The oversized two-car garage is heated providing convenience during colder months. The home is equipped with gas heat, central air, and a generator ensuring year-round comfort and reliability.Enjoy the outdoors from the inviting front porch or one of the two decks and the backyard, perfect for entertaining. The finished basement offers extra living space, ideal for a home office, gym, or recreational area. The beautiful yard is adorned with lush plantings, creating a serene and picturesque outdoor space.
Sold for $1,475,000
$1,475,000
14 Holbrook Ave, Hull, MA 02045
3beds
3,040sqft
Single Family Residence
Built in 1964
0.29 Acres Lot
$1,658,600 Zestimate®
$485/sqft
$5,488 Estimated rent
Home value
$1,658,600
$1.54M - $1.81M
$5,488/mo
Zestimate® history
Owner options
List your home for rent
$5,488/mo
Rent Zestimate®
Find your next renter with Zillow Rental Manager. Plus, with online applications, you can quickly screen prospective tenants – for free.
$5,488/mo
Rent Zestimate®
Refinance and save
$9,778/mo
Est. payment
Refinancing to a lower rate could help reduce your monthly payments and save thousands over the life of the loan.
$9,778/mo
Est. payment
Explore your selling options
Work with a Zillow partner agent
Leverage their expertise and Zillow's premium Showcase listings to get your home seen by more buyers.
Get startedList with your own agent
Get your home in front of millions of buyers by listing it on Zillow.
Learn how to do itSell it yourself
Take full control of how buyers see your home on Zillow by listing For Sale by Owner (FSBO).
List your homeWhat's special
Zillow last checked:
Listing updated:
Listed by:
Diane M. Marchione 781-771-0365,
Conway - Hingham 781-749-1600
Bought with:
Jesse Bilodeau
William Raveis R.E. & Home Services
Source: MLS PIN,MLS#: 73258992
Facts & features
Interior
Bedrooms & bathrooms
- Bedrooms: 3
- Bathrooms: 4
- Full bathrooms: 2
- 1/2 bathrooms: 2
Primary bedroom
- Features: Bathroom - Full, Ceiling Fan(s), Walk-In Closet(s), Closet, Flooring - Wood, Balcony / Deck, Slider
- Level: Second
- Area: 285
- Dimensions: 15 x 19
Bedroom 2
- Features: Ceiling Fan(s), Closet, Flooring - Wood, Balcony / Deck, Slider
- Level: Second
- Area: 182
- Dimensions: 14 x 13
Bedroom 3
- Features: Ceiling Fan(s), Closet, Flooring - Wood
- Level: Second
- Area: 130
- Dimensions: 10 x 13
Primary bathroom
- Features: Yes
Bathroom 1
- Features: Bathroom - Half, Flooring - Stone/Ceramic Tile
- Level: First
Bathroom 2
- Features: Bathroom - Full, Flooring - Stone/Ceramic Tile
- Level: Second
Bathroom 3
- Features: Bathroom - Full, Flooring - Stone/Ceramic Tile
- Level: Second
Dining room
- Features: Flooring - Wood, Lighting - Pendant
- Level: First
- Area: 182
- Dimensions: 14 x 13
Family room
- Features: Closet/Cabinets - Custom Built, Flooring - Engineered Hardwood
- Level: Basement
- Area: 240
- Dimensions: 20 x 12
Kitchen
- Features: Flooring - Wood, Stainless Steel Appliances
- Level: First
- Area: 143
- Dimensions: 11 x 13
Living room
- Features: Flooring - Wood, Slider
- Level: First
- Area: 392
- Dimensions: 28 x 14
Office
- Features: Ceiling Fan(s), Flooring - Stone/Ceramic Tile
- Level: First
- Area: 168
- Dimensions: 12 x 14
Heating
- Natural Gas, Fireplace
Cooling
- Central Air
Appliances
- Included: Range, Dishwasher, Microwave, Refrigerator
- Laundry: Flooring - Wood, In Basement
Features
- Closet, Ceiling Fan(s), Slider, Bathroom, Foyer, Mud Room, Home Office, Den
- Flooring: Flooring - Stone/Ceramic Tile, Flooring - Wood
- Basement: Full,Finished
- Number of fireplaces: 1
Interior area
- Total structure area: 3,040
- Total interior livable area: 3,040 sqft
Property
Parking
- Total spaces: 6
- Parking features: Attached, Garage Door Opener, Heated Garage, Storage, Oversized
- Attached garage spaces: 2
- Uncovered spaces: 4
Features
- Patio & porch: Porch, Deck - Composite, Patio
- Exterior features: Porch, Deck - Composite, Patio, Rain Gutters, Professional Landscaping, Fenced Yard, City View(s), Garden, Stone Wall
- Fencing: Fenced/Enclosed,Fenced
- Has view: Yes
- View description: City View(s), Scenic View(s), City, Water
- Has water view: Yes
- Water view: Water
Lot
- Size: 0.29 Acres
Details
- Parcel number: M:00010 P:00061,1041868
- Zoning: SFB
Construction
Type & style
- Home type: SingleFamily
- Architectural style: Colonial
- Property subtype: Single Family Residence
Materials
- Foundation: Concrete Perimeter
- Roof: Shingle
Condition
- Year built: 1964
Utilities & green energy
- Electric: 200+ Amp Service
- Sewer: Public Sewer
- Water: Public
Community & HOA
HOA
- Has HOA: No
Location
- Region: Hull
Financial & listing details
- Price per square foot: $485/sqft
- Tax assessed value: $929,400
- Annual tax amount: $10,828
- Date on market: 1/8/2026
Price history
| Date | Event | Price |
|---|---|---|
| 8/5/2024 | Sold | $1,475,000$485/sqft |
Source: MLS PIN #73258992 Report a problem | ||
| 7/3/2024 | Contingent | $1,475,000$485/sqft |
Source: MLS PIN #73258992 Report a problem | ||
| 6/30/2024 | Listed for sale | $1,475,000+125.2%$485/sqft |
Source: MLS PIN #73258992 Report a problem | ||
| 7/30/2009 | Sold | $655,000-3%$215/sqft |
Source: Public Record Report a problem | ||
| 6/27/2009 | Price change | $675,000-3.6%$222/sqft |
Source: Gail Bell #70888646 Report a problem | ||
| 6/2/2009 | Price change | $700,000-7.9%$230/sqft |
Source: Gail Bell #70888646 Report a problem | ||
| 3/18/2009 | Listed for sale | $759,900+100%$250/sqft |
Source: Gail Bell #70888646 Report a problem | ||
| 5/19/2000 | Sold | $380,000-4.3%$125/sqft |
Source: Public Record Report a problem | ||
| 4/15/1999 | Sold | $397,000$131/sqft |
Source: Public Record Report a problem | ||
Public tax history
| Year | Property taxes | Tax assessment |
|---|---|---|
| 2025 | $14,424 +33.2% | $1,287,900 +38.6% |
| 2024 | $10,828 +0.6% | $929,400 +5.1% |
| 2023 | $10,759 -0.2% | $884,100 +2.9% |
| 2022 | $10,777 +3% | $859,400 +4.2% |
| 2021 | $10,460 +11.7% | $824,900 +12.9% |
| 2020 | $9,365 +5.5% | $730,500 +7.4% |
| 2019 | $8,873 +5% | $679,900 +8% |
| 2018 | $8,449 +1.9% | $629,600 +4.2% |
| 2017 | $8,292 +1.8% | $604,400 |
| 2016 | $8,147 -2.8% | $604,400 +0.5% |
| 2015 | $8,382 +7.3% | $601,300 +6.7% |
| 2014 | $7,813 +3% | $563,300 |
| 2013 | $7,588 +1.9% | $563,300 -1.2% |
| 2012 | $7,448 +1.7% | $570,300 -3.8% |
| 2011 | $7,320 +0.6% | $592,700 -6.5% |
| 2010 | $7,273 +7.5% | $634,100 -1.7% |
| 2009 | $6,766 +4.8% | $645,000 -1.8% |
| 2008 | $6,454 +6.2% | $656,600 +5.3% |
| 2007 | $6,078 +3.2% | $623,400 -1.6% |
| 2006 | $5,892 +0.2% | $633,500 +8.3% |
| 2005 | $5,880 +1.6% | $585,100 +1.8% |
| 2004 | $5,790 +7.1% | $575,000 +15.8% |
| 2003 | $5,404 -10.8% | $496,700 +18.7% |
| 2001 | $6,057 -10.1% | $418,300 +6.9% |
| 2000 | $6,734 | $391,300 |
Find assessor info on the county website
Neighborhood: 02045
Nearby homes
- $747,1002 bd2 ba2.1k sqft15 Kenton Ave, Hull, MA 02045Off Market
- $384,5003 bd2 ba2.3k sqft17 Kenton Ave, Hull, MA 02045Off Market
- $1,301,9004 bd2 ba1.9k sqft10 Holbrook Ave, Hull, MA 02045Off Market
- $1,850,0003 bd5 ba3.7k sqft9 Holbrook Ave, Hull, MA 02045Off Market
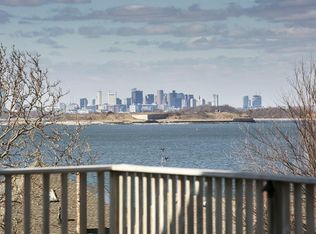
- $1,999,8005 bd2 ba2.2k sqft19 Holbrook Ave, Hull, MA 02045Off Market
- $1,544,0004 bd3 ba2.7k sqft3 Meridian Ave, Hull, MA 02045Off Market
- $1,748,1005 bd5 ba3.8k sqft9 Kenton Ave, Hull, MA 02045Off Market
- $884,2003 bd2 ba1k sqft22 Holbrook Ave, Hull, MA 02045Off Market
Nearby schools
GreatSchools rating
- 6/10Lillian M. Jacobs SchoolGrades: PK-7Distance: 1.2 mi
- 6/10Hull High SchoolGrades: 6-12Distance: 1.7 mi
Get a cash offer in 3 minutes
Find out how much your home could sell for in as little as 3 minutes with a no-obligation cash offer.
Estimated market value
$1,658,600
Get a cash offer in 3 minutes
Find out how much your home could sell for in as little as 3 minutes with a no-obligation cash offer.
Estimated market value
$1,658,600
- Massachusetts
- Plymouth County
- Hull
- 02045
- 14 Holbrook Ave
