Skip main navigation
Sold for $1,598,000
  • $1,598,000

    14 Holiday Way, Mammoth Lakes, CA 93546

    4beds
    3,295sqft
    Single Family Residence
    Built in 1982
    7,405.2 Square Feet Lot
    $1,588,700 Zestimate®
    $485/sqft
    $7,399 Estimated rent

    Home value

    $1,588,700

    $1.06M - $2.37M

    $7,399/mo

    Zestimate® history
    Loading
    Loading...

    Owner options

    List your home for rent

    $7,399/mo

    Rent Zestimate®

    Find your next renter with Zillow Rental Manager. Plus, with online applications, you can quickly screen prospective tenants – for free.

    Learn more

    $7,399/mo

    Rent Zestimate®

    Refinance and save

    $10,109/mo

    Est. payment

    Refinancing to a lower rate could help reduce your monthly payments and save thousands over the life of the loan.

    See today's rates

    $10,109/mo

    Est. payment

    Explore your selling options

    Work with a Zillow partner agent

    Leverage their expertise and Zillow's premium Showcase listings to get your home seen by more buyers.

    Get started

    List with your own agent

    Get your home in front of millions of buyers by listing it on Zillow.

    Learn how to do it

    Sell it yourself

    Take full control of how buyers see your home on Zillow by listing For Sale by Owner (FSBO).

    List your home

    What's special

    Premium kitchenaid appliancesHand-crafted wood mantelStriking designer lightingNewly run gas lineFour en-suite bedroomsUpgraded closet interiors
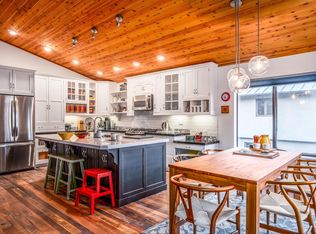
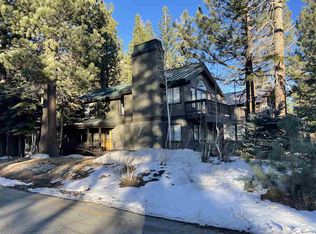
    Experience mountain living at its best in this exceptional Mammoth retreat featuring four en-suite bedrooms and a multi-level layout designed for both connection and privacy. Ideally located near The Village at Mammoth and just steps from a free trolley stop, the home blends refined design with everyday convenience. South-facing exposure floods every level with warm natural light, while the thoughtful floor plan creates natural separation between entertaining spaces and private retreats. Inside, craftsmanship and intention shine. Wide-plank provincial oak laminate flooring sets a sophisticated tone, flowing into a custom designer kitchen outfitted with DeWils cabinetry, premium KitchenAid appliances, luxe finishes, and a 36" five-burner gas cooktop. The formal living room is a true statement space, anchored by a gas fireplace wrapped in Santa Barbara stone, a hand-crafted wood mantel, and striking designer lighting. Several areas of the home have been beautifully remodeled, showcasing elevated finishes, refreshed en-suite bathrooms with new lighting and vanity fixtures, heated flooring and new tile in an upstairs bath, upgraded closet interiors, new door casings and trim, enhanced electrical and can lighting, and a newly run gas line with future-ready options. Designed with long-term versatility in mind, select areas allow for easy personalization as your needs evolve. With plumbing already in place for a future beverage bar, the family room is well positioned to elevate your entertaining experience. Additional highlights include a bonus wine cellar on the garage level, a storage loft above the top-floor bedroom, and a dedicated exterior storage shed—perfect for gear, tools, and all your Mammoth adventure essentials. A detailed list of upgrades is available upon request.

    Zillow last checked:

    Listing updated:

    Listed by:

    Donna Lisa Albini-Knowles 760-914-1797,

    Mammoth Realty Group, Inc.

    Bought with:

    Eric Leach, DRE #01343386

    NextHome Mammoth Lakes

    , DRE #null

    Source: MLBOR,MLS#: 250771MLS LogoOriginating MLS: Mammoth Lakes Board of REALTORS

    Facts & features

    Interior

    Bedrooms & bathrooms
    • Bedrooms: 4
    • Bathrooms: 6
    • Full bathrooms: 5
    • 1/2 bathrooms: 1
    Den
    • Level: Second
    Entry foyer
    • Level: First
    Kitchen
    • Level: Third
    Living room
    • Description: New pellet stove
    • Level: Third
    Heating
    • Active Solar, Central, Gas, Propane, Passive Solar
    Appliances
    • Included: Dryer, Dishwasher, Disposal, Gas Oven, Gas Range, Microwave, Refrigerator, Washer, Gas Water Heater
    • Laundry: Main Level
    Features
    • Ceiling Fan(s), Carbon Monoxide Detector, Heated Floor, Loft, New Paint, Other, See Remarks, Soaking Tub, Vaulted Ceiling(s), Walk-In Closet(s), Window Treatments
    • Flooring: Carpet, Hardwood
    • Windows: Double Pane Windows, Single Pane, Window Coverings
    • Basement: Storage Space
    • Number of fireplaces: 2
    • Fireplace features: Two, Free Standing, Gas Log, Living Room, Other, Pellet Stove, See Remarks
    • Furnished: Yes
    Interior area
    • Total structure area: 3,295
    • Total interior livable area: 3,295 sqft

    Property

    Parking
    • Total spaces: 2
    • Parking features: Attached, Garage, Garage Door Opener, Storage
    • Attached garage spaces: 2
    Features
    • Levels: Three Or More
    • Stories: 3
    • Patio & porch: Covered, Deck, Open
    • Exterior features: Shed
    Lot
    • Size: 7,405 sqft
    Details
    • Additional structures: Shed(s)
    • Parcel number: 039060002000
    • Zoning description: Residential Single Family

    Construction

    Type & style
    • Home type: SingleFamily
    • Property subtype: Single Family Residence
    Materials
    • Foundation: Basement
    • Roof: Metal
    Condition
    • Year built: 1982

    Utilities & green energy

    • Sewer: Public Sewer
    • Utilities for property: Natural Gas Connected, Propane

    Community & neighborhood

    Security
    • Security features: Carbon Monoxide Detector(s), Smoke Detector(s)
    Location
    • Region: Mammoth Lakes
    • Subdivision: Holiday Pines

    HOA & financial

    HOA
    • Amenities included: None

    Other

    Other facts
    • Listing agreement: Exclusive Right To Sell

    Price history

    DateEventPrice
    5/12/2026Sold$1,598,000-8.7%$485/sqft
    Source: MLBOR #250771 Report a problem
    3/14/2026Contingent$1,750,000$531/sqft
    Source: MLBOR #250771 Report a problem
    2/13/2026Price change$1,750,000-9.1%$531/sqft
    Source: MLBOR #250771 Report a problem
    1/26/2026Price change$1,925,000-7.2%$584/sqft
    Source: MLBOR #250771 Report a problem
    11/14/2025Listed for sale$2,075,000+75.1%$630/sqft
    Source: MLBOR #250771 Report a problem
    9/8/2021Sold$1,185,000-14.7%$360/sqft
    Source: MLBOR #210556 Report a problem
    7/26/2021Contingent$1,390,000$422/sqft
    Source: MLBOR #210556 Report a problem
    6/19/2021Listed for sale$1,390,000$422/sqft
    Source: MLBOR #210556 Report a problem

    Public tax history

    YearProperty taxesTax assessment
    2025$14,430 +4.2%$1,257,531 +2%
    2024$13,843 +2.5%$1,232,874 +2%
    2023$13,503 -1.3%$1,208,700 +2%
    2022$13,681 +209.2%$1,185,000 +206.5%
    2021$4,424 +0.8%$386,588 +1%
    2020$4,391 +2.3%$382,625 +2%
    2019$4,293 -0.8%$375,124 +2%
    2018$4,328 +8.2%$367,769 +2%
    2017$4,001 +1.7%$360,559 +2%
    2016$3,934 +0.5%$353,490 +1.5%
    2015$3,915 +1.6%$348,181 +2%
    2014$3,852 -98.9%$341,361 +0.5%
    2013$363,382 +9932.7%$339,820 +2%
    2012$3,622 +0.7%$333,157 +2%
    2011$3,596 $326,625 +0.8%
    2010-- $324,185 -0.2%
    2009-- $324,956

    Find assessor info on the county website

    Neighborhood: 93546

    Nearby schools

    GreatSchools rating
    Get pre-qualified for a loan
    At Zillow Home Loans, we can pre-qualify you in as little as 5 minutes with no impact to your credit score.

    An equal housing lender. NMLS #10287.