Skip main navigation
Off market
  • $592,500

    14 Hollywood Ave, Raymond, NH 03077

    2beds
    1,824sqft
    SingleFamily
    Built in 1975
    8,712 Square Feet Lot
    $592,500 Zestimate®
    $325/sqft
    $2,903 Estimated rent

    Home value

    $592,500

    $551,000 - $640,000

    $2,903/mo

    Zestimate® history
    Loading
    Loading...

    Owner options

    List your home for rent

    $2,903/mo

    Rent Zestimate®

    Find your next renter with Zillow Rental Manager. Plus, with online applications, you can quickly screen prospective tenants – for free.

    Learn more

    $2,903/mo

    Rent Zestimate®

    Refinance and save

    $3,839/mo

    Est. payment

    Refinancing to a lower rate could help reduce your monthly payments and save thousands over the life of the loan.

    See today's rates

    $3,839/mo

    Est. payment

    Explore your selling options

    Work with a Zillow partner agent

    Leverage their expertise and Zillow's premium Showcase listings to get your home seen by more buyers.

    Get started

    List with your own agent

    Get your home in front of millions of buyers by listing it on Zillow.

    Learn how to do it

    Sell it yourself

    Take full control of how buyers see your home on Zillow by listing For Sale by Owner (FSBO).

    List your home

    What's special

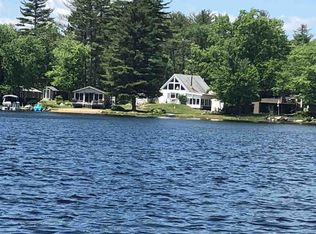
    Waterfront home! Launch your kayak or canoe and enjoy year round living on this beautiful waterfront lot on Governors Lake.This 2 story home offers great views from the 2nd floor cathedral family room over looking the lake. Spacious dining room with exposed beams and skylights, cozy kitchen with stainless appliances. Master bedroom is located on the 2nd floor with walk in closet and bathroom. Family room on the first floor with wood floors, 2nd bedroom and 3/4 bathroom with laundry. This home has had many upgrades to include all newer anderson windows, vinyl siding, whole house generator, carport, stiltz elevator, newer insulated siding on the house and shed, central a/c, newer FHA heating system and more! Walk out to the backyard and patio and enjoy the nice level, landscaped lot with shed. Relax on the upper deck overlooking backyard. Property may require flood insurance.

    This property is off market, which means it's not currently listed for sale or rent on Zillow. This may be different from what's available on other websites or public sources.
    Facts & features

    Interior

    Bedrooms & bathrooms
    • Bedrooms: 2
    • Bathrooms: 2
    • Full bathrooms: 2
    Heating
    • Forced air, Electric, Gas, Oil
    Cooling
    • Central
    Appliances
    • Included: Dishwasher, Dryer, Garbage disposal, Microwave, Range / Oven, Refrigerator, Washer
    Features
    • Flooring: Tile, Hardwood
    • Basement: Finished
    Interior area
    • Total interior livable area: 1,824 sqft

    Property

    Parking
    • Total spaces: 1
    • Parking features: Carport
    Features
    • Exterior features: Vinyl
    • Has view: Yes
    • View description: Water
    • Has water view: Yes
    • Water view: Water
    Lot
    • Size: 8,712 sqft
    Details
    • Parcel number: RAYMM0394L029

    Construction

    Type & style
    • Home type: SingleFamily
    • Architectural style: Conventional
    Materials
    • Roof: Metal
    Condition
    • Year built: 1975

    Utilities & green energy

    • Electric: Circuit Breaker(s), 200 Amp
    • Sewer: Private
    • Utilities for property: Gas - LP/Bottle, Cable - Available

    Community & neighborhood

    Location
    • Region: Raymond

    Other

    Other facts
    • Appliances: Dishwasher, Dryer, Range - Electric, Refrigerator, Washer
    • Construction: Wood Frame
    • Driveway: Paved
    • Electric: Circuit Breaker(s), 200 Amp
    • Equipment: Smoke Detector, Central Vacuum, Generator - Standby
    • Exterior: Vinyl
    • Features - Exterior: Deck, Shed, Patio, Garden Space
    • Features - Interior: Laundry Hook-ups, Laundry - 1st Floor, Living/Dining, Skylight, Natural Woodwork, Kitchen/Dining, Walk-in Closet, Vaulted Ceiling, Elevator
    • Flooring: Carpet, Hardwood, Tile
    • Lot Description: Waterfront, Landscaped, Level, Lake Frontage
    • Heat Fuel: Oil
    • Water Heater: Electric, Separate, Tank
    • Roads: Public
    • Flood Zone: Unknown
    • Garage: Yes
    • SqFt-Apx Fin AG Source: Municipal
    • SqFt-Apx Fin BG Source: Municipal
    • Road Frontage: TBD
    • Water Body Type: Lake
    • Room 7 Level: 2
    • Room 1 Type: Kitchen
    • Room 2 Type: Dining Room
    • Room 4 Type: Family Room
    • Room 6 Level: 1
    • Cooling: Central AC
    • Sewer: Private
    • Basement Description: Slab
    • Heating: Hot Air, Forced Air
    • Total Stories: 2
    • Construction Status: Existing
    • Room 9 Level: 1
    • Room 1 Level: 2
    • Room 2 Level: 2
    • Room 3 Level: 2
    • Room 8 Level: 1
    • Water: Private
    • Style: Walkout Lower Level
    • Room 10 Level: 1
    • Room 5 Level: 2
    • Room 4 Level: 2
    • Roof: Membrane
    • Room 10 Type: Mudroom
    • Garage Type: Carport
    • Zillow Group: Yes
    • SqFt-Apx Unfn AG Source: Municipal
    • SqFt-Apx Unfn BG Source: Municipal
    • Easements: Unknown
    • Room 6 Type: Bedroom
    • Foundation: Slab - Concrete
    • Area Description: Neighborhood
    • Parking: Covered, On-Site
    • Suitable Use: Residential
    • Room 3 Type: Master Bedroom
    • Room 7 Type: Bath - Full
    • Room 9 Type: Laundry Room
    • Room 5 Type: Living Room
    • Room 8 Type: Bath - 3/4
    • Features - Accessibility: Accessibility Features
    • Rooms: Level 1: Level 1: Bath - 3/4, Level 1: Mudroom, Level 1: Bedroom, Level 1: Laundry Room
    • Rooms: Level 2: Level 2: Bath - Full, Level 2: Master Bedroom, Level 2: Family Room, Level 2: Dining Room, Level 2: Kitchen, Level 2: Living Room
    • Utilities: Gas - LP/Bottle, Cable - Available
    • Continue to Show?: Yes
    • Listing Status: Active Under Contract
    • Room 1 Dimensions: 10.9 X 11.9
    • Room 2 Dimensions: 19.6 X 13.8
    • Room 6 Dimensions: 15.9 x 10.2
    • Water Access Details: Other, Directly Adjoining
    • Room 3 Dimensions: 15.9 x 10.2
    • Room 4 Dimensions: 19.1 x 16.9
    • Room 5 Dimensions: 20.2 x 14.1

    Price history

    DateEventPrice
    6/26/2020Sold$345,000-4.1%$189/sqft
    Source: PrimeMLS #4804472 Report a problem
    5/9/2020Listed for sale$359,900$197/sqft
    Source: Keller Williams Coastal Realty/Exeter #4804472 Report a problem
    1/1/2020Listing removed$359,900$197/sqft
    Source: Keller Williams Coastal Realty/Exeter #4738225 Report a problem
    9/8/2019Price change$359,900-4%$197/sqft
    Source: Keller Williams Coastal Realty/Exeter #4738225 Report a problem
    2/28/2019Listed for sale$375,000+36.4%$206/sqft
    Source: Keller Williams Coastal Realty/Exeter #4738225 Report a problem
    6/25/2015Sold$274,933-1.8%$151/sqft
    Source: Public Record Report a problem
    6/13/2015Pending sale$279,900$153/sqft
    Source: Coco, Early & Associates #4424477 Report a problem
    5/23/2015Listed for sale$279,900+3.7%$153/sqft
    Source: Coco, Early & Associates #4424477 Report a problem
    12/10/2014Listing removed$269,800$148/sqft
    Source: Better Homes and Gardens-The Masiello Group #4354526 Report a problem
    7/23/2014Price change$269,800-0.8%$148/sqft
    Source: Better Homes and Gardens-The Masiello Group #4354526 Report a problem
    5/13/2014Listed for sale$272,000-4.6%$149/sqft
    Source: Better Homes and Gardens-The Masiello Group #4354526 Report a problem
    8/3/2004Sold$285,000$156/sqft
    Source: Public Record Report a problem

    Public tax history

    YearProperty taxesTax assessment
    2024$7,914 +5.7%$361,200
    2023$7,484 +13.3%$361,200
    2022$6,606 -5.2%$361,200 +35.8%
    2020$6,967 -1.5%$265,900
    2019$7,070 +0.9%$265,900
    2018$7,006 +8.9%$265,900
    2017$6,435 +4.3%$265,900 +2.3%
    2016$6,170 +13%$259,900 +19.4%
    2015$5,460 +4.8%$217,700 +1.6%
    2014$5,211 +12.2%$214,200 +9.1%
    2013$4,643 +3.7%$196,400
    2011$4,478 -4%$196,400 -23.6%
    2010$4,666 -4.5%$257,200
    2008$4,887 +8.6%$257,200
    2007$4,501 $257,200

    Find assessor info on the county website

    Neighborhood: 03077

    Nearby schools

    GreatSchools rating
    Schools provided by the listing agent
    • Elementary: Lamprey River Elementary
    • Middle: Iber Holmes Gove Middle Sch
    • High: Raymond High School
    • District: Raymond

    Source: The MLS. This data may not be complete. We recommend contacting the local school district to confirm school assignments for this home.

    Get a cash offer in 3 minutes
    Find out how much your home could sell for in as little as 3 minutes with a no-obligation cash offer.
    Estimated market value
    $592,500
    Get a cash offer in 3 minutes
    Find out how much your home could sell for in as little as 3 minutes with a no-obligation cash offer.
    Estimated market value
    $592,500