Skip main navigation
Sold for $574,000
  • $574,000

    14 Holton St APT 3, Medford, MA 02155

    2beds
    1,040sqft
    Condominium
    Built in 1910
    -- sqft lot
    $573,700 Zestimate®
    $552/sqft
    $3,148 Estimated rent

    Home value

    $573,700

    $539,000 - $614,000

    $3,148/mo

    Zestimate® history
    Loading
    Loading...

    Owner options

    List your home for rent

    $3,148/mo

    Rent Zestimate®

    Find your next renter with Zillow Rental Manager. Plus, with online applications, you can quickly screen prospective tenants – for free.

    Learn more

    $3,148/mo

    Rent Zestimate®

    Refinance and save

    $3,848/mo

    Est. payment

    Refinancing to a lower rate could help reduce your monthly payments and save thousands over the life of the loan.

    See today's rates

    $3,848/mo

    Est. payment

    Explore your selling options

    Work with a Zillow partner agent

    Leverage their expertise and Zillow's premium Showcase listings to get your home seen by more buyers.

    Get started

    List with your own agent

    Get your home in front of millions of buyers by listing it on Zillow.

    Learn how to do it

    Sell it yourself

    Take full control of how buyers see your home on Zillow by listing For Sale by Owner (FSBO).

    List your home

    What's special

    Private deckBasement storageHardwood floorsLayout that actually worksTwo real bedroomsHigh ceilings
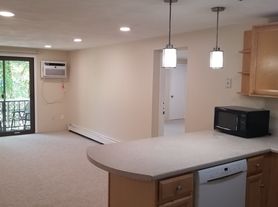
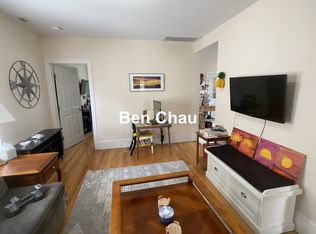
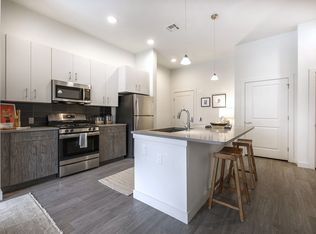
    Move-in ready in West Medford, two blocks from the commuter rail and the heart of West Medford Square! This sun-drenched 1,040 square foot condo feels significantly larger than the numbers suggest thanks to high ceilings and natural light that shifts beautifully throughout the day—morning sun floods the kitchen and private deck, while afternoon light fills the living room. Two real bedrooms, hardwood floors, and a layout that actually works. Start your day with coffee on your deck, fire up the grill in the shared backyard, and stash your extra gear in the basement storage so your closets stay clutter-free. Street parking is easy and consistently available. The HOA is well-managed, financially healthy, and keeps costs low—no drama, no surprises. Walk to Bistro 5, CB Scoops, groceries, and parks. Commuter rail access makes getting into Boston effortless. This is the rare combination of character, convenience, and actual livability in one of Medford's most walkable neighborhoods.

    Zillow last checked:

    Listing updated:

    Listed by:

    Adam Shulman 617-872-9731,

    Leading Edge Real Estate 781-979-0100

    Bought with:

    Nate Carney

    Homie Realty Group

    Source: MLS PIN,MLS#: 73553887

    Facts & features

    Interior

    Bedrooms & bathrooms
    • Bedrooms: 2
    • Bathrooms: 1
    • Full bathrooms: 1
    Primary bedroom
    • Features: Closet, Flooring - Hardwood, Lighting - Overhead
    • Area: 164.1
    • Dimensions: 11.58 x 14.17
    Bedroom 2
    • Features: Closet, Flooring - Hardwood, Lighting - Overhead
    • Area: 133
    • Dimensions: 10.5 x 12.67
    Bathroom 1
    • Features: Bathroom - Full, Bathroom - Tiled With Tub & Shower, Flooring - Stone/Ceramic Tile, Lighting - Overhead
    • Area: 46.94
    • Dimensions: 10.83 x 4.33
    Dining room
    • Features: Flooring - Stone/Ceramic Tile, Exterior Access, Open Floorplan, Recessed Lighting, Remodeled, Lighting - Overhead
    • Level: Main
    • Area: 116.6
    • Dimensions: 12.17 x 9.58
    Kitchen
    • Features: Flooring - Stone/Ceramic Tile, Dining Area, Balcony / Deck, Balcony - Exterior, Countertops - Stone/Granite/Solid, Countertops - Upgraded, Kitchen Island, Dryer Hookup - Electric, Open Floorplan, Recessed Lighting, Remodeled, Lighting - Overhead
    • Level: Main
    • Area: 113.56
    • Dimensions: 12.17 x 9.33
    Living room
    • Features: Flooring - Hardwood, Open Floorplan, Lighting - Overhead
    • Area: 232.38
    • Dimensions: 14.08 x 16.5
    Office
    • Features: Closet, Flooring - Hardwood, Open Floor Plan, Lighting - Overhead
    • Area: 148.83
    • Dimensions: 11.75 x 12.67
    Heating
    • Baseboard, Natural Gas
    Cooling
    • Window Unit(s)
    Appliances
    • Included: Range, Dishwasher, Refrigerator, Washer, Dryer
    • Laundry: In Unit, Electric Dryer Hookup, Washer Hookup
    Features
    • Closet, Open Floorplan, Lighting - Overhead, Office
    • Flooring: Tile, Hardwood, Flooring - Hardwood
    • Windows: Insulated Windows
    • Has basement: Yes
    • Has fireplace: No
    • Common walls with other units/homes: End Unit,2+ Common Walls,Corner
    Interior area
    • Total structure area: 1,040
    • Total interior livable area: 1,040 sqft
    • Finished area above ground: 1,040

    Property

    Parking
    • Parking features: On Street
    • Has uncovered spaces: Yes
    Features
    • Entry location: Unit Placement(Front,Back)
    • Patio & porch: Covered
    • Exterior features: Covered Patio/Deck, Rain Gutters
    Details
    • Parcel number: M:M03 B:7203 L:0000,638683
    • Zoning: GR
    • Other equipment: Intercom

    Construction

    Type & style
    • Home type: Condo
    • Property subtype: Condominium
    Materials
    • Stone
    • Roof: Rubber
    Condition
    • Year built: 1910

    Utilities & green energy

    • Electric: 100 Amp Service
    • Sewer: Public Sewer
    • Water: Public
    • Utilities for property: for Gas Range, for Gas Oven, for Electric Dryer, Washer Hookup
    Green energy
    • Energy efficient items: Thermostat

    Community & HOA

    Community
    • Features: Public Transportation, Shopping, Pool, Tennis Court(s), Park, Walk/Jog Trails, Golf, Medical Facility, Laundromat, Bike Path, Highway Access, House of Worship, Private School, Public School, T-Station
    • Security: Intercom
    HOA
    • Services included: Water, Sewer, Insurance, Maintenance Grounds, Reserve Funds
    • HOA fee: $260 monthly
    Location
    • Region: Medford

    Financial & listing details

    • Price per square foot: $552/sqft
    • Tax assessed value: $570,600
    • Annual tax amount: $4,924
    • Date on market: 8/29/2026

    Price history

    DateEventPrice
    9/10/2026Sold$574,000$552/sqft
    Source: MLS PIN #73553887 Report a problem
    8/23/2026Pending sale$574,000$552/sqft
    Source: MLS PIN #73553887 Report a problem
    8/9/2026Contingent$574,000$552/sqft
    Source: MLS PIN #73553887 Report a problem
    7/23/2026Listed for sale$574,000+4.4%$552/sqft
    Source: MLS PIN #73553887 Report a problem
    4/8/2022Sold$550,000+10.2%$529/sqft
    Source: MLS PIN #72945269 Report a problem
    2/23/2022Listed for sale$499,000+69.2%$480/sqft
    Source: MLS PIN #72945269 Report a problem
    10/1/2017Listing removed$2,400$2/sqft
    Source: Zillow Rental Manager Report a problem
    8/11/2017Listed for rent$2,400$2/sqft
    Source: Zillow Rental Manager Report a problem
    10/30/2009Sold$295,000-1.3%$284/sqft
    Source: Public Record Report a problem
    9/19/2009Listed for sale$299,000+149.2%$288/sqft
    Source: Paul Mydelski #70973532 Report a problem
    12/12/1997Sold$120,000+56.4%$115/sqft
    Source: Public Record Report a problem
    4/8/1996Sold$76,750-4.1%$74/sqft
    Source: Public Record Report a problem
    8/25/1995Sold$80,000-38.9%$77/sqft
    Source: Public Record Report a problem
    8/31/1989Sold$131,000$126/sqft
    Source: Public Record Report a problem

    Public tax history

    YearProperty taxesTax assessment
    2025$4,741 $556,400
    2024$4,741 +4%$556,400 +5.6%
    2023$4,559 +3.8%$527,000 +8.2%
    2022$4,390 -5.2%$487,200 -1%
    2021$4,630 +7.6%$492,000 +5%
    2020$4,301 +20.7%$468,500 +26.2%
    2019$3,564 -3.5%$371,200 +3%
    2018$3,692 -1%$360,500 +2.1%
    2017$3,729 +14.1%$353,100 +20.9%
    2016$3,269 +4.5%$292,100 +9.2%
    2015$3,129 -4.2%$267,400 +0.3%
    2014$3,265 +1.3%$266,500 +2.2%
    2013$3,222 +0.8%$260,700 -1.8%
    2012$3,195 +3.6%$265,600
    2011$3,084 +5.8%$265,600
    2010$2,916 +8.3%$265,600 -0.6%
    2009$2,693 +5.9%$267,200 -4.2%
    2008$2,544 +2.6%$278,900
    2007$2,479 $278,900
    Find assessor info on the county website

    Neighborhood: 02155

    Nearby schools

    GreatSchools rating
    Schools provided by the listing agent
    • Elementary: Brooks
    • Middle: Andrews
    • High: Medford High School

    Source: MLS PIN. This data may not be complete. We recommend contacting the local school district to confirm school assignments for this home.

    Get a cash offer in 3 minutes
    Find out how much your home could sell for in as little as 3 minutes with a no-obligation cash offer.
    Estimated market value
    $573,700
    Get a cash offer in 3 minutes
    Find out how much your home could sell for in as little as 3 minutes with a no-obligation cash offer.
    Estimated market value
    $573,700