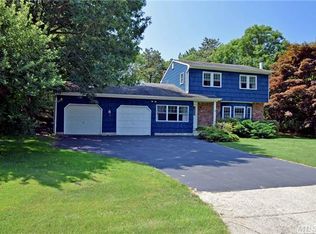
Lovely Home Perfectly Situated On A Private .64 Acre Lot Located At The End Of A Peaceful Cul-De-Sac. This Sun Filled Ranch Offers Perfect Natural Lighting Through Out. Featuring A New Attractive Updated Kitchen With Granite Countertops And S.S. Appliances, Spacious Living Room, Dining Room With Cathedral Ceiling, Cozy Den With Fireplace And New Sliders To New Back Yard Patio. Attached Two Car Garage, Part Basement, Beautiful Hardwood Floors In Bedrooms, New Laminate Flooring Throughout The Rest Of The Home. New Driveway And Pavers, New Oil Tank, Young Oil Burner And Roof, In-Ground Sprinklers. Move In Ready!
Sold for $630,000
$630,000
14 Home Drive, Medford, NY 11763
3beds
1,468sqft
Single Family Residence, Residential
Built in 1978
0.64 Acres Lot
$661,800 Zestimate®
$429/sqft
$3,629 Estimated rent
Home value
$661,800
$596,000 - $741,000
$3,629/mo
Zestimate® history
Owner options
List your home for rent
$3,629/mo
Rent Zestimate®
Find your next renter with Zillow Rental Manager. Plus, with online applications, you can quickly screen prospective tenants – for free.
$3,629/mo
Rent Zestimate®
Refinance and save
$4,353/mo
Est. payment
Refinancing to a lower rate could help reduce your monthly payments and save thousands over the life of the loan.
$4,353/mo
Est. payment
Explore your selling options
Work with a Zillow partner agent
Leverage their expertise and Zillow's premium Showcase listings to get your home seen by more buyers.
Get startedList with your own agent
Get your home in front of millions of buyers by listing it on Zillow.
Learn how to do itSell it yourself
Take full control of how buyers see your home on Zillow by listing For Sale by Owner (FSBO).
List your homeWhat's special
Sun filled ranchCozy den with fireplaceIn-ground sprinklersPeaceful cul-de-sacNew laminate flooringGranite countertopsBeautiful hardwood floors
Zillow last checked:
Listing updated:
Listed by:
Sharon A. Fenimore SRES 631-926-8796,
Realty Connect USA L I Inc 631-881-5160,
Robert J. Fenimore 631-926-4347,
Realty Connect USA L I Inc
Bought with:
Danielle Michelakos, 10401356224
Keller Williams Realty Elite
Source: OneKey® MLS as distributed by MLS GRID,MLS#: 866554
Facts & features
Interior
Bedrooms & bathrooms
- Bedrooms: 3
- Bathrooms: 2
- Full bathrooms: 1
- 1/2 bathrooms: 1
Primary bedroom
- Description: 14' x 11'4"- Hardwood Flooring, Recessed Lighting
- Level: First
Bedroom 2
- Description: 13'6" x 10'11"- Hardwood Flooring, Built-In Cedar Closet, Recessed Lighting
- Level: First
Bedroom 3
- Description: 10'2" x 9'9"- Hardwood Flooring, Recessed Lighting
- Level: First
Bathroom 1
- Description: 8'1" x 5'7", Cathedral , Skylight, Recessed Lighting
- Level: First
Den
- Description: 21'5" x 11'- Wood Burning Fireplace, Sliders To Patio, New Window & Flooring
- Level: First
Dining room
- Description: 13'11" x 9'10"- New Flooring, Cathedral Ceiling, Skylight, Recessed Lighting
- Level: First
Kitchen
- Description: 15'4" x 11'4"- ALL NEW: Cabinets, Granite Countertops, Stainless Steel Appliances, Flooring & Window, Recessed Lighting
- Level: First
Living room
- Description: 20'4" x 11'11"- New Flooring, Recessed Lighting
- Level: First
Heating
- Baseboard
Cooling
- None
Appliances
- Included: Dishwasher, Dryer, Electric Range, Refrigerator, Stainless Steel Appliance(s), Washer
- Laundry: In Basement
Features
- Cathedral Ceiling(s), Eat-in Kitchen, Formal Dining, Granite Counters, Recessed Lighting
- Flooring: Hardwood, Laminate
- Windows: Skylight(s)
- Basement: Partial
- Attic: Partial
- Has fireplace: Yes
- Fireplace features: Family Room, Wood Burning
Interior area
- Total structure area: 1,468
- Total interior livable area: 1,468 sqft
Property
Parking
- Total spaces: 2
- Parking features: Garage
- Garage spaces: 2
Features
- Patio & porch: Patio
Lot
- Size: 0.64 Acres
- Dimensions: Appro x . 140 x 198 (IRR) see survey
- Features: Cul-De-Sac
Details
- Parcel number: 0200773000300038008
- Special conditions: None
Construction
Type & style
- Home type: SingleFamily
- Architectural style: Ranch
- Property subtype: Single Family Residence, Residential
Condition
- Year built: 1978
Utilities & green energy
- Sewer: Cesspool
- Water: Public
- Utilities for property: Electricity Connected, Trash Collection Public, Water Connected
Community & HOA
HOA
- Has HOA: No
Location
- Region: Medford
Financial & listing details
- Price per square foot: $429/sqft
- Tax assessed value: $2,400
- Annual tax amount: $11,000
- Date on market: 5/28/2025
- Cumulative days on market: 14 days
- Listing agreement: Exclusive Right To Sell
- Electric utility on property: Yes
Price history
| Date | Event | Price |
|---|---|---|
| 7/23/2025 | Sold | $630,000+5.9%$429/sqft |
Source:  OneKey® MLS as distributed by MLS GRID #866554 Report a problem OneKey® MLS as distributed by MLS GRID #866554 Report a problem | ||
| 6/11/2025 | Pending sale | $595,000$405/sqft |
Source: OneKey® MLS as distributed by MLS GRID #866554 Report a problem | ||
| 5/28/2025 | Listed for sale | $595,000$405/sqft |
Source: OneKey® MLS as distributed by MLS GRID #866554 Report a problem | ||
Public tax history
| Year | Property taxes | Tax assessment |
|---|---|---|
| 2025 | -- | $2,400 |
| 2024 | -- | $2,400 |
| 2023 | -- | $2,400 |
| 2022 | -- | $2,400 |
| 2021 | -- | $2,400 |
| 2020 | -- | $2,400 |
| 2019 | -- | $2,400 |
| 2018 | -- | $2,400 |
| 2017 | $7,028 | $2,400 |
| 2016 | -- | $2,400 |
| 2015 | -- | $2,400 |
| 2014 | -- | $2,400 |
| 2013 | -- | $2,400 |
| 2012 | -- | $2,400 |
| 2011 | -- | $2,400 |
| 2010 | -- | $2,400 |
| 2009 | -- | $2,400 |
| 2008 | -- | $2,400 |
| 2007 | $5,045 +27.4% | $2,400 |
| 2005 | $3,960 +7.6% | $2,400 |
| 2004 | $3,679 +8.4% | $2,400 |
| 2003 | $3,393 -6.6% | $2,400 |
| 2002 | $3,631 +0.2% | $2,400 |
| 2001 | $3,624 -21.8% | $2,400 -20% |
| 2000 | $4,636 | $3,000 |
Find assessor info on the county website
Neighborhood: 11763
Nearby homes
- $662,3003 bd2 ba1.6k sqft12 Home Dr, Medford, NY 11763Off Market
- $93,750-- bd-- ba-- sqftApple Ln, Medford, NY 11763Off Market
- $675,3003 bd2 ba-- sqft15 Home Dr, Medford, NY 11763Off Market

- $610,300-- bd-- ba-- sqft11 Home Dr, Medford, NY 11763Off Market
- $31,250-- bd-- ba-- sqftApple Ln, Medford, NY 11763Off Market
- $567,1003 bd1 ba-- sqft9 Home Dr, Medford, NY 11763Off Market
- $813,3004 bd3 ba-- sqft89 Apple Ln, Medford, NY 11763Off Market
- $816,0004 bd3 ba2.6k sqft250 Oak St, Medford, NY 11763Off Market
Nearby schools
GreatSchools rating
- 4/10Tremont Elementary SchoolGrades: K-5Distance: 1.2 mi
- 6/10Oregon Middle SchoolGrades: 6-8Distance: 0.8 mi
- 5/10Patchogue Medford High SchoolGrades: 9-12Distance: 0.4 mi
Schools provided by the listing agent
- Elementary: Contact Agent
- High: Patchogue-Medford High School
Source: OneKey® MLS as distributed by MLS GRID. This data may not be complete. We recommend contacting the local school district to confirm school assignments for this home.
Get a cash offer in 3 minutes
Find out how much your home could sell for in as little as 3 minutes with a no-obligation cash offer.
Estimated market value
$661,800
Get a cash offer in 3 minutes
Find out how much your home could sell for in as little as 3 minutes with a no-obligation cash offer.
Estimated market value
$661,800
- New York
- Suffolk County
- Medford
- 11763
- 14 Home Drive
Nearby cities
Nearby zip codes
Other Medford Topics
