Skip main navigation
Sold for $716,800
  • $716,800

    14 Hoopes Dr, Landenberg, PA 19350

    4beds
    4,782sqft
    Single Family Residence
    Built in 1995
    1.2 Acres Lot
    $782,400 Zestimate®
    $150/sqft
    $4,979 Estimated rent

    Home value

    $782,400

    $735,000 - $837,000

    $4,979/mo

    Zestimate® history
    Loading
    Loading...

    Owner options

    List your home for rent

    $4,979/mo

    Rent Zestimate®

    Find your next renter with Zillow Rental Manager. Plus, with online applications, you can quickly screen prospective tenants – for free.

    Learn more

    $4,979/mo

    Rent Zestimate®

    Refinance and save

    $4,567/mo

    Est. payment

    Refinancing to a lower rate could help reduce your monthly payments and save thousands over the life of the loan.

    See today's rates

    $4,567/mo

    Est. payment

    Explore your selling options

    Work with a Zillow partner agent

    Leverage their expertise and Zillow's premium Showcase listings to get your home seen by more buyers.

    Get started

    List with your own agent

    Get your home in front of millions of buyers by listing it on Zillow.

    Learn how to do it

    Sell it yourself

    Take full control of how buyers see your home on Zillow by listing For Sale by Owner (FSBO).

    List your home

    What's special

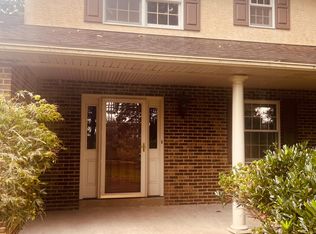
    Back on market! Inspection reports for Well, Septic and Home Inspection are available to buyers. Items in reports will be repaired, replaced asap or a credit to buyer for amounts in proposals from licensed and insured contractors will be given by seller. Seller's disclosure has been updated. MAJOR Price Reduction! Then under contract within 3 days. Just bring your furniture and relax!! This home has been meticulously maintained and updated regularly by original owners. Built with custom floor plan by Charles Wilkinson builders with 1st floor master suite. Estimate of $200,000 in upgrades in last 12 years. Most recently complete remodel of first floor master bath with custom glass and tile for shower, vanity counter-tops, sinks, auto lighted and heated seat commode, 2 walk-in closets (his and hers) with new cabinetry, and custom light fixtures, all completed in late 2023 estimate $64,000+ cost of bath, front entry door, porch and front walkway 2020, roof 2016, tinted windows, water heater 2014, heat and central air (3 zones) replaced 2012 (last serviced in 2024). Deck, railings and stairs around deck replaced approximately 2015 composite and vinyl. Located on a premium corner lot with automatic, underground lawn irrigation system, 3 outside hose bibs for convenience. gutter guards, custom marble back-splash in kitchen, upgrade after construction (2019+or-) not original. Kitchen includes top quality appliances: Wolf, Sub Zero etc. Property backs to Hoopes' farm, which has been placed in a conservatory which does not allow for development. Pictures will hopefully show the magnificence of this home. Location, Location, Location. PLUS, this home shows real pride of ownership, quality features, large living areas, walk out finished basement with powder room, and enough unfinished space for a new owner to be creative.

    Zillow last checked:

    Listing updated:

    Listed by:

    Tim Hamill 302-521-3849,

    Patterson-Schwartz-Hockessin

    Bought with:

    Christian Arabia, AB068768

    Long & Foster Real Estate, Inc.

    Source: Bright MLS,MLS#: PACT2069932MLS Logo

    Facts & features

    Interior

    Bedrooms & bathrooms
    • Bedrooms: 4
    • Bathrooms: 5
    • Full bathrooms: 3
    • 1/2 bathrooms: 2
    • Main level bathrooms: 2
    • Main level bedrooms: 1
    Bedroom 1
    • Features: Built-in Features, Cedar Closet(s), Chair Rail, Countertop(s) - Solid Surface, Crown Molding, Dining Area, Flooring - Carpet, Flooring - Ceramic Tile, Flooring - Concrete, Walk-In Closet(s), Wet Bar
    • Level: Main
    • Area: 360 Square Feet
    • Dimensions: 18 X 20
    Bedroom 2
    • Level: Upper
    • Area: 182 Square Feet
    • Dimensions: 13 X 14
    Bedroom 3
    • Level: Upper
    • Area: 270 Square Feet
    • Dimensions: 15 X 18
    Bedroom 4
    • Level: Upper
    • Area: 315 Square Feet
    • Dimensions: 15 X 21
    Dining room
    • Level: Main
    • Area: 143 Square Feet
    • Dimensions: 11 X 13
    Family room
    • Level: Main
    • Area: 273 Square Feet
    • Dimensions: 13 X 21
    Kitchen
    • Level: Main
    • Area: 380 Square Feet
    • Dimensions: 19 X 20
    Living room
    • Level: Main
    • Area: 195 Square Feet
    • Dimensions: 13 X 15
    Recreation room
    • Features: Basement - Finished, Cedar Closet(s), Ceiling Fan(s), Chair Rail, Countertop(s) - Solid Surface, Crown Molding, Double Sink, Fireplace - Gas, Flooring - Solid Hardwood, Formal Dining Room, Eat-in Kitchen, Kitchen - Electric Cooking, Pantry, Primary Bedroom - Sitting Area, Walk-In Closet(s), Window Treatments
    • Level: Lower
    • Area: 600 Square Feet
    • Dimensions: 20 X 30
    Recreation room
    • Level: Lower
    Sitting room
    • Level: Main
    • Area: 120 Square Feet
    • Dimensions: 10 X 12
    Heating
    • Forced Air, Central, ENERGY STAR Qualified Equipment, Programmable Thermostat, Zoned, Electric, Natural Gas
    Cooling
    • Central Air, Natural Gas
    Appliances
    • Included: Trash Compactor, Down Draft, Disposal, Dryer, ENERGY STAR Qualified Washer, ENERGY STAR Qualified Dishwasher, ENERGY STAR Qualified Refrigerator, Humidifier, Ice Maker, Oven, Refrigerator, Washer, Water Conditioner - Owned, Water Heater, Gas Water Heater
    • Laundry: Main Level
    Features
    • Cedar Closet(s), Dry Wall
    • Flooring: Carpet, Hardwood, Heated, Marble
    • Basement: Exterior Entry,Partially Finished,Concrete,Walk-Out Access,Windows
    • Number of fireplaces: 1
    • Fireplace features: Gas/Propane
    Interior area
    • Total structure area: 5,182
    • Total interior livable area: 4,782 sqft
    • Finished area above ground: 3,482
    • Finished area below ground: 1,300

    Property

    Parking
    • Total spaces: 7
    • Parking features: Garage Faces Side, Garage Door Opener, Inside Entrance, Paved, Attached, Driveway
    • Attached garage spaces: 3
    • Uncovered spaces: 4
    Accessibility
    • Accessibility features: Doors - Lever Handle(s), Accessible Entrance
    Features
    • Levels: Three
    • Stories: 3
    • Patio & porch: Deck
    • Exterior features: Lawn Sprinkler, Underground Lawn Sprinkler
    • Pool features: None
    • Fencing: Split Rail
    • Has view: Yes
    • View description: Scenic Vista, Trees/Woods
    Lot
    • Size: 1.20 Acres
    • Features: Corner Lot/Unit
    Details
    • Additional structures: Above Grade, Below Grade
    • Parcel number: 60050074.0200
    • Zoning: RESIDENTIAL
    • Special conditions: Standard
    • Other equipment: See Remarks

    Construction

    Type & style
    • Home type: SingleFamily
    • Architectural style: Traditional
    • Property subtype: Single Family Residence
    Materials
    • Stucco
    • Foundation: Concrete Perimeter
    • Roof: Asphalt
    Condition
    • Excellent
    • New construction: No
    • Year built: 1995
    • Major remodel year: 2023
    Details
    • Builder name: Charles Wilkinson

    Utilities & green energy

    • Sewer: On Site Septic
    • Water: Well, Well Permit on File, Holding Tank
    • Utilities for property: Cable Connected, Cable

    Community & neighborhood

    Location
    • Region: Landenberg
    • Subdivision: Laurel Pointe
    • Municipality: NEW GARDEN TWP

    Other

    Other facts
    • Listing agreement: Exclusive Right To Sell
    • Listing terms: Cash,Conventional
    • Ownership: Fee Simple
    • Road surface type: Paved

    Price history

    DateEventPrice
    11/15/2024Sold$716,800-4.4%$150/sqft
    Source: Bright MLS #PACT2069932 Report a problem
    10/18/2024Pending sale$749,500$157/sqft
    Source: Bright MLS #PACT2069932 Report a problem
    10/15/2024Listed for sale$749,500$157/sqft
    Source: Bright MLS #PACT2069932 Report a problem
    10/14/2024Contingent$749,500$157/sqft
    Source: Bright MLS #PACT2069932 Report a problem
    10/2/2024Pending sale$749,500$157/sqft
    Source: Bright MLS #PACT2069932 Report a problem
    9/25/2024Price change$749,500-6.1%$157/sqft
    Source: Bright MLS #PACT2069932 Report a problem
    8/6/2024Price change$798,500-10.8%$167/sqft
    Source: Bright MLS #PACT2069932 Report a problem
    7/10/2024Listed for sale$895,000+184.1%$187/sqft
    Source: Bright MLS #PACT2069932 Report a problem
    12/22/1995Sold$315,000$66/sqft
    Source: Public Record Report a problem

    Public tax history

    YearProperty taxesTax assessment
    2025$8,814 +2.7%$209,450
    2024$8,581 +5.8%$209,450
    2023$8,107 $209,450
    2022$8,107 +1.5%$209,450
    2021$7,989 +355.7%$209,450
    2020$1,753 -77.1%$209,450
    2019$7,653 +1.9%$209,450
    2018$7,513 +9899.4%$209,450
    2017$75 -92.3%$209,450
    2016$976 $209,450
    2015$976 $209,450
    2014$976 $209,450
    2013-- $209,450 -14.9%
    2012-- $246,050
    2011-- $246,050
    2010-- $246,050
    2009-- $246,050
    2008-- $246,050 -18%
    2007-- $300,110
    2006-- $300,110
    2005-- $300,110
    2004-- $300,110
    2003-- $300,110
    2000-- $300,110

    Find assessor info on the county website

    Neighborhood: 19350

    Nearby schools

    GreatSchools rating
    Schools provided by the listing agent
    • District: Kennett Consolidated

    Source: Bright MLS. This data may not be complete. We recommend contacting the local school district to confirm school assignments for this home.

    Get a cash offer in 3 minutes
    Find out how much your home could sell for in as little as 3 minutes with a no-obligation cash offer.
    Estimated market value
    $782,400
    Get a cash offer in 3 minutes
    Find out how much your home could sell for in as little as 3 minutes with a no-obligation cash offer.
    Estimated market value
    $782,400