Skip main navigation
Sold for $420,000
  • $420,000

    14 Houston St, Lexington, VA 24450

    5beds
    2,300sqft
    Single Family Residence
    Built in 1911
    0.34 Acres Lot
    $483,600 Zestimate®
    $183/sqft
    $2,121 Estimated rent

    Home value

    $483,600

    $455,000 - $517,000

    $2,121/mo

    Zestimate® history
    Loading
    Loading...

    Owner options

    List your home for rent

    $2,121/mo

    Rent Zestimate®

    Find your next renter with Zillow Rental Manager. Plus, with online applications, you can quickly screen prospective tenants – for free.

    Learn more

    $2,121/mo

    Rent Zestimate®

    Refinance and save

    $2,535/mo

    Est. payment

    Refinancing to a lower rate could help reduce your monthly payments and save thousands over the life of the loan.

    See today's rates

    $2,535/mo

    Est. payment

    Explore your selling options

    Work with a Zillow partner agent

    Leverage their expertise and Zillow's premium Showcase listings to get your home seen by more buyers.

    Get started

    List with your own agent

    Get your home in front of millions of buyers by listing it on Zillow.

    Learn how to do it

    Sell it yourself

    Take full control of how buyers see your home on Zillow by listing For Sale by Owner (FSBO).

    List your home

    What's special

    Brick foundationModern convenienceBonus roomBroad front porchRenovated kitchenCarpeted floorOutdoor living spaces
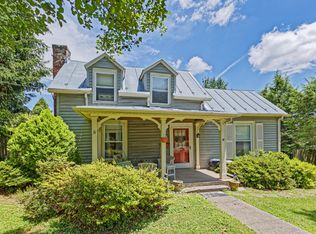
    Situated on a desirable in-town block lined with other vintage dwellings, this 4-5 bedrooms/2 baths Queen Anne-style home artfully combines antique charm and modern convenience. Walk or bike to downtown shops and restaurants, to local colleges and neighborhood schools, and to community park and trails. Greet neighbors from your broad front porch, host memorable gatherings inside and out, or just appreciate the way light streams through the wavy glass windows. Original features also include high ceilings, hardwood floors, art tile fireplace surrounds, and even a grand staircase! The renovated kitchen has soapstone counters, custom tilework, Shaker cabinets, stainless appliances, and banquette seating. The home functions well too, with updated systems, built-ins, and high-speed internet. RECENT REPAIRS AND UPDATES (April-June 2023): - Brick foundation: selective mortar repointing by Camden Masonry - Moisture elimination/control measures and foundation structural repairs by JES Foundation Repair; transferable lifetime warranty - Exterior trim and porches scraped, repaired, repainted - Siding paint touched up FINISHED ATTIC BONUS SPACE - Owners finished most of walkup attic as a bonus room, with carpeted floor and beadboard walls and ceiling. Ideal space for use as a kid-friendly hangout area, home office, or exercise room. Includes a mini-split heat pump for heating and cooling. Small portion of attic remains unfinished for storage and mechanical space. OUTBUILDINGS - Brick storage building: formerly a carriage house (for the 19th century Ruffner House next door at 16 Houston) and later used as a garage; current owners stabilized and converted it to a storage building and created outdoor living spaces (deck, pergola, etc). With additional renovation might make a great studio, office, or guesthouse. - Garden shed in lower yard: storage shed with rooftop "lookout" used as a play structure

    Zillow last checked:

    Listing updated:

    Listed by:

    Leslie A Giles 540-460-2201,

    Lexington Real Estate Connection

    Bought with:

    James Wm. Moore Real Estate Co.

    Source: Rockbridge Highlands REALTORS®,MLS#: 137802MLS Logo

    Facts & features

    Interior

    Bedrooms & bathrooms
    • Bedrooms: 5
    • Bathrooms: 2
    • Full bathrooms: 2
    Heating
    • Gas, Zoned, Radiant
    Cooling
    • Central Air, Heat Pump Electric
    Appliances
    • Included: As Is, Dishwasher, Dryer, Microwave, Refrigerator, Washer, Gas Range
    • Laundry: Dryer Hookup, Washer Hookup
    Features
    • Ceiling Fan(s), Breakfast Area, Storage
    • Flooring: Carpet, Ceramic Tile, Wood
    • Basement: Cellar,Interior Entry,Partial,Walk-Out Access,Sump Pump
    • Attic: Attic Fan
    • Has fireplace: Yes
    • Fireplace features: Dining Room, Living Room
    Interior area
    • Total structure area: 2,300
    • Total interior livable area: 2,300 sqft

    Property

    Features
    • Patio & porch: Covered Porch, Deck
    • Exterior features: Garden Space, Playhouse
    • Has view: Yes
    • View description: Sunrise View
    Lot
    • Size: 0.34 Acres
    Details
    • Additional structures: Storage Shed
    • Parcel number: 29126
    • Zoning: Residential
    • Zoning description: Residential

    Construction

    Type & style
    • Home type: SingleFamily
    • Property subtype: Single Family Residence
    Materials
    • Asbestos
    Condition
    • Year built: 1911

    Utilities & green energy

    • Sewer: Public Sewer

    Community & neighborhood

    Location
    • Region: Lexington

    Price history

    DateEventPrice
    11/2/2023Sold$420,000-3.4%$183/sqft
    Source: Rockbridge Highlands REALTORS® #137802 Report a problem
    10/6/2023Pending sale$434,900$189/sqft
    Source: Rockbridge Highlands REALTORS® #137802 Report a problem
    8/30/2023Price change$434,900-0.9%$189/sqft
    Source: Rockbridge Highlands REALTORS® #137802 Report a problem
    8/18/2023Listed for sale$439,000$191/sqft
    Source: Rockbridge Highlands REALTORS® #137802 Report a problem
    8/2/2023Pending sale$439,000+4290%$191/sqft
    Source: Rockbridge Highlands REALTORS® #137802 Report a problem
    8/1/2023Sold$10,000-97.7%$4/sqft
    Source: Public Record Report a problem
    7/6/2023Price change$439,000-4.4%$191/sqft
    Source: Rockbridge Highlands REALTORS® #137802 Report a problem
    6/15/2023Listed for sale$459,000$200/sqft
    Source: Rockbridge Highlands REALTORS® #137802 Report a problem

    Public tax history

    YearProperty taxesTax assessment
    2025-- $266,400
    2024-- $266,400
    2023-- $266,400
    2022-- $266,400 +26.7%
    2021-- $210,300
    2020-- $210,300
    2018-- $210,300 +5.2%
    2017-- $199,900
    2016-- $199,900
    2015-- --
    2014-- --
    2013-- --
    2012-- --
    2011-- --
    2010-- --

    Find assessor info on the county website

    Neighborhood: 24450

    Nearby schools

    GreatSchools rating
    Schools provided by the listing agent
    • Elementary: Waddell
    • Middle: Lylburn Downing
    • High: Rockbridge Co

    Source: Rockbridge Highlands REALTORS®. This data may not be complete. We recommend contacting the local school district to confirm school assignments for this home.

    Get pre-qualified for a loan
    At Zillow Home Loans, we can pre-qualify you in as little as 5 minutes with no impact to your credit score.

    An equal housing lender. NMLS #10287.

    Sell for more on Zillow
    Get a Zillow Showcase℠ listing at no additional cost and you could sell for .
    $483,600
    2% more
    +$9,672
    With Zillow Showcase(estimated)
    $493,272