Brand-new construction in a quiet Lake Luzerne neighborhood, welcome to East River Estates! This 3-bedroom, 2-bath ranch offers easy one-level living with first-floor laundry. Situated on a 1.29-acre lot with a 12x12 deck, perfect for enjoying the peaceful setting.
The open floor plan features 9' ceilings, a vaulted great room with fireplace, hardwood floors, and a well-appointed kitchen with granite countertops, center island, and pantry. The full basement is ready to finish and includes two egress windows for future living space.
Additional upgrades include a stone accent exterior and seamless gutters. Move-in ready with quality finishes throughout.
Closed
$529,900
14 Hudson Heights Drive, Lake Luzerne, NY 12846
3beds
1,606sqft
Single Family Residence, Residential
Built in 2026
1.29 Acres Lot
$543,100 Zestimate®
$330/sqft
$2,773 Estimated rent
Home value
$543,100
$440,000 - $668,000
$2,773/mo
Zestimate® history
Owner options
List your home for rent
$2,773/mo
Rent Zestimate®
Find your next renter with Zillow Rental Manager. Plus, with online applications, you can quickly screen prospective tenants – for free.
$2,773/mo
Rent Zestimate®
Refinance and save
$3,471/mo
Est. payment
Refinancing to a lower rate could help reduce your monthly payments and save thousands over the life of the loan.
$3,471/mo
Est. payment
Explore your selling options
Work with a Zillow partner agent
Leverage their expertise and Zillow's premium Showcase listings to get your home seen by more buyers.
Get startedList with your own agent
Get your home in front of millions of buyers by listing it on Zillow.
Learn how to do itSell it yourself
Take full control of how buyers see your home on Zillow by listing For Sale by Owner (FSBO).
List your homeWhat's special
Stone accent exteriorFirst-floor laundryOpen floor planEasy one-level livingHardwood floorsSeamless gutters
Zillow last checked:
Listing updated:
Listed by:
Tammy J Sutphin 518-796-2211,
Hunt ERA
Bought with:
Doreen DeLuca, 10401330489
Coldwell Banker Prime Properties
Source: Global MLS,MLS#: 202611843
Facts & features
Interior
Bedrooms & bathrooms
- Bedrooms: 3
- Bathrooms: 2
- Full bathrooms: 2
Primary bedroom
- Level: First
Bedroom
- Level: First
Bedroom
- Level: First
Primary bathroom
- Level: First
Full bathroom
- Level: First
Dining room
- Level: First
Foyer
- Level: First
Great room
- Description: Vaulted/Fireplace
- Level: First
Kitchen
- Description: With Island
- Level: First
Mud room
- Description: With Laundry
- Level: First
Heating
- Forced Air, Propane Tank Owned
Cooling
- Central Air
Appliances
- Included: Dishwasher, Electric Oven, Microwave, Refrigerator
- Laundry: Laundry Closet, Main Level
Features
- Vaulted Ceiling(s), Walk-In Closet(s), Kitchen Island
- Flooring: Tile, Carpet, Hardwood
- Basement: Full,Interior Entry
- Number of fireplaces: 1
- Fireplace features: Living Room
Interior area
- Total structure area: 1,606
- Total interior livable area: 1,606 sqft
- Finished area above ground: 1,606
- Finished area below ground: 0
Property
Parking
- Total spaces: 6
- Parking features: Driveway
- Garage spaces: 2
- Has uncovered spaces: Yes
Features
- Patio & porch: Pressure Treated Deck, Front Porch
Lot
- Size: 1.29 Acres
Details
- Parcel number: 523200 313.5112
- Special conditions: Standard
Construction
Type & style
- Home type: SingleFamily
- Architectural style: Ranch
- Property subtype: Single Family Residence, Residential
Materials
- Stone, Vinyl Siding
- Roof: Asphalt
Condition
- New construction: Yes
- Year built: 2026
Utilities & green energy
- Sewer: Septic Tank
- Utilities for property: Underground Utilities
Community & HOA
HOA
- Has HOA: No
Location
- Region: Lake Luzerne
Financial & listing details
- Price per square foot: $330/sqft
- Annual tax amount: $686
- Date on market: 2/11/2026
Price history
| Date | Event | Price |
|---|---|---|
| 3/30/2026 | Sold | $529,900$330/sqft |
Source:  Global MLS #202611843 Report a problem Global MLS #202611843 Report a problem | ||
| 2/14/2026 | Pending sale | $529,900$330/sqft |
Source: Global MLS #202611843 Report a problem | ||
| 2/11/2026 | Listed for sale | $529,900$330/sqft |
Source: Global MLS #202611843 Report a problem | ||
Public tax history
Tax history is unavailable.
Neighborhood: 12846
Nearby homes
- $35,0001.12 AcresL11 Schaeffer Brook Ln, Lake Luzerne, NY 12846Sold
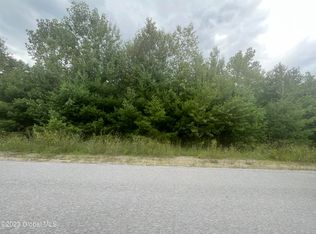
- $31,000-- bd-- ba-- sqftSchaeffer Brook Ln, Lake luzerne, NY 12846Off Market
- $52,500-- bd-- ba-- sqftEast River Dr, Lake luzerne, NY 12846Off Market
- $498,9003 bd2 ba1.6k sqftSchaeffer Brook Ln, Lake luzerne, NY 12846Off Market
- $499,9003 bd2 ba1.7k sqft8 Schaffer Brook Ln, Lake Luzerne, NY 12846Sold
- $315,0003 bd2 ba1.8k sqft5 Hudson Heights Dr, Lake Luzerne, NY 12846Off Market
- $564,3003 bd2 ba1.8k sqft5 Hudson Heights Dr, Lake Luzerne, NY 12846Off Market
- $31,000-- bd-- ba-- sqftEast River Dr, Lake luzerne, NY 12846Off Market
Nearby schools
GreatSchools rating
- 3/10Stuart M Townsend Middle SchoolGrades: PK-6Distance: 4.3 mi
- 5/10Hadley Luzerne High SchoolGrades: 7-12Distance: 2.8 mi
Schools provided by the listing agent
- Elementary: Hadley-Luzerne
- High: Hadley-Luzerne
Source: Global MLS. This data may not be complete. We recommend contacting the local school district to confirm school assignments for this home.
- New York
- Warren County
- Lake Luzerne
- 12846
- 14 Hudson Heights Drive
Nearby cities
Nearby zip codes
Other Lake Luzerne Topics
