Discover 14 Huguenot Road, a home full of updates and charm with a unique layout that sets it apart from the rest! Enjoy peace of mind with major improvements already completed, including windows replaced in 2022, roof (April 2024), siding (2024), and a AC system for the upper level (May 2025). Additional recent updates include new flooring downstairs (April 2025), bathroom upstairs remodeled (April 2025), an updated kitchen, and fresh paint throughout. The attic has been finished off for a possible 4th Bedroom/bonus room. Conveniently located near Christopher Newport University, shopping, grocery stores, dining, and easy access to major highways, making everyday living and commuting a breeze.
Under contract
$410,000
14 Huguenot Rd, Newport News, VA 23606
3beds
2,053sqft
Single Family Residence
Built in 1965
0.33 Acres Lot
$407,100 Zestimate®
$200/sqft
$-- HOA
What's special
Fresh paint throughoutBathroom upstairs remodeledNew flooring downstairsUpdated kitchen
- 53 days |
- 117 |
- 1 |
Zillow last checked:
Listing updated:
Listed by:
Kasey Lawson,
Creed Realty 757-502-4070
Source: REIN Inc.,MLS#: 10635321
Facts & features
Interior
Bedrooms & bathrooms
- Bedrooms: 3
- Bathrooms: 2
- Full bathrooms: 2
Rooms
- Room types: 1st Floor BR, Attic, Breakfast Area, Utility Closet
Utility room
- Level: First
Heating
- Heat Pump, Zoned
Cooling
- Central Air, Zoned
Appliances
- Included: Dishwasher, Dryer, Microwave, Electric Range, Refrigerator, Washer, Electric Water Heater
- Laundry: Dryer Hookup, Washer Hookup
Features
- Ceiling Fan(s), Pantry
- Flooring: Ceramic Tile, Laminate/LVP, Wood
- Attic: Walk-In
- Number of fireplaces: 1
Interior area
- Total interior livable area: 2,053 sqft
Property
Parking
- Total spaces: 2
- Parking features: Garage Att 2 Car, Garage Door Opener
- Attached garage spaces: 2
Features
- Stories: 2
- Pool features: None
- Fencing: Back Yard,Partial,Fenced
- Waterfront features: Not Waterfront
Lot
- Size: 0.33 Acres
Details
- Parcel number: 212000333
- Zoning: R3
Construction
Type & style
- Home type: SingleFamily
- Architectural style: Transitional
- Property subtype: Single Family Residence
Materials
- Vinyl Siding
- Foundation: Slab
- Roof: Asphalt Shingle
Condition
- New construction: No
- Year built: 1965
Utilities & green energy
- Sewer: City/County
- Water: City/County
- Utilities for property: Cable Hookup
Community & HOA
Community
- Subdivision: Glendale
HOA
- Has HOA: No
Location
- Region: Newport News
Financial & listing details
- Price per square foot: $200/sqft
- Tax assessed value: $308,400
- Annual tax amount: $3,786
- Date on market: 5/18/2026
Estimated market value
$407,100
$387,000 - $427,000
$2,342/mo
Price history
Price history is unavailable.
Public tax history
| Year | Property taxes | Tax assessment |
|---|---|---|
| 2026 | $3,786 +9.5% | $308,400 +5.3% |
| 2025 | $3,457 +3.8% | $293,000 +3.8% |
| 2024 | $3,332 +12.6% | $282,400 +7% |
| 2022 | $2,960 +7% | $263,900 +14.4% |
| 2021 | $2,768 +0.8% | $230,600 +7.2% |
| 2020 | $2,746 +5.4% | $215,200 +2.8% |
| 2018 | $2,605 | $209,400 +2.7% |
| 2017 | $2,605 +2.1% | $203,800 +2.1% |
| 2016 | $2,551 -0.6% | $199,700 |
| 2015 | $2,565 | $199,700 |
| 2014 | $2,565 +10.9% | $199,700 |
| 2013 | $2,313 | $199,700 -5% |
| 2012 | $2,313 -4% | $210,300 -4% |
| 2011 | $2,410 | $219,100 |
| 2010 | $2,410 -10.8% | $219,100 -10.8% |
| 2009 | $2,701 | $245,500 |
| 2008 | $2,701 +7.2% | $245,500 +7.2% |
| 2007 | $2,520 +12.2% | $229,100 +22.4% |
| 2006 | $2,245 +20.3% | $187,100 +24.3% |
| 2005 | $1,866 +4.9% | $150,500 +7.4% |
| 2004 | $1,779 +13.2% | $140,100 +13.2% |
| 2003 | $1,572 +7.8% | $123,800 +7.8% |
| 2002 | $1,458 +6.2% | $114,800 +3.7% |
| 2001 | $1,373 +5.9% | $110,700 +5.9% |
| 2000 | $1,296 | $104,500 |
Find assessor info on the county website
Monthly payment
Est. payment$--/mo
Payment breakdown
Explore the cost of this home by adjusting the details. Changes won't be saved.All calculations are estimates and provided by Zillow, Inc. for informational purposes only. Actual amounts may vary.
HOA fees may include property taxes on listings classified as Co-Ops. Contact the listing agent and/or owner for fee details.
Mortgage interest rates are dependent on a number of factors, including credit score, down payment, and repayment length. Interest rate data provided by Zillow Group Marketplace, Inc. as of 1/1/1970 from various mortgage lenders with which we have lead or other similar arrangements; the Estimated Payment is an average of those rates.
See how much you could borrow to make a competitive offer.
Climate risks
Neighborhood: Glendale
Nearby schools
GreatSchools rating
- 3/10Hidenwood Elementary SchoolGrades: PK-5Distance: 1.5 mi
- 4/10Ethel M. Gildersleeve Middle SchoolGrades: 6-8Distance: 0.9 mi
- 5/10Menchville High SchoolGrades: 9-12Distance: 3 mi
Schools provided by the listing agent
- Elementary: Hidenwood Elementary
- Middle: Ethel M. Gildersleeve Middle
- High: Menchville
Source: REIN Inc.. This data may not be complete. We recommend contacting the local school district to confirm school assignments for this home.
- $299,9003 bd2 ba1.5k sqft16 Huguenot Rd, Newport News, VA 23606Off Market
- $326,9003 bd2 ba1.2k sqft12 Huguenot Rd, Newport News, VA 23606Off Market
- $350,0003 bd2 ba1.6k sqft18 Huguenot Rd, Newport News, VA 23606Sold
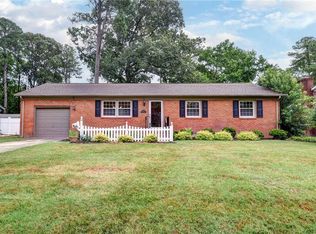
- $266,4003 bd1 ba1.1k sqft10 Huguenot Rd, Newport News, VA 23606Off Market
- $320,6003 bd1 ba1.5k sqft15 Huguenot Rd, Newport News, VA 23606Off Market
- $360,8004 bd2 ba1.9k sqft1 Wakefield Rd, Newport News, VA 23606Off Market
- $312,5003 bd2 ba1.2k sqft8 Huguenot Rd, Newport News, VA 23606Off Market
- $342,4003 bd2 ba1.7k sqft20 Huguenot Rd, Newport News, VA 23606Off Market
A local agent can set up tours, give advice and negotiate with sellers.
Similar homes
- $395,0004 bd2 ba1.6k sqft57 Lakeside Dr, Newport News, VA 23606For Sale
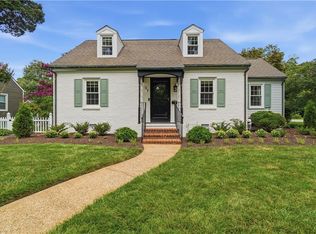 MLS ID #10643394, Bubba Hutchison. REIN Inc.
 - $395,0004 bd2 ba1.9k sqft11 Briar Patch Pl, Newport News, VA 23606For Sale
 MLS ID #10642058, Amanda Emanuel. REIN Inc.
 - $389,9003 bd2 ba2k sqft317 Central Pkwy, Newport News, VA 23606For Sale
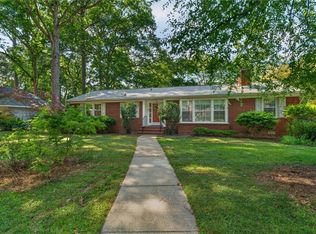 MLS ID #10635071, Michael Remy. REIN Inc.
 - $405,0003 bd3 ba2.1k sqft501 Deep Creek Rd, Newport News, VA 23606For Sale
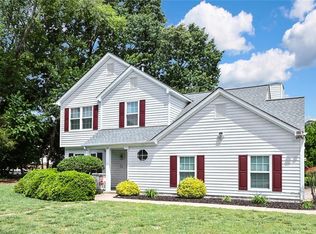 MLS ID #10634065, Laura Drummond. REIN Inc.
 - $435,0004 bd2 ba2.5k sqft309 Mimosa Dr, Newport News, VA 23606For SaleMLS ID #10634523, Shirley Hammond. REIN Inc.
- $377,7753 bd2 ba1.4k sqft7 Indian Springs Dr, Newport News, VA 23606For SaleMLS ID #10642728, Katherine Gill. REIN Inc.
- $405,0003 bd2 ba2.2k sqft33 Green Ct, Newport News, VA 23601For SaleMLS ID #10643528, Kelly Liedtke. REIN Inc.
- $444,9004 bd3 ba2.5k sqft218 Crittenden Ln, Newport News, VA 23606For SaleMLS ID #10627332, Lindsey Davis. REIN Inc.
- $340,0003 bd3 ba1.5k sqft735 Leonard Ln, Newport News, VA 23601For SaleMLS ID #10642670, Karen Bradley. REIN Inc.
- $530,0004 bd3 ba2.3k sqft21 Club Ter, Newport News, VA 23606For SaleMLS ID #10637327, Ashley Van Es. REIN Inc.
- $383,9004 bd3 ba1.8k sqft742 Jouett Dr, Newport News, VA 23608For SaleMLS ID #10641209, Kathy Macklin. REIN Inc.
- $439,0003 bd2 ba1.9k sqft106 Crandol Dr, Yorktown, VA 23693For SaleMLS ID #10641439, Karen Bradley. REIN Inc.
- $410,0004 bd2 ba2.5k sqft48 Cornwall Ter, Hampton, VA 23666For SaleMLS ID #10635783, Dina Grandy. REIN Inc.
- $315,0003 bd2 ba2k sqft517 Catalpa Dr, Newport News, VA 23601For SaleMLS ID #10641638, Jasmine Efird-Lineberry. REIN Inc.
- $494,0005 bd3 ba2.4k sqft37 Indian Springs Dr, Newport News, VA 23606For SaleMLS ID #10638303, Jessica Pratt. REIN Inc.
- $320,0003 bd2 ba1.3k sqft635 Harpersville Rd, Newport News, VA 23601For SaleMLS ID #10637968, Mike Robbins. REIN Inc.
- $289,9003 bd2 ba1.4k sqft6 Finch Pl, Newport News, VA 23608For SaleMLS ID #10642592, Ana Ron. REIN Inc.
- $409,0004 bd3 ba1.9k sqft121 Hidalgo Dr, Hampton, VA 23669For SaleMLS ID #10639036, Ashley Van Es. REIN Inc.
- $375,0004 bd2 ba2k sqft5025 Greenbrook Dr, Portsmouth, VA 23703For SaleMLS ID #10642810, Christina Fleck. REIN Inc.
- $479,9004 bd3 ba2.5k sqft855 Lancaster Ln, Newport News, VA 23602For SaleMLS ID #10640453, Pamela Strahorn-Roe. REIN Inc.
- Virginia
- Newport News City
- Newport News
- 23606
- Glendale
- 14 Huguenot Rd
Nearby cities
Nearby neighborhoods
Nearby zip codes
Other Newport News Topics
