Skip main navigation
Closed
  • Price Unknown

    14 Hunter Pl, Metairie, LA 70001

    5beds
    3,052sqft
    Single Family Residence
    Built in 2003
    8,337.38 Square Feet Lot
    $762,800 Zestimate®
    $--/sqft
    $3,724 Estimated rent

    Home value

    $762,800

    $679,000 - $854,000

    $3,724/mo

    Zestimate® history
    Loading
    Loading...

    Owner options

    List your home for rent

    $3,724/mo

    Rent Zestimate®

    Find your next renter with Zillow Rental Manager. Plus, with online applications, you can quickly screen prospective tenants – for free.

    Learn more

    $3,724/mo

    Rent Zestimate®

    Refinance and save

    $150/mo

    Est. payment

    Refinancing to a lower rate could help reduce your monthly payments and save thousands over the life of the loan.

    See today's rates

    $150/mo

    Est. payment

    Explore your selling options

    Work with a Zillow partner agent

    Leverage their expertise and Zillow's premium Showcase listings to get your home seen by more buyers.

    Get started

    List with your own agent

    Get your home in front of millions of buyers by listing it on Zillow.

    Learn how to do it

    Sell it yourself

    Take full control of how buyers see your home on Zillow by listing For Sale by Owner (FSBO).

    List your home

    What's special

    Impressive iron staircasePrivate officeGated subdivisionLow maintenance turfPremium stainless steel appliancesSpacious bedroomsCozy patio
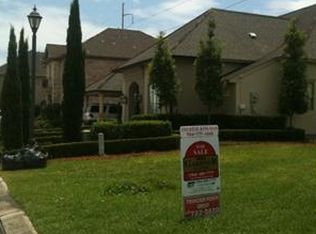
    Welcome to Metairie Club Estates—where luxury living blends seamlessly with everyday convenience. This gated subdivision is nestled next to Metairie Country Club’s Golf Course with easy access via Airline Drive - just minutes from the heart of Old Metairie and New Orleans. This beautiful two-story brick residence offers a light-filled open layout. You’ll enter and find rich, hardwood floors and an impressive iron staircase. The chef’s kitchen is equipped with premium stainless steel appliances including an ice maker, and a sleek wet bar with a wine fridge and is open to the living room where you’ll find an elegant fireplace, a wet bar and handmade wooden shelves.Thoughtfully designed for entertaining, this home features both a casual breakfast area, a formal dining room and kitchen bar. With four spacious bedrooms upstairs and an office or possible fifth bedroom downstairs, three and a half baths, a private office, two individual single-car garages, and a full-home generator, this property delivers comfort and reliability in every season. The backyard features low maintenance turf and a cozy patio - ideal for morning coffee or casual alfresco dining.

    Zillow last checked:

    Listing updated:

    Listed by:

    Herbert Dubuisson 228-216-8456,

    Compass Mandeville (LATT15),

    Glenn Gardner 504-236-3891,

    Compass Mandeville (LATT15)

    Bought with:

    NON MEMBER

    NON-MLS MEMBER

    Source: GSREIN,MLS#: 2493088MLS Logo

    Facts & features

    Interior

    Bedrooms & bathrooms
    • Bedrooms: 5
    • Bathrooms: 4
    • Full bathrooms: 3
    • 1/2 bathrooms: 1
    Primary bedroom
    • Level: Second
    • Dimensions: 17x16.5
    Bedroom
    • Level: Second
    • Dimensions: 13.3x12.3
    Bedroom
    • Level: Second
    • Dimensions: 14x10.5
    Bedroom
    • Level: Second
    • Dimensions: 14x12.1
    Breakfast room nook
    • Level: First
    • Dimensions: 12x11.2
    Dining room
    • Level: First
    • Dimensions: 14x12
    Kitchen
    • Level: First
    • Dimensions: 17.4x12
    Laundry
    • Level: Second
    • Dimensions: 11.9x6
    Living room
    • Level: First
    • Dimensions: 22.8x20
    Office
    • Level: First
    • Dimensions: 16x12
    Heating
    • Central
    Cooling
    • Central Air
    Appliances
    • Included: Cooktop, Dryer, Dishwasher, Microwave, Oven, Refrigerator, Wine Cooler, Washer
    • Laundry: Washer Hookup, Dryer Hookup
    Features
    • Ceiling Fan(s), Granite Counters, Stainless Steel Appliances
    • Has fireplace: Yes
    • Fireplace features: Gas
    Interior area
    • Total structure area: 3,678
    • Total interior livable area: 3,052 sqft

    Property

    Parking
    • Total spaces: 2
    • Parking features: Garage, Two Spaces
    • Has garage: Yes
    Features
    • Levels: Two
    • Stories: 2
    • Patio & porch: Other, Pavers, Porch
    • Exterior features: Fence, Porch
    • Pool features: None
    Lot
    • Size: 8,337 sqft
    • Dimensions: 63 x 124
    • Features: Outside City Limits, Rectangular Lot
    Details
    • Parcel number: 0810003195
    • Special conditions: None

    Construction

    Type & style
    • Home type: SingleFamily
    • Architectural style: Traditional
    • Property subtype: Single Family Residence
    Materials
    • Brick
    • Foundation: Slab
    • Roof: Shingle
    Condition
    • Excellent
    • Year built: 2003

    Utilities & green energy

    • Electric: Generator
    • Sewer: Public Sewer
    • Water: Public

    Community & neighborhood

    Location
    • Region: Metairie

    HOA & financial

    HOA
    • Has HOA: Yes
    • HOA fee: $150 monthly

    Price history

    DateEventPrice
    10/21/2025Sold--
    Source: GSREIN #2493088 Report a problem
    8/30/2025Pending sale$799,000$262/sqft
    Source: GSREIN #2493088 Report a problem
    7/22/2025Price change$799,000-3.2%$262/sqft
    Source: GSREIN #2493088 Report a problem
    7/8/2025Price change$825,000-2.9%$270/sqft
    Source: GSREIN #2493088 Report a problem
    6/20/2025Price change$850,000-2.9%$279/sqft
    Source: GSREIN #2493088 Report a problem
    6/6/2025Price change$875,000-2.2%$287/sqft
    Source: GSREIN #2493088 Report a problem
    5/6/2025Price change$895,000-5.8%$293/sqft
    Source: GSREIN #2493088 Report a problem
    4/16/2025Price change$950,000-2.6%$311/sqft
    Source: GSREIN #2493088 Report a problem
    3/27/2025Listed for sale$975,000-2%$319/sqft
    Source: GSREIN #2493088 Report a problem
    2/24/2025Listing removed$995,000$326/sqft
    Source: GSREIN #2443367 Report a problem
    1/29/2025Listed for sale$995,000$326/sqft
    Source: GSREIN #2443367 Report a problem
    10/8/2024Listing removed$995,000$326/sqft
    Source: GSREIN #2443367 Report a problem
    10/1/2024Price change$995,000-9.1%$326/sqft
    Source: GSREIN #2443367 Report a problem
    7/19/2024Price change$1,095,000-4.8%$359/sqft
    Source: GSREIN #2443367 Report a problem
    4/16/2024Listed for sale$1,150,000+17.9%$377/sqft
    Source: GSREIN #2443367 Report a problem
    9/26/2022Sold--
    Source: GSREIN #2353832 Report a problem
    7/13/2022Listed for sale$975,000$319/sqft
    Source: GSREIN #2353832 Report a problem

    Public tax history

    YearProperty taxesTax assessment
    2024$11,376 +2.3%$90,270 +6.8%
    2023$11,123 +62.3%$84,550 +38.6%
    2022$6,855 +7.7%$61,010
    2021$6,367 +0.7%$61,010
    2020$6,322 +0.2%$61,010 +2.6%
    2019$6,308 +7.1%$59,440
    2018$5,890 $59,440
    2017$5,890 $59,440
    2016$5,890 +9%$59,440 +7%
    2015$5,406 $55,560
    2014$5,406 $55,560
    2013-- $55,560
    2012-- $55,560 +1.3%
    2011-- $54,850
    2010-- $54,850
    2009-- $54,850
    2008-- $54,850 +130.9%
    2007-- $23,750
    2006-- --
    2005-- --
    2004-- --

    Find assessor info on the county website

    Neighborhood: 70001

    Nearby schools

    GreatSchools rating
    Get a cash offer in 3 minutes
    Find out how much your home could sell for in as little as 3 minutes with a no-obligation cash offer.
    Estimated market value
    $762,800
    Get a cash offer in 3 minutes
    Find out how much your home could sell for in as little as 3 minutes with a no-obligation cash offer.
    Estimated market value
    $762,800